Welcome to this charming West Side brick home offering the perfect blend of space, character, and outdoor living! This well-maintained tri-level features 3 spacious bedrooms and 2.5 bathrooms, providing a functional layout for everyday living and entertaining. Step inside to find multiple living areas, giving everyone room to spread out, along with a comfortable flow between levels. The kitchen and dining areas are ideal for gatherings, while the lower level offers additional flexible space for a family room, office, or recreation area. Outside is where this home truly shines—situated on a desirable corner lot, you’ll enjoy added privacy and curb appeal. The backyard is your own private retreat, complete with a beautiful in-ground pool, perfect for relaxing or hosting summer get-togethers. The hot tub is also included. With classic brick construction, a versatile layout, and standout outdoor features, this home is a must-see!
Active
Price cut: $10.9K (8/20)
$319,000
10515 Olivia Rd, Evansville, IN 47712
3beds
1,892sqft
Single Family Residence
Built in 1973
0.52 Acres Lot
$316,200 Zestimate®
$--/sqft
$-- HOA
What's special
Beautiful in-ground poolClassic brick constructionStandout outdoor featuresComfortable flow between levelsWest side brick homeVersatile layoutDesirable corner lot
- 163 days
- 1,396
- 115
Zillow last checked:
Listing updated:
Listed by:
Aleisha Outlaw-Joest Office:812-491-3721,
ERA FIRST ADVANTAGE REALTY, INC
Source: IRMLS,MLS#: 202616193
Facts & features
Interior
Bedrooms & bathrooms
- Bedrooms: 3
- Bathrooms: 3
- Full bathrooms: 2
- 1/2 bathrooms: 1
Bedroom 1
- Level: Upper
Bedroom 2
- Level: Upper
Heating
- Natural Gas
Cooling
- Central Air
Appliances
- Included: Refrigerator, Electric Cooktop, Electric Range
Features
- Basement: Brick
- Has fireplace: No
Interior area
- Total structure area: 1,892
- Total interior livable area: 1,892 sqft
- Finished area above ground: 1,892
- Finished area below ground: 0
Video & virtual tour
Property
Parking
- Total spaces: 2
- Parking features: Attached
- Attached garage spaces: 2
Features
- Levels: Tri-Level
- Patio & porch: Deck Covered
- Pool features: In Ground
- Has spa: Yes
- Spa features: Private
- Fencing: Privacy
Lot
- Size: 0.52 Acres
- Dimensions: 120x190
- Features: Corner Lot, Rural Subdivision
Details
- Additional structures: Outbuilding
- Parcel number: 820519007231.032024
- Other equipment: Pool Equipment
Construction
Type & style
- Home type: SingleFamily
- Property subtype: Single Family Residence
Materials
- Brick
- Foundation: Slab
Condition
- New construction: No
- Year built: 1973
Utilities & green energy
- Sewer: Septic Tank
- Water: City
Green energy
- Energy efficient items: Appliances, HVAC
Community & HOA
Community
- Subdivision: None
Location
- Region: Evansville
Financial & listing details
- Tax assessed value: $233,200
- Annual tax amount: $1,540
- Date on market: 5/2/2026
- Listing terms: Cash,Conventional,FHA,VA Loan
Estimated market value
$316,200
$300,000 - $332,000
$1,998/mo
Price history
| Date | Event | Price |
|---|---|---|
| 9/11/2026 | Listed for sale | $319,000 |
Source:  IRMLS #202616193 Report a problem IRMLS #202616193 Report a problem | ||
| 8/25/2026 | Pending sale | $319,000 |
Source: IRMLS #202616193 Report a problem | ||
| 8/20/2026 | Price change | $319,000-3.3% |
Source: IRMLS #202616193 Report a problem | ||
| 7/9/2026 | Listed for sale | $329,900 |
Source: IRMLS #202616193 Report a problem | ||
| 6/9/2026 | Pending sale | $329,900 |
Source: IRMLS #202616193 Report a problem | ||
| 5/19/2026 | Price change | $329,900-5.7% |
Source: IRMLS #202616193 Report a problem | ||
| 5/2/2026 | Listed for sale | $350,000+4.9% |
Source: IRMLS #202616193 Report a problem | ||
| 11/19/2025 | Listing removed | $333,800 |
Source: IRMLS #202536626 Report a problem | ||
| 11/17/2025 | Price change | $333,800-0.1% |
Source: IRMLS #202536626 Report a problem | ||
| 10/2/2025 | Price change | $334,200-0.1% |
Source: IRMLS #202536626 Report a problem | ||
| 9/23/2025 | Price change | $334,600-0.1% |
Source: IRMLS #202536626 Report a problem | ||
| 9/11/2025 | Price change | $335,000+22% |
Source: IRMLS #202536626 Report a problem | ||
| 5/25/2022 | Pending sale | $274,500 |
Source: IRMLS #202220223 Report a problem | ||
Public tax history
| Year | Property taxes | Tax assessment |
|---|---|---|
| 2025 | $2,010 -3.6% | $233,200 -6% |
| 2024 | $2,086 -4.6% | $248,200 -3.6% |
| 2023 | $2,186 +10.6% | $257,400 +24.2% |
| 2022 | $1,976 +4.6% | $207,200 +14.5% |
| 2021 | $1,889 +43.1% | $180,900 +0.2% |
| 2020 | $1,321 -2% | $180,500 +29.3% |
| 2019 | $1,347 +2.5% | $139,600 -5.7% |
| 2018 | $1,314 -0.8% | $148,000 +1.2% |
| 2017 | $1,325 | $146,300 -1.5% |
| 2016 | $1,325 +4.9% | $148,600 +2.6% |
| 2014 | $1,263 -0.1% | $144,900 -3% |
| 2013 | $1,264 -2.9% | $149,400 +0.7% |
| 2012 | $1,301 +31.6% | $148,300 +5.6% |
| 2011 | $989 +6.1% | $140,500 |
| 2010 | $932 +10.1% | $140,500 |
| 2009 | $846 | $140,500 -2.8% |
| 2008 | -- | $144,500 |
| 2007 | -- | $144,500 |
| 2006 | -- | -- |
| 2003 | -- | $58,800 |
| 2001 | -- | $58,800 |
Find assessor info on the county website
Monthly payment
Est. payment
Payment breakdown
Explore the cost of this home by adjusting the details. Changes won't be saved.Climate risks
Neighborhood: 47712
Nearby schools
Schools provided by the listing agent
- Elementary: Cynthia Heights
- Middle: Perry Heights
- High: Francis Joseph Reitz
- District: Evansville-Vanderburgh School Corp.
Source: IRMLS. This data may not be complete. We recommend contacting the local school district to confirm school assignments for this home.
Similar homes
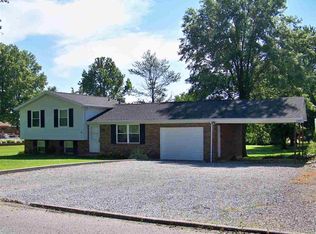
- $325,0003 bd2 ba1.8k sqft11911 Carol Heights Ln, Evansville, IN 47712For Sale
 MLS ID #202631675, Ireland Martin, Catanese Real Estate. IRMLS
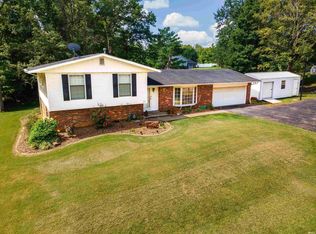
 - $339,9544 bd3 ba2.4k sqft615 Crestmont Dr, Evansville, IN 47712For Sale
 MLS ID #202618669, Missy M Mosby, F.C. TUCKER EMGE. IRMLS
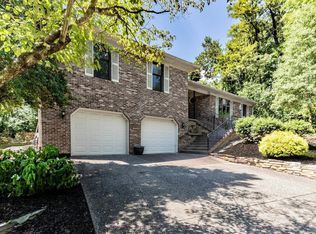
 - $349,9003 bd3 ba2k sqft5828 Harmony Woods Ln, Evansville, IN 47720For Sale
 MLS ID #202636835, Sadye Michaels, Berkshire Hathaway HomeServices Indiana Realty. IRMLS
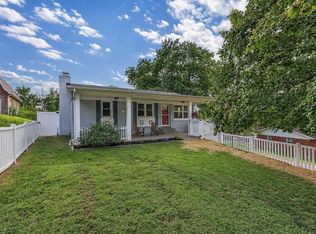
 - $289,0003 bd2 ba1.9k sqft4008 W Oregon St, Evansville, IN 47720For Sale
 MLS ID #202635282, Trae Dauby, Dauby Real Estate. IRMLS
