Welcome home to this beautifully maintained ranch-style home nestled in the highly desirable Harmony Woods neighborhood on Evansville’s sought-after west side. Located on a quiet, wooded lane with over an acre of property, this home offers the rare combination of peaceful country-style living while still being just minutes from West Side shopping, dining, schools, and everyday conveniences. The location provides a private, tucked-away atmosphere with mature trees and spacious lots, making it one of the most charming and serene settings in the area.
Inside, you’ll find 3 bedrooms, 2.5 bathrooms, and over 2,000 square feet of comfortable living space designed for both relaxing and entertaining. A bright sunroom overlooks the scenic backyard, creating the perfect spot for morning coffee or quiet evenings at home. With its inviting layout, classic brick exterior, attached two-car garage, and unbeatable west side location, this property offers the perfect blend of comfort, space, and convenience.
Contact me to schedule a showing. By appointment only.
Call or text.
(812) 610-9789.
For sale by owner
Price cut: $30K (7/13)
$329,000
5828 Harmony Woods Ln, Evansville, IN 47720
3beds
1,835sqft
SingleFamily
Built in 1986
1.09 Acres Lot
$-- Zestimate®
$179/sqft
$-- HOA
What's special
Classic brick exteriorAttached two-car garageInviting layoutMature treesSpacious lotsBeautifully maintained ranch-style home
- 77 days
- 1,702
- 56
Listed by:
Property Owner (812) 610-9789
Facts & features
Interior
Bedrooms & bathrooms
- Bedrooms: 3
- Bathrooms: 3
- Full bathrooms: 2
- 1/2 bathrooms: 1
Heating
- Forced air, Gas
Cooling
- Central
Appliances
- Included: Dishwasher, Garbage disposal, Microwave, Range / Oven, Refrigerator
Features
- Flooring: Tile, Carpet, Hardwood, Laminate
- Basement: Unfinished
- Has fireplace: Yes
- Fireplace features: masonry
Interior area
- Total interior livable area: 1,835 sqft
Property
Parking
- Total spaces: 2
- Parking features: Garage - Attached
Features
- Exterior features: Brick
Lot
- Size: 1.09 Acres
Details
- Parcel number: 820504003210009022
Construction
Type & style
- Home type: SingleFamily
Materials
- brick
- Foundation: Crawl/Raised
- Roof: Shake / Shingle
Condition
- New construction: No
- Year built: 1986
Community & HOA
Location
- Region: Evansville
Financial & listing details
- Price per square foot: $179/sqft
- Tax assessed value: $210,400
- Annual tax amount: $2,093
- Date on market: 6/15/2026
Estimated market value
Not available
Estimated sales range
Not available
$2,196/mo
Price history
| Date | Event | Price |
|---|---|---|
| 7/13/2026 | Price change | $329,000-8.4%$179/sqft |
Source: Owner Report a problem | ||
| 6/15/2026 | Listed for sale | $359,000+56.1%$196/sqft |
Source: Owner Report a problem | ||
| 9/19/2017 | Sold | $230,000-2.1%$125/sqft |
Source: Agent Provided Report a problem | ||
| 7/14/2017 | Price change | $234,900-1.5%$128/sqft |
Source: ERA First Advantage Realty, Inc. #201726749 Report a problem | ||
| 6/28/2017 | Price change | $238,500-0.6%$130/sqft |
Source: ERA First Advantage Realty, Inc. #201726749 Report a problem | ||
| 6/15/2017 | Listed for sale | $239,900+6.6%$131/sqft |
Source: ERA First Advantage Realty, Inc. #201726749 Report a problem | ||
| 8/26/2015 | Sold | $225,000-6.2%$123/sqft |
Source: Agent Provided Report a problem | ||
| 7/16/2015 | Price change | $239,900-2%$131/sqft |
Source: F.C. Tucker Emge REALTORS #201526502 Report a problem | ||
| 6/8/2015 | Listed for sale | $244,900$133/sqft |
Source: FC TUCKER EMGE REALTORS #201526502 Report a problem | ||
Public tax history
| Year | Property taxes | Tax assessment |
|---|---|---|
| 2025 | $2,093 +19.8% | $210,400 +9.7% |
| 2024 | $1,747 -9% | $191,800 +2.7% |
| 2023 | $1,920 +1.4% | $186,700 -2.5% |
| 2022 | $1,893 +6% | $191,400 +6.6% |
| 2021 | $1,786 +0.8% | $179,600 +1.5% |
| 2020 | $1,771 +1% | $177,000 |
| 2019 | $1,753 +8.8% | $177,000 -0.1% |
| 2018 | $1,612 -19.7% | $177,100 +5.7% |
| 2017 | $2,008 | $167,600 -17% |
| 2016 | $2,008 +1.5% | $202,000 +2.7% |
| 2014 | $1,978 -52.9% | $196,700 -0.9% |
| 2013 | $4,198 -11.2% | $198,400 -11.9% |
| 2012 | $4,728 +12.9% | $225,100 -5.8% |
| 2011 | $4,187 +7.2% | $239,000 -0.6% |
| 2010 | $3,906 +5.6% | $240,500 |
| 2009 | $3,700 | $240,500 -0.6% |
| 2008 | -- | $241,900 +9.8% |
| 2007 | -- | $220,300 |
| 2006 | -- | -- |
| 2003 | -- | $88,700 |
| 2001 | -- | $88,700 |
Find assessor info on the county website
Monthly payment
Est. payment
Payment breakdown
Explore the cost of this home by adjusting the details. Changes won't be saved.Climate risks
Neighborhood: 47720
Nearby schools
Schools provided by the listing agent
- Elementary: Cynthia Heights
- Middle: Helfrich Park
- High: Reitz
- District: Evansville-Vanderburgh School Co
Source: The MLS. This data may not be complete. We recommend contacting the local school district to confirm school assignments for this home.
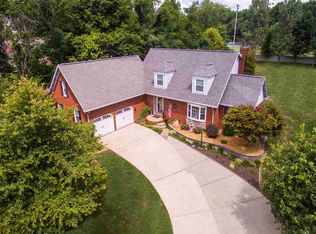
- $227,8003 bd2 ba2.9k sqft5800 Harmony Woods Ln, Evansville, IN 47720Off Market
- $504,3003 bd2 ba2.9k sqft5825 Harmony Woods Ln, Evansville, IN 47720Off Market
- $17,600-- bd-- ba-- sqft5750 Harmony Woods Ln, Evansville, IN 47720Off Market
- $410,7003 bd3 ba2.9k sqft5805 Harmony Woods Ln, Evansville, IN 47720Off Market
Similar homes
- $299,0004 bd2 ba1.9k sqft6823 New Harmony Rd, Evansville, IN 47720For Sale
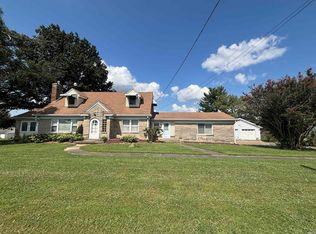 MLS ID #202635358, Connie Howerton, Harris Howerton Real Estate. IRMLS
 - $--3 bd1 ba2.1k sqft3017 Mesker Park Dr, Evansville, IN 47720Auction
 MLS ID #202635585, Trent C Sohn, SOHN & ASSOCIATES, LTD.. IRMLS
 - $340,0003 bd1 ba1k sqft10910 Saint Wendel Rd, Evansville, IN 47720For Sale
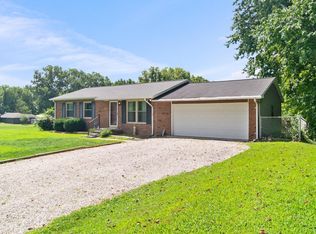 MLS ID #202634087, Doreen Hallenberger, RE/MAX REVOLUTION. IRMLS
 - $289,9003 bd2 ba1.9k sqft4008 W Oregon St, Evansville, IN 47720For Sale
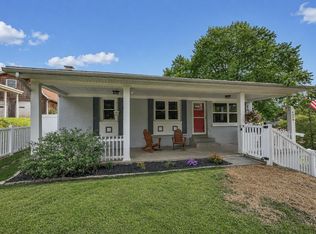 MLS ID #202635282, Trae Dauby, Dauby Real Estate. IRMLS
