Skip main navigation
Off market
  • $458,700

    5727 Harmony Woods Ln, Evansville, IN 47720

    3beds
    2baths
    2,241sqft
    SingleFamily
    Built in 1987
    1.31 Acres Lot
    $458,700 Zestimate®
    $205/sqft
    $2,118 Estimated rent

    Home value

    $458,700

    $422,000 - $495,000

    $2,118/mo

    Zestimate® history
    Loading
    Loading...

    Owner options

    List your home for rent

    $2,118/mo

    Rent Zestimate®

    Find your next renter with Zillow Rental Manager. Plus, with online applications, you can quickly screen prospective tenants – for free.

    Learn more

    $2,118/mo

    Rent Zestimate®

    Refinance and save

    $2,803/mo

    Est. payment

    Refinancing to a lower rate could help reduce your monthly payments and save thousands over the life of the loan.

    See today's rates

    $2,803/mo

    Est. payment

    Explore your selling options

    Work with a Zillow partner agent

    Leverage their expertise and Zillow's premium Showcase listings to get your home seen by more buyers.

    Get started

    List with your own agent

    Get your home in front of millions of buyers by listing it on Zillow.

    Learn how to do it

    Sell it yourself

    Take full control of how buyers see your home on Zillow by listing For Sale by Owner (FSBO).

    List your home

    What's special

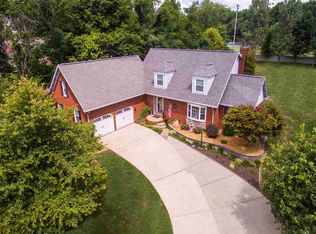
    Amazing all brick 3 bedroom, 2 bath home located on Evansvilles west side!!!! Updates galore!!! In the past 2 years this home has had many improvements and additions. Let's start with the wonderful curb appeal. As you drive into the concrete driveway you won't help but notice the new roof and nice landscaping. The home has had all new windows put in and the skylight in the master bath. The front door is also new and sets off the front of the home. The covered front porch is a nice place to sit and relax and enjoy your morning coffee. This home sits on 1.31 Acres and has been updated in the back yard with full fencing as well. A brand new, salt water, swimming pool and 2 other water features have been installed to make this backyard a wonderful place to relax and enjoy life. Extensive concrete work and additional water features add to the loveliness of this haven. The in ground pool is surrounded with a vinyl fence for privacy. Out back there is still a generously sized yard and yard barn with electricity. Inside the home you can enjoy a spacious foyer with hardwood flooring and a split bedroom floor plan. The master suite with walk in closet and great master bath, boasts a whirlpool tub and separate shower, dual sinks and a linen closet are also great features here. The formal dining room has a beautiful bay window as does the eat in kitchen. Both of these windows have added to the exterior beauty with the new copper trimmed roofs. The kitchen offers granite counter tops, pendant lighting, and tile flooring. The new lighting and faucet fixtures catch your eye also and you can enjoy all the stainless and black kitchen appliances. Down the hall, lined with many great closets for that extra storage, youbwill find 2 more generously sized bedrooms with nice closets. One has hard wood flooring and the other offers new carpeting. Also here you will find a second full bath with tub and shower unit and linen closet. This bath also remodeled just a couple years ago. The laundry room and an additional closet are on the way to the back door that leads to the garage. The wonderful living room with cathedral ceiling and brick fireplace add the touches to the interior of this home. You can exit out of the living room to a nice covered back porch. This could be made into a screened in porch. Now enjoy the great outdoors and the superior new in ground swimming pool. Top all this off with a great 2.5 car garage with workshop area and also a half bath. More updates include new AC and carpet throughout the home. Don't miss this great new listing on the west side of town on a quiet subdivision.

    This property is not currently displayed as for sale or rent on Zillow. This may be different from what's on other websites or public sources.

    Facts & features

    Interior

    Bedrooms & bathrooms
    • Bedrooms: 3
    • Bathrooms: 2.5
    Heating
    • Other
    Cooling
    • Central
    Appliances
    • Included: Dishwasher, Garbage disposal, Microwave
    Features
    • Flooring: Softwood, Carpet
    • Basement: None
    • Has fireplace: Yes
    • Fireplace features: masonry
    Interior area
    • Total interior livable area: 2,241 sqft

    Property

    Parking
    • Parking features: Garage - Attached
    Features
    • Exterior features: Brick
    Lot
    • Size: 1.31 Acres
    Details
    • Parcel number: 820504003210013022

    Construction

    Type & style
    • Home type: SingleFamily
    Materials
    • brick
    • Foundation: Crawl/Raised
    • Roof: Metal
    Condition
    • Year built: 1987

    Community & HOA

    Location
    • Region: Evansville

    Financial & listing details

    • Price per square foot: $205/sqft
    • Tax assessed value: $251,300
    • Annual tax amount: $2,598

    Price history

    DateEventPrice
    10/31/2012Sold$260,000-5.5%$116/sqft
    Source: Agent Provided Report a problem
    8/4/2012Listed for sale$275,000+22.2%$123/sqft
    Source: emge Realtors #193045 Report a problem
    4/28/2011Sold$225,000-9.5%$100/sqft
    Source: Agent Provided Report a problem
    12/4/2010Listed for sale$248,500$111/sqft
    Source: emge Realtors #179373 Report a problem

    Public tax history

    YearProperty taxesTax assessment
    2025$2,598 -0.5%$251,300 +7.4%
    2024$2,610 -6.7%$233,900 +1.6%
    2023$2,799 -0.3%$230,300 -2.3%
    2022$2,806 +2%$235,700 +6.3%
    2021$2,750 -0.9%$221,700 -0.9%
    2020$2,774 +1.2%$223,700 -1%
    2019$2,741 -0.7%$225,900
    2018$2,760 -4.8%$225,900 -1.2%
    2017$2,900 $228,600 -7.5%
    2016$2,900 +1.9%$247,200 +2.1%
    2014$2,846 +1.6%$242,100 -1.7%
    2013$2,802 -1.6%$246,300 -0.8%
    2012$2,848 +48.9%$248,200 +8.4%
    2011$1,913 +7.8%$228,900 +0.1%
    2010$1,774 +10.3%$228,700
    2009$1,609 $228,700 -0.8%
    2008-- $230,500 +9.8%
    2007-- $210,000
    2006-- --
    2003-- $87,600
    2001-- $87,600
    Find assessor info on the county website

    Neighborhood: 47720

    Nearby schools

    GreatSchools rating
    Schools provided by the listing agent
    • Elementary: Cynthia Heights
    • Middle: Helfrich
    • High: Reitz

    Source: The MLS. This data may not be complete. We recommend contacting the local school district to confirm school assignments for this home.

    Get pre-qualified for a loan
    At Zillow Home Loans, we can pre-qualify you in as little as 5 minutes with no impact to your credit score.

    An equal housing lender. NMLS #10287.

    Sell for more on Zillow
    Get a Zillow Showcase℠ listing at no additional cost and you could sell for .
    $458,700
    2% more
    +$9,174
    With Zillow Showcase(estimated)
    $467,874