Skip main navigation
Off market
  • $490,700

    5625 Harmony Woods Ln, Evansville, IN 47720

    4beds
    2,776sqft
    SingleFamily
    Built in 1994
    1.32 Acres Lot
    $490,700 Zestimate®
    $177/sqft
    $2,658 Estimated rent

    Home value

    $490,700

    $461,000 - $520,000

    $2,658/mo

    Zestimate® history
    Loading
    Loading...

    Owner options

    List your home for rent

    $2,658/mo

    Rent Zestimate®

    Find your next renter with Zillow Rental Manager. Plus, with online applications, you can quickly screen prospective tenants – for free.

    Learn more

    $2,658/mo

    Rent Zestimate®

    Refinance and save

    $2,999/mo

    Est. payment

    Refinancing to a lower rate could help reduce your monthly payments and save thousands over the life of the loan.

    See today's rates

    $2,999/mo

    Est. payment

    Explore your selling options

    Work with a Zillow partner agent

    Leverage their expertise and Zillow's premium Showcase listings to get your home seen by more buyers.

    Get started

    List with your own agent

    Get your home in front of millions of buyers by listing it on Zillow.

    Learn how to do it

    Sell it yourself

    Take full control of how buyers see your home on Zillow by listing For Sale by Owner (FSBO).

    List your home

    What's special

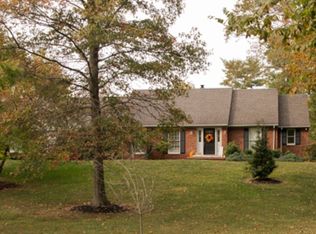
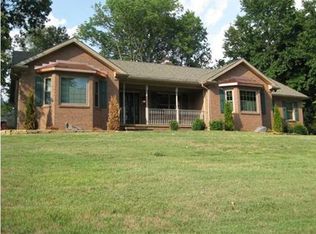
    Wow does not even begin to describe this exciting opportunity in a fashionable Westside neighborhood! This 4 bedroom 2.5 bath story home offers a spectacular setting, 22x24 finished auxiliary building, 28x40 detached & attached 3 car garage, 1.32 parklike acre, main floor master and many updates! You will enter off the wonderful front porch to a lovely staircase and a huge living room filled with natural light and plenty of room for big comfortable furniture. A stunning new kitchen with gorgeous painted cabinetry, dovetail soft close drawers, KitchenAid double oven, island with 5 burner gas cook-top, Bosch dishwasher, breakfast bar, tile backsplash and open family room. A beautiful farmhouse chandelier, crown molding and hardwood floors will be the backdrop for hosting dinners. Arched doorways, 9' ceilings, good sized laundry room with a utility sink on the main floor. Luxury sized master suite features wood floors and a full bath with walk in tile shower, jetted tub, walk in closet, vanity and make-up vanity. Upstairs are 3 bedrooms, walk in attic storage and a large hall bath. Gorgeous park like yard with fountain has been meticulously landscaped with no trimming needed and beautiful flowers & trees. The garage has an 18' wide x 8' door and a separate heated workshop. The freshly painted hobby house 528 sq/ft with covered porch, wood stove, electric heat and carpet offers unlimited possibilities! Stay safe in the tornado safe room located in the 3rd bay of the attached garage. Too many features to mention act fast this one won't last.

    This property is not currently displayed as for sale or rent on Zillow. This may be different from what's on other websites or public sources.
    Facts & features

    Interior

    Bedrooms & bathrooms
    • Bedrooms: 4
    • Bathrooms: 3
    • Full bathrooms: 2
    • 1/2 bathrooms: 1
    • Main level bathrooms: 2
    Heating
    • Other, Electric, Gas
    Cooling
    • Central
    Appliances
    • Included: Dishwasher, Microwave, Range / Oven
    • Laundry: Main Level
    Features
    • Ceiling Fan(s), Breakfast Bar, Kitchen Island, Walk-In Closet(s), Entrance Foyer, Main Level Bedroom Suite, Tub and Separate Shower, Jet Tub
    • Flooring: Tile, Carpet, Hardwood, Laminate
    • Basement: None
    • Attic: Walk-up
    • Has fireplace: Yes
    Interior area
    • Structure area source: Public Records
    • Total interior livable area: 2,776 sqft
    • Finished area below ground: 0

    Property

    Parking
    • Total spaces: 3
    • Parking features: Garage - Attached
    Features
    • Patio & porch: Porch Covered
    • Exterior features: Brick
    Lot
    • Size: 1.32 Acres
    • Topography: Sloping
    Details
    • Additional structures: Second Garage, Studio
    • Parcel number: 820504003210015022

    Construction

    Type & style
    • Home type: SingleFamily
    • Architectural style: CAPE COD, One and Half Story
    Materials
    • masonry
    • Foundation: Crawl/Raised
    • Roof: Asphalt
    Condition
    • Year built: 1994

    Utilities & green energy

    • Gas: Gas
    • Sewer: Septic Tank
    • Water: City

    Community & HOA

    Community
    • Security: Smoke Detector(s)
    Location
    • Region: Evansville

    Financial & listing details

    • Price per square foot: $177/sqft
    • Tax assessed value: $277,800
    • Annual tax amount: $2,827

    Price history

    DateEventPrice
    6/18/2020Sold$375,000+1.4%$135/sqft
    Source: Agent Provided Report a problem
    5/29/2020Listed for sale$369,888$133/sqft
    Source: FIRST CLASS REALTY #202015515 Report a problem
    5/29/2020Pending sale$369,888$133/sqft
    Source: FIRST CLASS REALTY #202015515 Report a problem
    5/4/2020Listed for sale$369,888+46.8%$133/sqft
    Source: FIRST CLASS REALTY #202015515 Report a problem
    1/5/2012Sold$252,000-6.1%$91/sqft
    Source: Agent Provided Report a problem
    12/1/2011Price change$268,500-2.3%$97/sqft
    Source: ERA First Advantage #183507 Report a problem
    10/21/2011Price change$274,900-1.5%$99/sqft
    Source: ERA First Advantage #183507 Report a problem
    8/13/2011Price change$279,000-2.1%$101/sqft
    Source: ERA First Advantage #183507 Report a problem
    6/18/2011Listed for sale$285,000-4.7%$103/sqft
    Source: ERA First Advantage Realty, Inc. #183507 Report a problem
    5/5/2011Listing removed$299,000$108/sqft
    Source: TNC Report a problem
    2/1/2011Listed for sale$299,000$108/sqft
    Source: TNC Report a problem
    12/20/2010Listing removed$299,000$108/sqft
    Source: TNC Report a problem
    11/19/2010Listed for sale$299,000$108/sqft
    Source: TNC Report a problem

    Public tax history

    YearProperty taxesTax assessment
    2025$2,827 -1.3%$277,800 +9.1%
    2024$2,864 -5.3%$254,700 +2.5%
    2023$3,024 +1.8%$248,600 -0.7%
    2022$2,970 +2.3%$250,300 +7.6%
    2021$2,903 -1.3%$232,700 -0.2%
    2020$2,940 +3.3%$233,200 -1.9%
    2019$2,845 -0.1%$237,700 -0.1%
    2018$2,849 -8.3%$238,000 -0.2%
    2017$3,108 $238,400 -9.7%
    2016$3,108 +3.6%$263,900 +1.4%
    2014$3,000 -0.3%$260,300 -2.5%
    2013$3,010 +21.7%$267,000 +12.8%
    2012$2,473 +3.1%$236,600 -12.3%
    2011$2,399 -4.3%$269,800 -8.1%
    2010$2,508 +9.8%$293,700
    2009$2,284 $293,700 +12%
    2008-- $262,200 +0.9%
    2007-- $259,900
    2006-- --
    2003-- $126,300
    2001-- $126,300
    Find assessor info on the county website

    Neighborhood: 47720

    Nearby schools

    GreatSchools rating
    Schools provided by the listing agent
    • Elementary: Cynthia Heights
    • Middle: Helfrich
    • High: Francis Joseph Reitz
    • District: Evansville-Vanderburgh School Corp.

    Source: The MLS. This data may not be complete. We recommend contacting the local school district to confirm school assignments for this home.

    Get pre-qualified for a loan
    At Zillow Home Loans, we can pre-qualify you in as little as 5 minutes with no impact to your credit score.

    An equal housing lender. NMLS #10287.

    Sell for more on Zillow
    Get a Zillow Showcase℠ listing at no additional cost and you could sell for .
    $490,700
    2% more
    +$9,814
    With Zillow Showcase(estimated)
    $500,514