Skip main navigation
Off market
  • $410,700

    5805 Harmony Woods Ln, Evansville, IN 47720

    3beds
    2,932sqft
    SingleFamily
    Built in 1987
    1.35 Acres Lot
    $410,700 Zestimate®
    $140/sqft
    $2,535 Estimated rent

    Home value

    $410,700

    $378,000 - $448,000

    $2,535/mo

    Zestimate® history
    Loading
    Loading...

    Owner options

    List your home for rent

    $2,535/mo

    Rent Zestimate®

    Find your next renter with Zillow Rental Manager. Plus, with online applications, you can quickly screen prospective tenants – for free.

    Learn more

    $2,535/mo

    Rent Zestimate®

    Refinance and save

    $2,510/mo

    Est. payment

    Refinancing to a lower rate could help reduce your monthly payments and save thousands over the life of the loan.

    See today's rates

    $2,510/mo

    Est. payment

    Explore your selling options

    Work with a Zillow partner agent

    Leverage their expertise and Zillow's premium Showcase listings to get your home seen by more buyers.

    Get started

    List with your own agent

    Get your home in front of millions of buyers by listing it on Zillow.

    Learn how to do it

    Sell it yourself

    Take full control of how buyers see your home on Zillow by listing For Sale by Owner (FSBO).

    List your home

    What's special

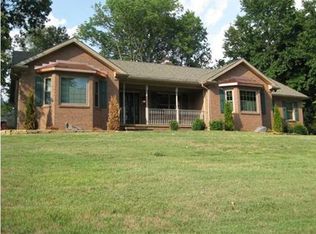
    Pristine Home on Evansville's West Side! Everything is beautifully appointed. Impressive staircase welcomes you at the front entry, Elegant Dining Room with wood floors and bay window will seat a large dinner party, the entertainment continues through the French doors into the oversized great room with wood floors, wood burning fireplace, leads outdoors to the covered patio. Cook friendly kitchen with luxury vinyl floor, quartz counter top, white wood cabinets, large pantry, water filter system, and fully appliance. Breakfast area overlooks the back yard. Home office (play room, school room) and a huge laundry room completes the first floor. Upstairs you will find a wonderful master suite with heated tile flooring in the bath that has jetted tub, tile shower, and sky light. 2 more bedrooms with a bath that has double sink and custom cabinets. The third bedroom leads to a large bonus room that could be a fourth bedroom and wait there's more. You even have attic storage upstairs. Extra wide driveway for off street parking and a 2 car garage. 1.35 acre lot, fenced back yard with yard barn. Crawl space has been moisture proofed by healthy spaces.

    This property is not currently displayed as for sale or rent on Zillow. This may be different from what's on other websites or public sources.
    Facts & features

    Interior

    Bedrooms & bathrooms
    • Bedrooms: 3
    • Bathrooms: 3
    • Full bathrooms: 2
    • 1/2 bathrooms: 1
    Heating
    • Other
    Cooling
    • Central
    Features
    • Basement: None
    • Has fireplace: Yes
    • Fireplace features: masonry
    Interior area
    • Total interior livable area: 2,932 sqft

    Property

    Parking
    • Parking features: Garage - Attached
    Lot
    • Size: 1.35 Acres
    Details
    • Parcel number: 820504003210011022

    Construction

    Type & style
    • Home type: SingleFamily
    Materials
    • masonry
    • Foundation: Crawl/Raised
    • Roof: Asphalt
    Condition
    • Year built: 1987

    Community & HOA

    Location
    • Region: Evansville

    Financial & listing details

    • Price per square foot: $140/sqft
    • Tax assessed value: $217,300
    • Annual tax amount: $2,224

    Price history

    DateEventPrice
    8/6/2018Listing removed$275,000$94/sqft
    Source: RE/MAX REVOLUTION #201834806 Report a problem
    8/4/2018Listed for sale$275,000$94/sqft
    Source: RE/MAX REVOLUTION #201834806 Report a problem

    Public tax history

    YearProperty taxesTax assessment
    2025$2,224 +17.6%$217,300 +9%
    2024$1,891 -8.7%$199,300 +2.9%
    2023$2,071 +1.1%$193,700 -2.6%
    2022$2,048 +3.9%$198,800 +6.6%
    2021$1,972 +0.9%$186,500
    2020$1,955 +7.1%$186,500
    2019$1,825 -0.9%$186,500 +4.5%
    2018$1,841 -10%$178,400 -1.3%
    2017$2,044 $180,700 -11%
    2016$2,044 +4.2%$203,100 +2.1%
    2014$1,962 -0.3%$199,000 -0.9%
    2013$1,967 -1.4%$200,800 -1.3%
    2012$1,995 +5.4%$203,400 -10.2%
    2011$1,892 +7.6%$226,400
    2010$1,758 +0.9%$226,400 -6.9%
    2009$1,743 $243,200 -0.9%
    2008-- $245,300 +9.8%
    2007-- $223,400
    2006-- --
    2003-- $93,100
    2001-- $93,100
    Find assessor info on the county website

    Neighborhood: 47720

    Nearby schools

    GreatSchools rating
    Schools provided by the listing agent
    • Elementary: Cynthia Heights
    • Middle: Helfrich
    • High: Francis Joseph Reitz

    Source: The MLS. This data may not be complete. We recommend contacting the local school district to confirm school assignments for this home.

    Sell for more on Zillow
    Get a Zillow Showcase℠ listing at no additional cost and you could sell for .
    $410,700
    2% more
    +$8,214
    With Zillow Showcase(estimated)
    $418,914
    Sell for more on Zillow
    Get a Zillow Showcase℠ listing at no additional cost and you could sell for .
    $410,700
    2% more
    +$8,214
    With Zillow Showcase(estimated)
    $418,914