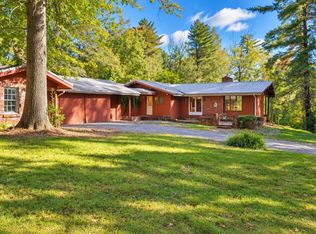
Nestled in a prime Westside location, this exceptional residential property has been completely renovated from the studs up. Upgrades include: black metal roof, siding, electrical, HVAC, plumbing, drywall, insulation, trim, windows, septic system, flooring throughout, appliances, quartz counter tops, water heater, and new asphalt driveway. The crowning jewel of this home is the stunning 2nd-floor owner's retreat complete with walk in closet, reading nook, and plenty of space for king size bed and lounging area. The bathroom includes a double vanity, skylight and custom tile shower with glass doors. The first floor contains a large foyer with a feature wall, bedroom, full bathroom, kitchen and living area. The kitchen features under cabinet lighting, black walnut open shelving, new cabinets, stainless steel appliances, tile back splash, quartz counters and white farm sink. The full walk-out basement provides living room, bedroom, full bathroom, utility room and laundry room. Enjoy the picturesque pond with fountain and lush wooded area on this 4.36-acre property. Across the street is the Mesker Park Disc Golf Course which is a great place to walk your pets. There is 30x30 detached garage with 2 overhead doors, work bench and cabinets for extra storage. Next to the garage is a18x20 carport. The quiet neighborhood and low-traffic area provide a serene and peaceful environment, perfect for those seeking country living in the city.
Active under contract
$389,999
2615 Buchanan Rd, Evansville, IN 47720
3beds
2,250sqft
Single Family Residence
Built in 1945
4.36 Acres Lot
$379,600 Zestimate®
$--/sqft
$-- HOA
What's special
Picturesque pond with fountainBlack metal roofReading nookNew asphalt drivewayBlack walnut open shelvingQuartz countersStainless steel appliances
- 106 days
- 521
- 46
Zillow last checked:
Listing updated:
Listed by:
Miranda Molinet Cell:812-457-5778,
Key Associates Signature Realty
Source: IRMLS,MLS#: 202625592
Facts & features
Interior
Bedrooms & bathrooms
- Bedrooms: 3
- Bathrooms: 3
- Full bathrooms: 3
- Main level bedrooms: 1
Bedroom 1
- Level: Upper
Bedroom 2
- Level: Basement
Family room
- Level: Main
- Area: 216
- Dimensions: 12 x 18
Kitchen
- Level: Main
- Area: 120
- Dimensions: 12 x 10
Living room
- Level: Main
- Area: 165
- Dimensions: 15 x 11
Heating
- Natural Gas, Forced Air
Cooling
- Central Air
Appliances
- Included: Disposal, Dishwasher, Microwave, Refrigerator, Electric Oven, Electric Range, Gas Water Heater
Features
- 1st Bdrm En Suite, Ceiling Fan(s), Walk-In Closet(s), Stone Counters, Crown Molding, Entrance Foyer
- Windows: Blinds
- Basement: Walk-Out Access
- Has fireplace: No
- Fireplace features: None
Interior area
- Total structure area: 3,000
- Total interior livable area: 2,250 sqft
- Finished area above ground: 1,500
- Finished area below ground: 750
Video & virtual tour
Property
Parking
- Total spaces: 2.5
- Parking features: Detached, Garage Door Opener
- Garage spaces: 2.5
Features
- Levels: One and One Half
- Stories: 1.5
Lot
- Size: 4.36 Acres
- Dimensions: 100x285x128x205
- Features: Sloped
Details
- Additional parcels included: 8205-14-007-066.008-024
- Parcel number: 820514019003.022025
Construction
Type & style
- Home type: SingleFamily
- Property subtype: Single Family Residence
Materials
- Brick, Vinyl Siding
Condition
- New construction: No
- Year built: 1945
Utilities & green energy
- Sewer: Septic Tank
- Water: Private
- Utilities for property: Cable Connected
Community & HOA
Community
- Subdivision: None
Location
- Region: Evansville
Financial & listing details
- Tax assessed value: $113,800
- Annual tax amount: $2,446
- Date on market: 6/27/2026
Estimated market value
$379,600
$361,000 - $399,000
$2,536/mo
Price history
| Date | Event | Price |
|---|---|---|
| 6/27/2026 | Listed for sale | $389,999+290% |
Source:  IRMLS #202625592 Report a problem IRMLS #202625592 Report a problem | ||
| 3/12/2021 | Listing removed | -- |
Source: Owner Report a problem | ||
| 2/3/2021 | Listed for sale | $100,000$44/sqft |
Source: Owner Report a problem | ||
Public tax history
| Year | Property taxes | Tax assessment |
|---|---|---|
| 2025 | $1,731 -22.4% | $113,800 +41.9% |
| 2024 | $2,231 +12.2% | $80,200 -21.8% |
| 2023 | $1,988 +97.2% | $102,500 +12.9% |
| 2022 | $1,008 +1.1% | $90,800 -0.7% |
| 2021 | $997 -0.2% | $91,400 -0.4% |
| 2020 | $999 -62.1% | $91,800 -0.5% |
| 2019 | $2,635 +82.6% | $92,300 -0.3% |
| 2018 | $1,443 +1.7% | $92,600 +0.4% |
| 2017 | $1,420 +55.6% | $92,200 |
| 2016 | $912 -1.2% | $92,200 -1.3% |
| 2014 | $923 -0.2% | $93,400 -1.1% |
| 2013 | $925 -56.1% | $94,400 -0.5% |
| 2012 | $2,109 +214.7% | $94,900 +9.1% |
| 2011 | $670 +15.7% | $87,000 +2% |
| 2010 | $579 +11.5% | $85,300 |
| 2009 | $519 | $85,300 |
Find assessor info on the county website
Monthly payment
Est. payment
Payment breakdown
Explore the cost of this home by adjusting the details. Changes won't be saved.Climate risks
Neighborhood: 47720
Nearby schools
Schools provided by the listing agent
- Elementary: Cynthia Heights
- Middle: Helfrich
- High: Francis Joseph Reitz
- District: Evansville-Vanderburgh School Corp.
Source: IRMLS. This data may not be complete. We recommend contacting the local school district to confirm school assignments for this home.
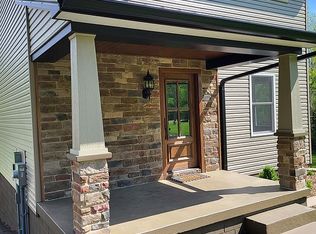
Similar homes
- $339,9003 bd3 ba2.2k sqft8627 New Harmony Rd, Evansville, IN 47720For Sale
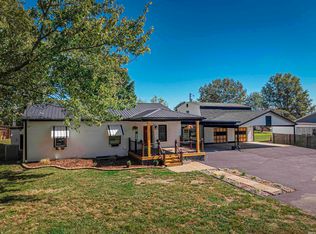 MLS ID #202641856, Bailee Perry-Edmond, Key Associates Signature Realty. IRMLS
 - $329,0003 bd2 ba1.7k sqft3210 Mesker Park Dr, Evansville, IN 47720For Sale
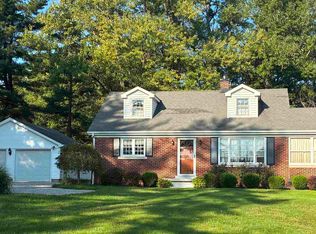 MLS ID #202639508, Angie S Wargel, SOHN & ASSOCIATES, LTD.. IRMLS
 - $349,9003 bd3 ba2k sqft5828 Harmony Woods Ln, Evansville, IN 47720For Sale
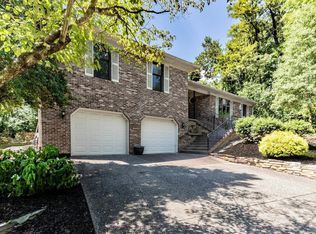 MLS ID #202636835, Sadye Michaels, Berkshire Hathaway HomeServices Indiana Realty. IRMLS
 - $400,0003 bd2 ba3.3k sqft1612 Felstead Rd, Evansville, IN 47712For Sale
 MLS ID #202641441, John Horton, My Agents Realty. IRMLS
