Discover this updated home on Evansville's West Side, offering two living areas, modern finishes, and additional spaces full of possibilities! Inside, you'll find updated flooring, neutral finishes, and a kitchen featuring dark cabinetry, updated countertops, and a decorative backsplash. The primary bedroom includes its own private bathroom, while an additional living area features a cozy fireplace. An oversized laundry room/mudroom provides added convenience and functionality. The home also features a clean, unfinished basement and an additional unfinished space with large glass windows and doors. Outside, the property offers a spacious yard, covered porch, and a detached garage structure with framing and some electrical work in place. Above the unfinished garage is an additional bonus room and bathroom, providing flexible space separate from the main residence. This property does offer a shared driveway. With its combination of updates, two living areas, and additional spaces, this West Side property offers a unique opportunity.
Active
$339,900
8627 New Harmony Rd, Evansville, IN 47720
3beds
2,237sqft
Single Family Residence
Built in 1952
1.28 Acres Lot
$329,200 Zestimate®
$--/sqft
$-- HOA
What's special
Covered porchDetached garage structureNeutral finishesSpacious yardUpdated flooringUpdated countertopsKitchen featuring dark cabinetry
- 2 days
- 1,156
- 89
Likely to sell faster than
Zillow last checked:
Listing updated:
Listed by:
Bailee Perry-Edmond Cell:812-449-9836,
Key Associates Signature Realty
Source: IRMLS,MLS#: 202641856
Facts & features
Interior
Bedrooms & bathrooms
- Bedrooms: 3
- Bathrooms: 3
- Full bathrooms: 2
- 1/2 bathrooms: 1
- Main level bedrooms: 3
Bedroom 1
- Level: Main
Bedroom 2
- Level: Main
Family room
- Level: Main
- Area: 240
- Dimensions: 20 x 12
Kitchen
- Level: Main
- Area: 180
- Dimensions: 15 x 12
Living room
- Level: Main
- Area: 180
- Dimensions: 15 x 12
Heating
- Natural Gas, Forced Air
Cooling
- Central Air
Features
- Basement: Partial,Outside Entrance Only
- Number of fireplaces: 1
- Fireplace features: Family Room
Interior area
- Total structure area: 3,303
- Total interior livable area: 2,237 sqft
- Finished area above ground: 2,237
- Finished area below ground: 0
Video & virtual tour
Property
Parking
- Total spaces: 2
- Parking features: Attached
- Attached garage spaces: 2
Features
- Levels: One
- Stories: 1
Lot
- Size: 1.28 Acres
- Dimensions: 145x402
- Features: Level
Details
- Additional structures: Second Garage
- Parcel number: 820506003061.026022
Construction
Type & style
- Home type: SingleFamily
- Property subtype: Single Family Residence
Materials
- Brick
Condition
- New construction: No
- Year built: 1952
Utilities & green energy
- Sewer: Septic Tank
- Water: City
Community & HOA
Community
- Subdivision: None
Location
- Region: Evansville
Financial & listing details
- Tax assessed value: $98,900
- Annual tax amount: $2,119
- Date on market: 10/8/2026
- Listing terms: Conventional
Estimated market value
$329,200
$313,000 - $346,000
$1,541/mo
Price history
| Date | Event | Price |
|---|---|---|
| 10/8/2026 | Listed for sale | $339,900+605.2% |
Source:  IRMLS #202641856 Report a problem IRMLS #202641856 Report a problem | ||
| 1/16/2020 | Sold | $48,200-19.5%$22/sqft |
Source: Agent Provided Report a problem | ||
| 12/9/2019 | Price change | $59,900+1.7%$27/sqft |
Source: KELLER WILLIAMS CAPITAL REALTY #201952189 Report a problem | ||
| 11/11/2019 | Price change | $58,900-15.8%$26/sqft |
Source: Owner Report a problem | ||
| 11/3/2019 | Price change | $69,980-15.6%$31/sqft |
Source: Owner Report a problem | ||
| 10/27/2019 | Listed for sale | $82,900$37/sqft |
Source: Owner Report a problem | ||
Public tax history
| Year | Property taxes | Tax assessment |
|---|---|---|
| 2025 | $1,873 +7.1% | $98,900 +13.9% |
| 2024 | $1,749 +0.2% | $86,800 +7.8% |
| 2023 | $1,746 -0.1% | $80,500 -0.1% |
| 2022 | $1,747 +2.5% | $80,600 +3.2% |
| 2021 | $1,705 +1.7% | $78,100 |
| 2020 | $1,677 -65% | $78,100 +1.6% |
| 2019 | $4,794 +152.6% | $76,900 -54.8% |
| 2018 | $1,898 +38.1% | $170,200 +1.2% |
| 2017 | $1,375 | $168,100 +25.7% |
| 2016 | $1,375 +4.1% | $133,700 +2.1% |
| 2014 | $1,320 -0.1% | $130,900 +4.3% |
| 2013 | $1,322 -3% | $125,500 -7.1% |
| 2012 | $1,363 +23.6% | $135,100 |
| 2011 | $1,103 +42.1% | $135,100 +9.7% |
| 2010 | $776 +18.2% | $123,200 +4.5% |
| 2009 | $657 | $117,900 -6.9% |
| 2008 | -- | $126,700 +3.5% |
| 2007 | -- | $122,400 |
| 2006 | -- | -- |
| 2003 | -- | $50,600 |
| 2001 | -- | $50,600 |
Find assessor info on the county website
Monthly payment
Est. payment
Payment breakdown
Explore the cost of this home by adjusting the details. Changes won't be saved.Climate risks
Neighborhood: 47720
Nearby schools
Schools provided by the listing agent
- Elementary: Cynthia Heights
- Middle: Helfrich
- High: Francis Joseph Reitz
- District: Evansville-Vanderburgh School Corp.
Source: IRMLS. This data may not be complete. We recommend contacting the local school district to confirm school assignments for this home.
- $417,0003 bd1 ba2.2k sqft8611 New Harmony Rd, Evansville, IN 47720Off Market
- $238,7002 bd1 ba1.3k sqft8625 New Harmony Rd, Evansville, IN 47720Off Market
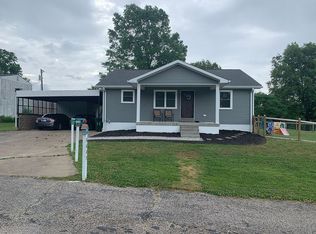
- $194,3002 bd1 ba1k sqft8729 New Harmony Rd, Evansville, IN 47720Off Market
- $274,3003 bd2 ba1.3k sqft8701 New Harmony Rd, Evansville, IN 47720Off Market
Similar homes
- $329,0003 bd2 ba1.7k sqft3210 Mesker Park Dr, Evansville, IN 47720For Sale
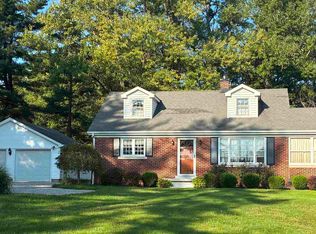 MLS ID #202639508, Angie S Wargel, SOHN & ASSOCIATES, LTD.. IRMLS
 - $349,9003 bd3 ba2k sqft5828 Harmony Woods Ln, Evansville, IN 47720For Sale
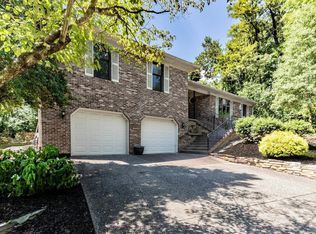 MLS ID #202636835, Sadye Michaels, Berkshire Hathaway HomeServices Indiana Realty. IRMLS
 - $374,9003 bd2 ba2k sqft130 N Faith Way, Evansville, IN 47712For Sale
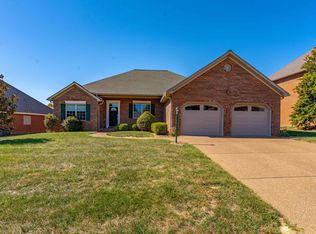 MLS ID #202641998, Chris Austin, Berkshire Hathaway HomeServices Indiana Realty. IRMLS
 - $349,9004 bd3 ba2.7k sqft4324 Joyce Ln, Mount Vernon, IN 47620For Sale
 MLS ID #202641963, Julia Vantlin, F.C. TUCKER/SHRODE. IRMLS
