Beautifully renovated and move-in ready, this 3-bedroom, 2-full-bath home offers modern updates, spacious living areas, and plenty of room to enjoy both inside and out. Situated on 0.89 acres just outside the city limits, this property offers the peaceful feel of country living while remaining conveniently close to stores, shopping, dining, and everyday amenities. Inside, you’ll find two comfortable living areas, a formal dining room, and a beautifully updated eat-in kitchen featuring a breakfast bar and quartz countertops. The fresh, light color palette throughout the home creates a bright, welcoming atmosphere and complements the home’s modern updates. For those needing additional space for hobbies, storage, work, or recreational vehicles, the impressive 40’ x 56’ pole barn is sure to stand out. The barn features concrete floors and 12-foot overhead doors, providing excellent versatility and easy access for larger equipment or vehicles. With its extensive renovations, spacious layout, generous acreage, and exceptional outbuilding, this property offers a wonderful combination of modern comfort and convenient country living. Don’t miss the opportunity to make this beautifully updated property your new home!
Active
$344,900
11318 Boberg Rd, Evansville, IN 47712
3beds
1,644sqft
Single Family Residence
Built in 1979
0.89 Acres Lot
$333,700 Zestimate®
$--/sqft
$-- HOA
What's special
Modern updatesFresh light color paletteSpacious layoutExceptional outbuildingQuartz countertopsGenerous acreageFormal dining room
- 11 days
- 1,696
- 147
Likely to sell faster than
Zillow last checked:
Listing updated:
Listed by:
Rick Mileham Office:812-473-4663,
ERA FIRST ADVANTAGE REALTY, INC
Source: IRMLS,MLS#: 202638943
Facts & features
Interior
Bedrooms & bathrooms
- Bedrooms: 3
- Bathrooms: 2
- Full bathrooms: 2
- Main level bedrooms: 3
Bedroom 1
- Level: Main
Bedroom 2
- Level: Main
Dining room
- Level: Main
- Area: 156
- Dimensions: 13 x 12
Family room
- Level: Main
- Area: 228
- Dimensions: 19 x 12
Kitchen
- Level: Main
- Area: 90
- Dimensions: 10 x 9
Living room
- Level: Main
- Area: 247
- Dimensions: 19 x 13
Heating
- Baseboard
Cooling
- Central Air
Appliances
- Included: Dishwasher, Refrigerator, Electric Cooktop, Oven-Built-In, Trash Compactor
- Laundry: Main Level
Features
- Breakfast Bar, Countertops-Solid Surf, Eat-in Kitchen, Entrance Foyer, Stand Up Shower, Main Level Bedroom Suite, Formal Dining Room
- Flooring: Vinyl, Ceramic Tile
- Doors: Storm Door(s)
- Basement: Crawl Space
- Number of fireplaces: 1
- Fireplace features: Gas Log
Interior area
- Total structure area: 1,644
- Total interior livable area: 1,644 sqft
- Finished area above ground: 1,644
- Finished area below ground: 0
Video & virtual tour
Property
Parking
- Total spaces: 2
- Parking features: Attached, Garage Door Opener, RV Access/Parking, Garage Utilities, Gravel
- Attached garage spaces: 2
- Has uncovered spaces: Yes
Features
- Levels: One
- Stories: 1
- Patio & porch: Patio, Porch Covered
- Exterior features: Workshop
- Fencing: None
Lot
- Size: 0.89 Acres
- Features: Rolling Slope, 0-2.9999, Rural
Details
- Parcel number: 650636300053.006016
Construction
Type & style
- Home type: SingleFamily
- Architectural style: Ranch
- Property subtype: Single Family Residence
Materials
- Brick, Vinyl Siding, Wood Siding
- Roof: Asphalt
Condition
- New construction: No
- Year built: 1979
Utilities & green energy
- Electric: CenterPoint Energy
- Gas: CenterPoint Energy
- Sewer: None
- Water: Private
Community & HOA
Community
- Security: Smoke Detector(s)
- Subdivision: None
Location
- Region: Evansville
Financial & listing details
- Tax assessed value: $201,300
- Annual tax amount: $1,658
- Date on market: 9/19/2026
- Listing terms: Cash,Conventional,FHA,USDA Loan,VA Loan
- Road surface type: Asphalt
Estimated market value
$333,700
$317,000 - $350,000
$1,774/mo
Price history
| Date | Event | Price |
|---|---|---|
| 9/19/2026 | Listed for sale | $344,900+40.8% |
Source:  IRMLS #202638943 Report a problem IRMLS #202638943 Report a problem | ||
| 3/26/2026 | Sold | $245,000 |
Source: IRMLS #202601305 Report a problem | ||
Public tax history
| Year | Property taxes | Tax assessment |
|---|---|---|
| 2025 | $1,637 +24% | $201,300 -1.9% |
| 2024 | $1,320 -14.5% | $205,300 +10.1% |
| 2023 | $1,543 +20.2% | $186,400 +7.6% |
| 2022 | $1,284 +4.1% | $173,300 +15.3% |
| 2021 | $1,234 -6.7% | $150,300 +2.8% |
| 2020 | $1,322 +10.2% | $146,200 -7.9% |
| 2019 | $1,200 -26.5% | $158,800 +5.3% |
| 2018 | $1,633 +7.9% | $150,800 +3.6% |
| 2017 | $1,513 +65.8% | $145,600 +1.4% |
| 2016 | $913 -2.9% | $143,600 +4.6% |
| 2014 | $940 -2.5% | $137,300 -0.1% |
| 2013 | $964 +6.4% | $137,500 +5.8% |
| 2012 | $906 -1.7% | $130,000 -3.3% |
| 2011 | $922 -27.5% | $134,400 -15.2% |
| 2010 | $1,271 -1% | $158,400 -4.2% |
| 2009 | $1,284 | $165,300 +59.1% |
| 2006 | -- | $103,900 +5.2% |
| 2005 | -- | $98,800 |
Find assessor info on the county website
Monthly payment
Est. payment
Payment breakdown
Explore the cost of this home by adjusting the details. Changes won't be saved.Climate risks
Neighborhood: 47712
Nearby schools
Schools provided by the listing agent
- Elementary: South Terrace
- Middle: North Posey
- High: North Posey
- District: MSD of North Posey County
Source: IRMLS. This data may not be complete. We recommend contacting the local school district to confirm school assignments for this home.
Similar homes
- $330,0003 bd2 ba1.8k sqft11911 Carol Heights Ln, Evansville, IN 47712For Sale
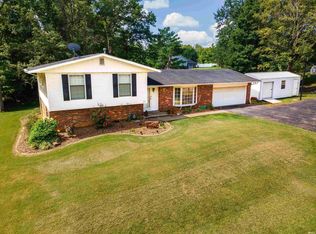 MLS ID #202631675, Ireland Martin, Catanese Real Estate. IRMLS
 - $--2 bd1 ba2.2k sqft719 Schroeder Ln, Evansville, IN 47712Auction
 MLS ID #202634712, Tyler Nevil, RALPH SMITH AUCTION REALTY LLC. IRMLS
 - $319,0003 bd3 ba1.8k sqft10515 Olivia Rd, Evansville, IN 47712For Sale
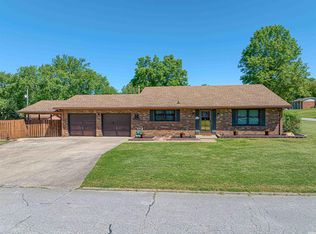 MLS ID #202616193, Aleisha Outlaw-Joest, ERA FIRST ADVANTAGE REALTY, INC. IRMLS
 - $329,0003 bd2 ba1.7k sqft3210 Mesker Park Dr, Evansville, IN 47720For Sale
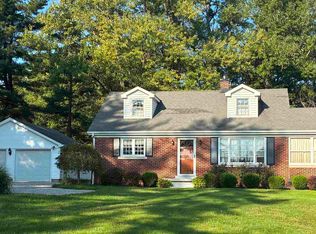 MLS ID #202639508, Angie S Wargel, SOHN & ASSOCIATES, LTD.. IRMLS
 - $315,0003 bd2 ba1.1k sqft13415 Highway 41 N #A, Henderson, KY 42420For Sale
 MLS ID #260594, Whitney Herron, HERRON AUCTION & REALTY. HAMLS
