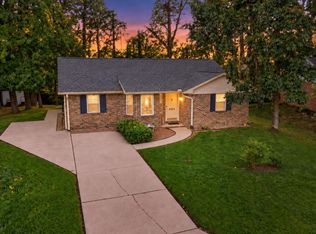
Welcome to 200 E. Evergreen, a charming 3-bedroom, 2-bath home located on Evansville’s desirable North Side! This super cute ranch with tons of curb appeal, is vacant and ready for new owners now! As you enter the home, you are greeted with a clean and classic look of the wood look flooring in the primary living areas of the home, while maintaining the sense of warmth and comfort in the carpeted bedrooms. The living area features vaulted ceilings the give an open and inviting feel. The adjacent eat in kitchen is a centerpiece of the home offering updated stainless appliances, a farmhouse sink surrounded by granite countertops, a ceramic tile backsplash, and an oversized pantry cabinet offering additional kitchen storage. The home offers a split bedroom design for maximum privacy with the primary bedroom having a walk-in closet, and a private en-suite. The 2 guest bedrooms are both nicely sized and situated only steps away from the guest bathroom. Rounding out the interior of the home, is a spacious laundry room serving as a perfect barrier between the home's 2 car garage and the living area. Situated on nearly a quarter acre lot, the exterior has as much to offer as the inside of the home does. The fully privacy fenced backyard is overlooked by the private screen in porch, and an additional concrete patio area. Finally, the backyard storage shed offers the perfect place for your lawn and garden tools, or just as additional storage space!
Active
$275,000
200 E Evergreen Rd, Evansville, IN 47711
3beds
1,331sqft
Single Family Residence
Built in 1999
10,454 Square Feet Lot
$-- Zestimate®
$--/sqft
$-- HOA
What's special
Carpeted bedroomsUpdated stainless appliancesCeramic tile backsplashFully privacy fenced backyard
- 12 days
- 611
- 62
Likely to sell faster than
Zillow last checked:
Listing updated:
Listed by:
Jason J Brown cell:812-459-4030,
Pinnacle Realty Group
Source: IRMLS,MLS#: 202638871
Facts & features
Interior
Bedrooms & bathrooms
- Bedrooms: 3
- Bathrooms: 2
- Full bathrooms: 2
- Main level bedrooms: 3
Bedroom 1
- Level: Main
Bedroom 2
- Level: Main
Kitchen
- Level: Main
- Area: 143
- Dimensions: 13 x 11
Living room
- Level: Main
- Area: 361
- Dimensions: 19 x 19
Heating
- Natural Gas, Forced Air
Cooling
- Central Air
Appliances
- Included: Dishwasher, Refrigerator, Washer, Dryer-Electric, Electric Oven, Electric Range, Gas Water Heater
Features
- Windows: Window Treatments
- Has basement: No
- Has fireplace: No
- Fireplace features: None
Interior area
- Total structure area: 1,331
- Total interior livable area: 1,331 sqft
- Finished area above ground: 1,331
- Finished area below ground: 0
Video & virtual tour
Property
Parking
- Total spaces: 2
- Parking features: Attached
- Attached garage spaces: 2
Features
- Levels: One
- Stories: 1
Lot
- Size: 10,454 Square Feet
- Dimensions: 80x129
- Features: 0-2.9999
Details
- Additional structures: Shed
- Parcel number: 820432002730.005019
Construction
Type & style
- Home type: SingleFamily
- Property subtype: Single Family Residence
Materials
- Brick, Vinyl Siding
- Foundation: Slab
Condition
- New construction: No
- Year built: 1999
Utilities & green energy
- Sewer: Public Sewer
- Water: Public
Community & HOA
Community
- Subdivision: The North Greens
Location
- Region: Evansville
Financial & listing details
- Tax assessed value: $213,900
- Annual tax amount: $1,921
- Date on market: 9/18/2026
- Listing terms: Cash,Conventional,FHA,USDA Loan,VA Loan
Estimated market value
Not available
Estimated sales range
Not available
Not available
Price history
| Date | Event | Price |
|---|---|---|
| 9/18/2026 | Listed for sale | $275,000+7.8% |
Source:  IRMLS #202638871 Report a problem IRMLS #202638871 Report a problem | ||
| 9/19/2025 | Sold | $255,000+2% |
Source: IRMLS #202532096 Report a problem | ||
| 8/17/2025 | Pending sale | $249,900 |
Source: IRMLS #202532096 Report a problem | ||
| 8/13/2025 | Listed for sale | $249,900+32.9% |
Source: IRMLS #202532096 Report a problem | ||
| 4/23/2021 | Sold | $188,000+7.4%$141/sqft |
Source: Agent Provided Report a problem | ||
| 3/26/2021 | Pending sale | $175,000 |
Source: IRMLS #202109324 Report a problem | ||
| 3/24/2021 | Listed for sale | $175,000+19.9% |
Source: IRMLS #202109324 Report a problem | ||
| 2/24/2017 | Sold | $146,000+0.7%$110/sqft |
Source: Agent Provided Report a problem | ||
| 1/9/2017 | Listed for sale | $145,000+3.6%$109/sqft |
Source: FC TUCKER EMGE REALTORS #201700967 Report a problem | ||
| 3/31/2015 | Listing removed | $139,900$105/sqft |
Source: Keller Williams Realty #201506029 Report a problem | ||
| 2/20/2015 | Listed for sale | $139,900$105/sqft |
Source: Keller Williams Realty #201506029 Report a problem | ||
Public tax history
| Year | Property taxes | Tax assessment |
|---|---|---|
| 2025 | $1,914 +6.6% | $213,900 +8.1% |
| 2024 | $1,795 -7.1% | $197,800 +3.2% |
| 2023 | $1,932 +21.1% | $191,700 -0.4% |
| 2022 | $1,596 +31.7% | $192,500 +19% |
| 2021 | $1,212 -2.9% | $161,800 +17.2% |
| 2020 | $1,248 +1% | $138,100 -2.1% |
| 2019 | $1,235 -2.1% | $141,100 +0.1% |
| 2018 | $1,261 +29% | $141,000 -1.7% |
| 2017 | $977 | $143,500 +15.4% |
| 2016 | $977 -9.6% | $124,300 -1% |
| 2014 | $1,081 +3.5% | $125,500 -1.8% |
| 2013 | $1,045 +1.1% | $127,800 +2.4% |
| 2012 | $1,033 +18.4% | $124,800 -2.1% |
| 2011 | $872 +8.5% | $127,500 +1% |
| 2010 | $804 +10.5% | $126,300 |
| 2009 | $727 | $126,300 -0.9% |
| 2008 | -- | $127,500 +0.7% |
| 2007 | -- | $126,600 |
| 2006 | -- | -- |
| 2003 | -- | $57,300 |
| 2001 | -- | $57,300 |
Find assessor info on the county website
Monthly payment
Est. payment
Payment breakdown
Explore the cost of this home by adjusting the details. Changes won't be saved.Climate risks
Neighborhood: 47711
Nearby schools
Schools provided by the listing agent
- Elementary: Highland
- Middle: Thompkins
- High: Central
- District: Evansville-Vanderburgh School Corp.
Source: IRMLS. This data may not be complete. We recommend contacting the local school district to confirm school assignments for this home.
Similar homes
- $239,9003 bd2 ba1.5k sqft401 Strawberry Hill Rd, Evansville, IN 47711For Sale
 MLS ID #202638126, Jeremiah Mominee, Berkshire Hathaway HomeServices Indiana Realty. IRMLS
 - $265,0004 bd2 ba1.6k sqft323 E Evergreen Rd, Evansville, IN 47711For Sale
 MLS ID #202617573, Casey J McCoy, KELLER WILLIAMS CAPITAL REALTY. IRMLS
 - $299,9003 bd2 ba1.8k sqft5328 Cameo Dr, Evansville, IN 47711For Sale
 MLS ID #202637466, Becky Ismail, ERA FIRST ADVANTAGE REALTY, INC. IRMLS
 - $270,0003 bd2 ba1.2k sqft817 Candlestick Ct, Evansville, IN 47725For Sale
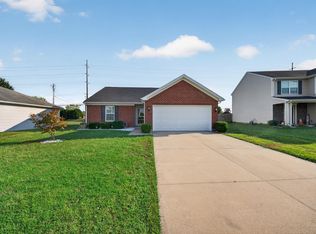 MLS ID #202640443, Jacynda Jarboe, Keller Williams Elite. IRMLS
