Discover the perfect blend of style, comfort, and easy living in this single-level home. A charming front porch welcomes you into a spacious 13' x 4' foyer, which flows effortlessly into an expansive 20' x 15' living area designed for both premium relaxation and entertaining. The thoughtful, private split-bedroom layout ensures maximum peace and quiet, while main-floor laundry and an attached garage offer ultimate daily convenience. Whether you are enjoying your morning coffee or unwinding on the back patio, the peaceful outdoor space provides a lovely daily lakeview. This Investment can be protected by just adding some TLC with paint and adding your own personality. Sellers are providing you a 2-10 Supreme Home Warranty is included for your 1st year. Average Monthly Utilities: W&S: $35.55, G&E: $89
Active
$220,555
9730 Chatteris Rd, Evansville, IN 47725
3beds
1,180sqft
Single Family Residence
Built in 2002
9,583 Square Feet Lot
$215,900 Zestimate®
$--/sqft
$22/mo HOA
What's special
Attached garageMain-floor laundryCharming front porchThoughtful private split-bedroom layoutPeaceful outdoor spaceLovely daily lakeview
- 28 days
- 1,320
- 115
Zillow last checked:
Listing updated:
Listed by:
Anita J Waldroup Office:812-386-6200,
F.C. TUCKER EMGE
Source: IRMLS,MLS#: 202643323
Facts & features
Interior
Bedrooms & bathrooms
- Bedrooms: 3
- Bathrooms: 2
- Full bathrooms: 2
- Main level bedrooms: 3
Bedroom 1
- Level: Main
Bedroom 2
- Level: Main
Kitchen
- Level: Main
- Area: 140
- Dimensions: 14 x 10
Living room
- Level: Main
- Area: 300
- Dimensions: 20 x 15
Heating
- Natural Gas
Cooling
- Central Air
Appliances
- Included: Disposal, Dishwasher, Microwave, Refrigerator, Washer, Dryer-Electric, Exhaust Fan, Electric Range
- Laundry: Electric Dryer Hookup, Main Level, Washer Hookup
Features
- 1st Bdrm En Suite, Ceiling Fan(s), Walk-In Closet(s), Eat-in Kitchen, Entrance Foyer, Split Br Floor Plan, Tub/Shower Combination, Main Level Bedroom Suite
- Has basement: No
- Has fireplace: No
- Fireplace features: None
Interior area
- Total structure area: 1,180
- Total interior livable area: 1,180 sqft
- Finished area above ground: 1,180
- Finished area below ground: 0
Video & virtual tour
Property
Parking
- Total spaces: 2
- Parking features: Attached, Garage Door Opener, Concrete
- Attached garage spaces: 2
- Has uncovered spaces: Yes
Features
- Levels: One
- Stories: 1
- Patio & porch: Patio, Porch Covered
- Fencing: None
- Has view: Yes
- View description: Water
- Has water view: Yes
- Water view: Water
- Waterfront features: Waterfront, Assoc, Lake Front, Lake
- Body of water: Other
- Frontage length: Water Frontage(0)
Lot
- Size: 9,583 Square Feet
- Dimensions: 68x139
- Features: Level, Landscaped
Details
- Parcel number: 820422002755.016019
Construction
Type & style
- Home type: SingleFamily
- Property subtype: Single Family Residence
Materials
- Brick, Vinyl Siding
- Foundation: Slab
Condition
- New construction: No
- Year built: 2002
Details
- Warranty included: Yes
Utilities & green energy
- Electric: CenterPoint Energy
- Gas: CenterPoint Energy
- Sewer: City
- Water: City
- Utilities for property: Cable Available
Community & HOA
Community
- Features: None
- Security: Smoke Detector(s)
- Subdivision: Stone Creek / Stonecreek
HOA
- Has HOA: Yes
- HOA fee: $262 annually
Location
- Region: Evansville
Financial & listing details
- Tax assessed value: $207,300
- Annual tax amount: $1,763
- Date on market: 10/19/2026
- Listing terms: Cash,Conventional,FHA,VA Loan
- Road surface type: Paved
Estimated market value
$215,900
$205,000 - $227,000
$1,712/mo
Price history
| Date | Event | Price |
|---|---|---|
| 10/19/2026 | Listed for sale | $220,555 |
Source:  IRMLS #202643323 Report a problem | ||
Public tax history
| Year | Property taxes | Tax assessment |
|---|---|---|
| 2025 | $1,922 +2.8% | $207,300 +4.5% |
| 2024 | $1,870 +10.6% | $198,400 |
| 2023 | $1,690 +25.7% | $198,400 +13.4% |
| 2022 | $1,344 +2.4% | $175,000 +21.1% |
| 2021 | $1,313 +16.3% | $144,500 -1% |
| 2020 | $1,129 -0.5% | $146,000 +9.9% |
| 2019 | $1,135 +0.8% | $132,900 -1% |
| 2018 | $1,126 +12.3% | $134,200 +0.1% |
| 2017 | $1,003 | $134,000 +5.6% |
| 2016 | $1,003 -0.1% | $126,900 -0.3% |
| 2014 | $1,004 +0.4% | $127,300 +8.5% |
| 2013 | $1,000 +9% | $117,300 -3.1% |
| 2012 | $917 +26.2% | $121,100 +1.8% |
| 2011 | $727 +6% | $119,000 |
| 2010 | $686 +10.5% | $119,000 |
| 2009 | $621 | $119,000 -0.8% |
| 2008 | -- | $120,000 -1.9% |
| 2007 | -- | $122,300 |
| 2006 | -- | -- |
Find assessor info on the county website
Monthly payment
Est. payment
Payment breakdown
Explore the cost of this home by adjusting the details. Changes won't be saved.Climate risks
Neighborhood: 47725
Nearby schools
Schools provided by the listing agent
- Elementary: McCutchanville
- Middle: North
- High: North
- District: Evansville-Vanderburgh School Corp.
Source: IRMLS. This data may not be complete. We recommend contacting the local school district to confirm school assignments for this home.

Similar homes
- $229,9003 bd2 ba1.5k sqft3443 Wayland Dr, Evansville, IN 47725For Sale
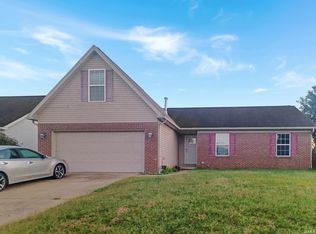 MLS ID #202641956, Jonathan R Baker, BAKER AUCTION & REALTY. IRMLS
- $244,9003 bd2 ba1.2k sqft4627 Erinwood Ct, Evansville, IN 47725For Sale
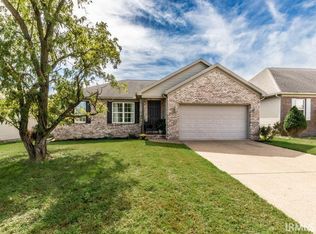 MLS ID #202640121, Melinda Counter, Berkshire Hathaway HomeServices Indiana Realty. IRMLS
- $249,9003 bd3 ba1.7k sqft2541 Malibu Dr, Evansville, IN 47725For Sale
 MLS ID #202632605, Yvonne Woodburn, Catanese Real Estate. IRMLS
- $254,9003 bd2 ba1.4k sqft12522 Cold Water Dr, Evansville, IN 47725For Sale
 MLS ID #202644379, Alissa R Maynard, F.C. TUCKER EMGE. IRMLS
