Welcome home to this move-in ready home in Meadow West subdivision on the vibrant West Side. Offering 1,804 finished square feet of thoughtfully designed living space, this home blends modern updates, flexible layout options, and elevated views overlooking the neighborhood. The open-concept main level is bright and flooded with natural light, with a living room flowing seamlessly into the dining space and updated kitchen. The kitchen feature crisp/clean cabinetry, a dedicated pantry, laminate flooring, and updated appliances that stay with the home. Three spacious main-level bedrooms with two full baths. Plus a fully finished lower level featuring a flex room option, a 3rd updated full bath and laundry area makes it perfect for modern living. Step out onto the covered back porch and recently expanded patio offering peaceful privacy, overlooking a lush backyard complete with a yard barn for extra storage. Upgrades include new flooring in the lower level, new tile & vanity in primary bath, expanded patio and new windows in 2025.
Active
Price cut: $15K (8/16)
$275,000
5533 Meadowlark Dr, Evansville, IN 47712
3beds
1,831sqft
Single Family Residence
Built in 1997
8,276 Square Feet Lot
$-- Zestimate®
$--/sqft
$-- HOA
What's special
Fully finished lower levelLaundry areaCovered back porchFlex room optionOpen-concept main levelThree spacious main-level bedroomsUpdated kitchen
- 12 days |
- 1,508 |
- 112 |
Likely to sell faster than
Zillow last checked:
Listing updated:
Listed by:
Kindra Hirt Office:812-853-3381,
F.C. TUCKER EMGE
Source: IRMLS,MLS#: 202632423
Facts & features
Interior
Bedrooms & bathrooms
- Bedrooms: 3
- Bathrooms: 3
- Full bathrooms: 3
- Main level bedrooms: 3
Bedroom 1
- Level: Main
Bedroom 2
- Level: Main
Dining room
- Level: Main
- Area: 108
- Dimensions: 9 x 12
Family room
- Level: Lower
- Area: 247
- Dimensions: 13 x 19
Kitchen
- Level: Main
- Area: 90
- Dimensions: 9 x 10
Living room
- Level: Main
- Area: 156
- Dimensions: 13 x 12
Heating
- Natural Gas, Forced Air
Cooling
- Central Air
Appliances
- Included: Dishwasher, Microwave, Refrigerator, Electric Cooktop, Electric Oven
Features
- Breakfast Bar, Open Floorplan
- Flooring: Carpet, Laminate
- Windows: ENERGY STAR Qualified Windows
- Basement: Finished,Block
- Has fireplace: No
- Fireplace features: None
Interior area
- Total structure area: 1,831
- Total interior livable area: 1,831 sqft
- Finished area above ground: 1,831
- Finished area below ground: 0
Video & virtual tour
Property
Parking
- Total spaces: 2
- Parking features: Attached, Concrete
- Attached garage spaces: 2
- Has uncovered spaces: Yes
Features
- Levels: Two
- Stories: 2
- Patio & porch: Covered, Patio
- Fencing: None
Lot
- Size: 8,276 Square Feet
- Dimensions: 80X130
- Features: Corner Lot, Cul-De-Sac, City/Town/Suburb, Near College Campus, Near Walking Trail
Details
- Additional structures: Shed
- Parcel number: 820533007418.014024
- Other equipment: Sump Pump
Construction
Type & style
- Home type: SingleFamily
- Architectural style: Traditional
- Property subtype: Single Family Residence
Materials
- Aluminum Siding, Brick, Masonry
- Roof: Asphalt,Shingle
Condition
- New construction: No
- Year built: 1997
Utilities & green energy
- Electric: CenterPoint Energy
- Gas: CenterPoint Energy
- Sewer: Public Sewer
- Water: Public
Community & HOA
Community
- Features: None
- Subdivision: None
Location
- Region: Evansville
Financial & listing details
- Tax assessed value: $213,000
- Annual tax amount: $1,770
- Date on market: 8/10/2026
- Listing terms: Cash,Conventional,FHA,VA Loan
Estimated market value
Not available
Estimated sales range
Not available
Not available
Price history
| Date | Event | Price |
|---|---|---|
| 8/16/2026 | Price change | $275,000-5.2% |
Source:  IRMLS #202632423 Report a problem IRMLS #202632423 Report a problem | ||
| 8/10/2026 | Listed for sale | $290,000+23.5% |
Source: IRMLS #202632423 Report a problem | ||
| 11/5/2021 | Listing removed | -- |
Source: Owner Report a problem | ||
| 8/7/2021 | Pending sale | $234,900$128/sqft |
Source: Owner Report a problem | ||
| 8/4/2021 | Listed for sale | $234,900$128/sqft |
Source: Owner Report a problem | ||
| 7/9/2021 | Pending sale | $234,900$128/sqft |
Source: Owner Report a problem | ||
| 6/18/2021 | Price change | $234,900-5.7%$128/sqft |
Source: Owner Report a problem | ||
| 6/5/2021 | Listed for sale | $249,000$136/sqft |
Source: Owner Report a problem | ||
Public tax history
| Year | Property taxes | Tax assessment |
|---|---|---|
| 2025 | $1,926 +6.5% | $213,000 +5.7% |
| 2024 | $1,808 +19.1% | $201,500 +3.1% |
| 2023 | $1,518 +8% | $195,400 +22.9% |
| 2022 | $1,406 | $159,000 |
Find assessor info on the county website
Monthly payment
Est. payment
Payment breakdown
Explore the cost of this home by adjusting the details. Changes won't be saved.Climate risks
Neighborhood: 47712
Nearby schools
GreatSchools rating
- 7/10West Terrace Elementary SchoolGrades: K-5Distance: 1.6 mi
- 7/10Perry Heights Middle SchoolGrades: 6-8Distance: 1.4 mi
- 4/10Francis Joseph Reitz High SchoolGrades: 9-12Distance: 2.2 mi
Schools provided by the listing agent
- Elementary: West Terrace
- Middle: Perry Heights
- High: Francis Joseph Reitz
- District: Evansville-Vanderburgh School Corp.
Source: IRMLS. This data may not be complete. We recommend contacting the local school district to confirm school assignments for this home.
- $257,1003 bd2 ba1.8k sqft5545 Meadowlark Dr, Evansville, IN 47712Off Market
- $268,9003 bd2 ba1.8k sqft1504 Pine Brook Dr, Evansville, IN 47712Off Market

- $336,9003 bd3 ba2.7k sqft5520 Bridgeview Dr, Evansville, IN 47712Off Market
- $270,0003 bd2 ba1.5k sqft5603 Meadowlark Dr, Evansville, IN 47712Sold
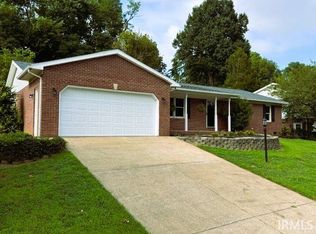
- $294,0003 bd3 ba1.8k sqft1516 Pine Brook Dr, Evansville, IN 47712Off Market
- $253,4002 bd2 ba1.3k sqft1515 Pine Brook Dr, Evansville, IN 47712Off Market
- $319,6003 bd2 ba1.3k sqft5544 Bridgeview Dr, Evansville, IN 47712Off Market
- $363,8003 bd2 ba2k sqft5500 Bridgeview Dr, Evansville, IN 47712Off Market
A local agent can set up tours, give advice and negotiate with sellers.
Similar homes
- $289,0003 bd2 ba2k sqft1409 Brookdale Dr, Evansville, IN 47720For Sale
 MLS ID #202632652, Trae Dauby, Dauby Real Estate. IRMLS
 - $335,5003 bd2 ba1.8k sqft11911 Carol Heights Ln, Evansville, IN 47712For Sale
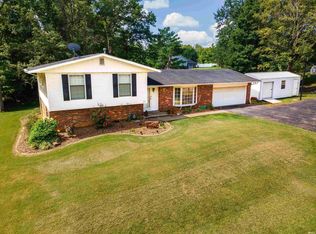 MLS ID #202631675, Ireland Martin, Catanese Real Estate. IRMLS
 - $269,5003 bd2 ba1.3k sqft1315 Tupman Rd, Evansville, IN 47720For Sale
 MLS ID #202627786, Cori Walton, Catanese Real Estate. IRMLS
 - $269,9003 bd3 ba2.1k sqft2511 Swinging Way Ct, Evansville, IN 47711For Sale
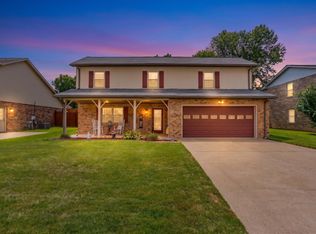 MLS ID #202632471, Ryan W Mitchell, ERA FIRST ADVANTAGE REALTY, INC. IRMLS
 - $269,9003 bd2 ba1.9k sqft2015 E Gum St, Evansville, IN 47714For SaleMLS ID #202625475, Mary Wade, RE/MAX Elite. IRMLS
- $312,9003 bd2 ba2k sqft4248 N Congress Ave, Evansville, IN 47711For Sale By Owner
- $269,0003 bd2 ba1.4k sqft520 Riecken Dr, Evansville, IN 47711For SaleMLS ID #202624672, Brittany Blume, GOEBEL COMMERCIAL REALTY, INC. IRMLS
- $279,0003 bd3 ba1.9k sqft2541 Maclerie St, Henderson, KY 42420For Sale
 MLS ID #260304, Mitchell Berry, Keller Williams Elite. HAMLS
 - $249,9003 bd2 ba1.6k sqft4949 Posey Chapel Rd, Henderson, KY 42420For SaleMLS ID #260482, Tara Dixon, ERA FIRST ADVANTAGE. HAMLS
- $269,9003 bd2 ba1.5k sqft5115 Paddock Dr, Evansville, IN 47715For SaleMLS ID #202618448, David Williams, F.C. TUCKER EMGE. IRMLS
- $314,9003 bd2 ba1.9k sqft1917 E Mulberry St, Evansville, IN 47714For SaleMLS ID #202632241, Haley Jamison, ERA FIRST ADVANTAGE REALTY, INC. IRMLS
- $249,0003 bd3 ba2.1k sqft3229 Autumnwood Way, Evansville, IN 47715For SaleMLS ID #202629548, Trae Dauby, Dauby Real Estate. IRMLS
- $254,0003 bd2 ba1.3k sqft2530 Red Bird Ln, Henderson, KY 42420For SaleMLS ID #260490, Landon Black, BHG Realty. HAMLS
- $269,9004 bd2 ba1.6k sqft915 Whettstone Dr, Henderson, KY 42420For SaleMLS ID #260475, Melinda Luntsford, ERA FIRST ADVANTAGE. HAMLS
- $239,9004 bd2 ba2.2k sqft2974 Briarcliff Trl, Henderson, KY 42420For SaleMLS ID #260505, Coleman Tramill, F.C. TUCKER/COLLIER. HAMLS
- $325,0003 bd2 ba1.9k sqft2806 N Stockwell Rd, Evansville, IN 47715For SaleMLS ID #202633195, Christie L Martin, ERA FIRST ADVANTAGE REALTY, INC. IRMLS
- $249,0003 bd2 ba1.3k sqft1207 E Eichel Ave, Evansville, IN 47711For SaleMLS ID #202628285, Jennifer McBride, KELLER WILLIAMS CAPITAL REALTY. IRMLS
- $305,0003 bd3 ba2.1k sqft9140 Southport Dr, Evansville, IN 47711For SaleMLS ID #202607264, Jerrod W Eagleson, KELLER WILLIAMS CAPITAL REALTY. IRMLS
- $315,0003 bd2 ba1.8k sqft9239 Southport Dr, Evansville, IN 47711For SaleMLS ID #202629377, Brooklyn Buchanan, KELLER WILLIAMS CAPITAL REALTY. IRMLS
- $189,9004 bd2 ba1.5k sqft724 Sheffield Dr, Evansville, IN 47710For SaleMLS ID #202633395, Jerrod W Eagleson, KELLER WILLIAMS CAPITAL REALTY. IRMLS
