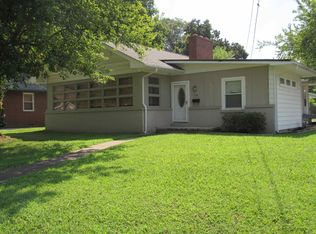
Welcome to 2974 Briarcliff Trail! Situated in Henderson’s desirable North End, this move-in ready 4-bedroom, 2-bathroom split-foyer home combines essential updates with an ideal, central location. On the main level, you'll love the open, bright feel highlighted by stylish light-wood LVP flooring running throughout the primary living spaces. Gather in the cozy living room anchored by a brick fireplace, or relax knowing the home’s major functional items have been handled, including updated bathrooms featuring new vanities, light fixtures, and toilets, alongside a newer HVAC system for year-round peace of mind. Head downstairs to the mostly finished lower level, where flexibility takes center stage! Anchored by a second brick fireplace, the huge lower-level bedroom includes its own ensuite bathroom, making it a perfect primary retreat or private guest suite. You’ll also find an expansive bonus/rec room ready to adapt to your lifestyle, ideal for a home theater, game room, or personal gym. An unfinished utility space keeps the HVAC, water heater, and washer/dryer conveniently tucked out of sight while offering additional storage. Step outside to your sprawling, fully fenced backyard. Enclosed with a wood privacy fence, this large outdoor space offers endless possibilities for entertaining, gardening, or letting pets run freely. Don't miss out on this fantastic North End opportunity—schedule your private tour today!
For sale
Price cut: $5K (9/30)
$234,900
2974 Briarcliff Trl, Henderson, KY 42420
4beds
2,236sqft
Single Family Residence
Built in 1978
10,800 Square Feet Lot
$231,900 Zestimate®
$105/sqft
$-- HOA
What's special
Brick fireplaceSecond brick fireplaceWood privacy fenceStylish light-wood lvp flooringOpen bright feelSprawling fully fenced backyard
- 57 days
- 828
- 92
Likely to sell faster than
Zillow last checked:
Listing updated:
Listed by:
Coleman Tramill,
F.C. TUCKER/COLLIER
Source: HAMLS,MLS#: 260505
Facts & features
Interior
Bedrooms & bathrooms
- Bedrooms: 4
- Bathrooms: 2
- Full bathrooms: 2
- Main level bathrooms: 1
- Main level bedrooms: 3
Heating
- Electric Forced Air, Fireplace(s)
Cooling
- Central Air
Appliances
- Included: Dishwasher, Disposal, Refrigerator, Range/Oven, Electric Water Heater
Features
- Flooring: Carpet, Vinyl
- Windows: Window Treatments
- Basement: Partial Finished Basement
- Has fireplace: Yes
Interior area
- Total structure area: 0
- Total interior livable area: 2,236 sqft
- Finished area above ground: 1,156
- Finished area below ground: 1,080
Property
Parking
- Total spaces: 2
- Parking features: Garage Attached, Off Street, Concrete
- Attached garage spaces: 2
- Has uncovered spaces: Yes
Features
- Levels: Split Foyer
- Patio & porch: Back, Deck
- Pool features: None
- Fencing: Wood
Lot
- Size: 10,800 Square Feet
- Dimensions: 90 x 120
Details
- Parcel number: 65J111
Construction
Type & style
- Home type: SingleFamily
- Property subtype: Single Family Residence
Materials
- Dry Wall, Brick, Vinyl Siding
- Foundation: Concrete Block
- Roof: Shingle
Condition
- Year built: 1978
Utilities & green energy
- Electric: City
- Gas: City
- Sewer: Public Sewer
- Water: City
- Utilities for property: Cable Connected
Community & HOA
Location
- Region: Henderson
Financial & listing details
- Price per square foot: $105/sqft
- Tax assessed value: $270,000
- Annual tax amount: $2,450
- Price range: $234.9K - $234.9K
- Date on market: 8/18/2026
Foreclosure details
Estimated market value
$231,900
$220,000 - $243,000
$1,905/mo
Price history
| Date | Event | Price |
|---|---|---|
| 9/30/2026 | Price change | $234,900-2.1%$105/sqft |
Source:  HAMLS #260505 Report a problem HAMLS #260505 Report a problem | ||
| 8/18/2026 | Listed for sale | $239,900-4%$107/sqft |
Source: HAMLS #260505 Report a problem | ||
| 9/10/2025 | Listing removed | $249,900$112/sqft |
Source:  Greater Owensboro Realtor Association #91740 Report a problem Greater Owensboro Realtor Association #91740 Report a problem | ||
| 8/4/2025 | Price change | $249,900-5.7%$112/sqft |
Source: Greater Owensboro Realtor Association #91740 Report a problem | ||
| 4/19/2025 | Price change | $265,000-8.6%$119/sqft |
Source: Greater Owensboro Realtor Association #91740 Report a problem | ||
| 3/26/2025 | Price change | $289,900-3.3%$130/sqft |
Source: Greater Owensboro Realtor Association #91740 Report a problem | ||
| 3/13/2025 | Listed for sale | $299,900$134/sqft |
Source: Greater Owensboro Realtor Association #91740 Report a problem | ||
Public tax history
| Year | Property taxes | Tax assessment |
|---|---|---|
| 2025 | $2,450 +119% | $270,000 +83.1% |
| 2024 | $1,119 -1.1% | $147,500 |
| 2023 | $1,131 +23.7% | $147,500 +19.9% |
| 2022 | $914 -0.1% | $123,000 |
| 2021 | $915 +123.1% | $123,000 |
| 2020 | $410 | $123,000 |
| 2019 | $410 -32% | $123,000 |
| 2018 | $603 | $123,000 |
| 2017 | $603 | $123,000 |
| 2016 | $603 | $123,000 +11.8% |
| 2014 | $603 -39.1% | $110,000 |
| 2013 | $990 -0.1% | $110,000 |
| 2012 | $991 +1.9% | $110,000 |
| 2011 | $972 +30.9% | $110,000 +27.3% |
| 2010 | $743 | $86,400 |
Find assessor info on the county website
Monthly payment
Est. payment
Payment breakdown
Explore the cost of this home by adjusting the details. Changes won't be saved.Climate risks
Neighborhood: 42420
Nearby schools
Schools provided by the listing agent
- Elementary: Bend Gate
- Middle: South Jr High
Source: HAMLS. This data may not be complete. We recommend contacting the local school district to confirm school assignments for this home.
Similar homes
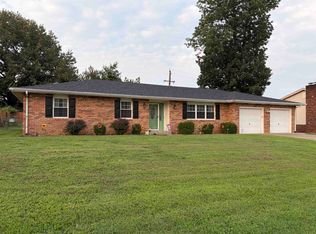
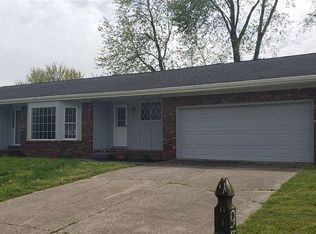
- $254,9003 bd2 ba1.6k sqft1008 Trail Dr, Henderson, KY 42420For Sale

 MLS ID #260623, Earl Brandon, PROPERTY MGMT CO. HAMLS
 - $234,9003 bd2 ba1.4k sqft2549 Wood Dr, Henderson, KY 42420For Sale
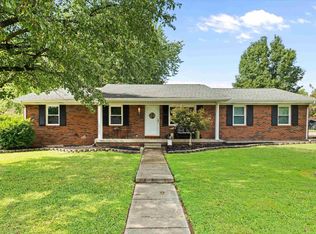 MLS ID #260560, Coleman Tramill, F.C. TUCKER/COLLIER. HAMLS
 - $249,0003 bd2 ba1.6k sqft2545 Knoll Top Ln, Henderson, KY 42420For Sale By Owner
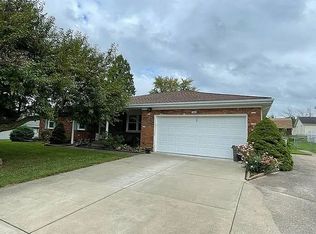
- $234,9003 bd3 ba2.8k sqft528 S Elm St, Henderson, KY 42420For Sale
 MLS ID #260473, Earl Brandon, PROPERTY MGMT CO. HAMLS
 - $239,9003 bd3 ba1.8k sqft120 Barren Church Rd S, Henderson, KY 42420For SaleMLS ID #260434, Tiffany Spainhoward, HERRON AUCTION & REALTY. HAMLS
- $189,9003 bd2 ba1.5k sqft2513 Highway 60 E, Henderson, KY 42420For SaleMLS ID #260310, Jennifer Cates, REMAX Professional Realty Group. HAMLS
- $270,0003 bd3 ba2.2k sqft679 Canoe Creek Dr, Henderson, KY 42420For SaleMLS ID #260466, Melinda Luntsford, ERA FIRST ADVANTAGE. HAMLS
- $339,7774 bd2 ba2.2k sqft2601 Irish Ivy Ln, Henderson, KY 42420For SaleMLS ID #260447, Patti Bugg, REMAX Professional Realty Group. HAMLS
- $179,9002 bd2 ba1.1k sqft65 N Gardengate Dr, Henderson, KY 42420For SaleMLS ID #260525, Earl Brandon, PROPERTY MGMT CO. HAMLS
- $199,0003 bd1 ba1.2k sqft673 Canoe Creek Dr, Henderson, KY 42420For SaleMLS ID #260530, Madison Lautner, Dauby Real Estate. HAMLS
