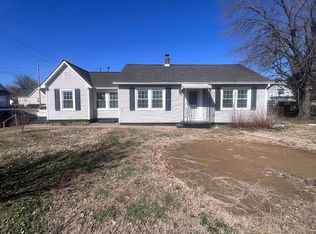
This lovely Ranch style home is located in the Highlander Acres Subdivision which offers a comfortable brick home near schools, shopping areas and a very short distance to the downtown Henderson and near I69. An inviting covered front porch enters into a foyer and on to a separate living room. The hall leads to 3 nice size bedrooms, 2 full baths, a large family room all open to a spacious kitchen/dining area. Off the family room is a 16x16 covered and enclosed / screened in patio to relax and view the chain link fence and a large back yard which also has a 10x14 barn with loft area for more storage. Champion (Cherokee) window replacements were installed 2010. A new fireplace with propane was installed in 2025. Woodard's Heat & Air installed a Carrier 3.5-ton heat pump in May 2022. A Rheem hot water heater installed in 2025. Leon Litterell installed shingle roofing in Dec 2024. Meuth Carpet replaced flooring in 2025. There is a 2-car attached garage size 20x21 (420sqft). Concrete drive plus extra concrete drive allows more off-street parking. Make an appointment and tour this comfortable home today.
For sale by owner
Price cut: $10K (7/6)
$249,000
2545 Knoll Top Ln, Henderson, KY 42420
3beds
1,641sqft
SingleFamily
Built in 1981
0.3 Acres Lot
$-- Zestimate®
$152/sqft
$-- HOA
What's special
Family roomRear fenced yardLaundry roomReplacement cherokee windowsLarge screened rear porchCovered front porch
What the owner loves about this home
Beautiful home and quiet neighborhood
- 107 days
- 604
- 27
Listed by:
Property Owner (615) 955-0261
Facts & features
Interior
Bedrooms & bathrooms
- Bedrooms: 3
- Bathrooms: 2
- Full bathrooms: 2
Heating
- Forced air, Electric
Cooling
- Central
Appliances
- Included: Dishwasher, Garbage disposal, Microwave, Range / Oven, Refrigerator, Trash compactor
Features
- Flooring: Tile, Carpet, Hardwood, Laminate
- Basement: None
- Has fireplace: Yes
Interior area
- Total interior livable area: 1,641 sqft
Video & virtual tour
Property
Parking
- Parking features: Garage - Attached, Off-street, On-street
Features
- Exterior features: Brick
Lot
- Size: 0.3 Acres
Details
- Parcel number: 66E9
- Lease amount: $0
- Special conditions: Auction
Construction
Type & style
- Home type: SingleFamily
- Architectural style: Ranch
Materials
- Wood
- Foundation: Concrete Block
- Roof: Shake / Shingle
Condition
- New construction: No
- Year built: 1981
- Major remodel year: 0
Utilities & green energy
- Electric: Amps(0)
Community & HOA
Location
- Region: Henderson
Financial & listing details
- Price per square foot: $152/sqft
- Tax assessed value: $168,000
- Annual tax amount: $1,319
- Date on market: 5/22/2026
Estimated market value
Not available
Estimated sales range
Not available
$1,907/mo
Price history
| Date | Event | Price |
|---|---|---|
| 7/6/2026 | Price change | $249,000-3.9%$152/sqft |
Source:  HAMLS #260280 Report a problem HAMLS #260280 Report a problem | ||
| 6/2/2026 | Price change | $259,000-7.2%$158/sqft |
Source: HAMLS #260280 Report a problem | ||
| 5/30/2026 | Price change | $279,000-6.4%$170/sqft |
Source: HAMLS #260280 Report a problem | ||
| 5/26/2026 | Price change | $298,000-0.3%$182/sqft |
Source: HAMLS #260280 Report a problem | ||
| 5/22/2026 | Listed for sale | $299,000+78%$182/sqft |
Source: Owner Report a problem | ||
| 11/2/2021 | Sold | $168,000$102/sqft |
Source: Public Record Report a problem | ||
Public tax history
| Year | Property taxes | Tax assessment |
|---|---|---|
| 2025 | $1,319 -2% | $168,000 |
| 2024 | $1,345 -1.1% | $168,000 |
| 2023 | $1,360 -3.7% | $168,000 +26.3% |
| 2022 | $1,413 +37.7% | $133,000 |
| 2021 | $1,026 +123.4% | $133,000 |
| 2020 | $459 | $133,000 +9% |
| 2019 | $459 +11% | $122,000 |
| 2018 | $414 | $122,000 |
| 2017 | $414 | $122,000 |
| 2016 | $414 | $122,000 |
| 2014 | $414 -46.6% | $122,000 |
| 2013 | $774 -2.4% | $122,000 |
| 2012 | $793 +1.9% | $122,000 |
| 2011 | $778 +2.4% | $122,000 +38.2% |
| 2010 | $759 | $88,300 |
Find assessor info on the county website
Monthly payment
Est. payment
Payment breakdown
Explore the cost of this home by adjusting the details. Changes won't be saved.Climate risks
Neighborhood: 42420



Similar homes
- $259,0004 bd2 ba1.6k sqft4930 State Route 1078 N, Henderson, KY 42420For Sale

 MLS ID #260538, Stephanie Chrisman, F.C. TUCKER/COLLIER. HAMLS
 - $249,9003 bd3 ba1.8k sqft120 Barren Church Rd S, Henderson, KY 42420For Sale
 MLS ID #260434, Tiffany Spainhoward, HERRON AUCTION & REALTY. HAMLS
 - $239,9004 bd2 ba2.2k sqft2974 Briarcliff Trl, Henderson, KY 42420For Sale
 MLS ID #260505, Coleman Tramill, F.C. TUCKER/COLLIER. HAMLS
 - $279,0003 bd3 ba1.9k sqft2541 Maclerie St, Henderson, KY 42420For Sale
 MLS ID #260304, Mitchell Berry, Keller Williams Elite. HAMLS
 - $200,0003 bd2 ba1.4k sqft8900 Martin Martin Rd, Henderson, KY 42420For SaleMLS ID #260524, Ashley Jones, REMAX Professional Realty Group. HAMLS
- $199,9003 bd2 ba1.5k sqft2513 Highway 60 E, Henderson, KY 42420For SaleMLS ID #260310, Jennifer Cates, REMAX Professional Realty Group. HAMLS
- $299,9003 bd2 ba2.3k sqft1308 Judson Pl, Henderson, KY 42420For Sale
 MLS ID #95045, Joetta O'Brien, Risner & Associates Realty, Inc.. Greater Owensboro Realtor Association
 - $129,9003 bd2 ba928 sqft1951 Powell St, Henderson, KY 42420For SaleMLS ID #95590, Justin Rightmyer, Greater Owensboro Realty Co.. Greater Owensboro Realtor Association
- $141,0002 bd2 ba1.1k sqft735 Center St, Henderson, KY 42420For SaleMLS ID #95552, Emma Evans, Triple Crown Realty Group. Greater Owensboro Realtor Association
- $149,9003 bd2 ba1.3k sqft8914 Martin Martin Rd, Henderson, KY 42420For SaleMLS ID #260145, Tara Dixon, ERA FIRST ADVANTAGE. HAMLS
