Beautifully updated 4-bedroom, 2-bath home offering 1,628 sq. ft. of living space on approximately .55 acres at 4930 Highway 1078 N in Henderson! Completely updated inside and out, this home combines modern finishes with comfortable country living. The exterior features attractive stone siding and all-new windows, while the interior boasts new flooring throughout, a beautifully updated kitchen, and completely renovated bathrooms. Just off the kitchen is a gorgeous covered patio—perfect for relaxing, entertaining, or simply enjoying the peaceful surroundings. With four bedrooms, two full baths, extensive updates, and plenty of outdoor space, this home is truly move-in ready!
For sale
$259,000
4930 State Route 1078 N, Henderson, KY 42420
4beds
1,628sqft
Single Family Residence
Built in 1964
0.56 Acres Lot
$252,800 Zestimate®
$159/sqft
$-- HOA
What's special
- 48 days
- 1,400
- 124
Zillow last checked:
Listing updated:
Listed by:
Stephanie Chrisman,
F.C. TUCKER/COLLIER
Source: HAMLS,MLS#: 260538
Facts & features
Interior
Bedrooms & bathrooms
- Bedrooms: 4
- Bathrooms: 2
- Full bathrooms: 2
- Main level bathrooms: 2
- Main level bedrooms: 4
Heating
- Electric Forced Air
Appliances
- Included: Dishwasher, Refrigerator, Range/Oven
Features
- Windows: Other
Interior area
- Total interior livable area: 1,628 sqft
- Finished area above ground: 1,628
- Finished area below ground: 592
Property
Parking
- Total spaces: 2
- Parking features: Garage Attached, Off Street
- Attached garage spaces: 2
Features
- Levels: One
- Stories: 1
- Pool features: None
Lot
- Size: 0.56 Acres
- Dimensions: 139 x 175
Details
- Parcel number: 87A86
Construction
Type & style
- Home type: SingleFamily
- Property subtype: Single Family Residence
Condition
- Year built: 1964
Utilities & green energy
- Electric: Kenergy
- Gas: None
- Sewer: Septic Tank
- Water: County
Community & HOA
Location
- Region: Henderson
Financial & listing details
- Price per square foot: $159/sqft
- Tax assessed value: $114,000
- Annual tax amount: $1,319
- Price range: $259K - $259K
- Date on market: 9/3/2026
Estimated market value
$252,800
$240,000 - $265,000
$1,655/mo
Price history
| Date | Event | Price |
|---|---|---|
| 9/3/2026 | Listed for sale | $259,000+219.8%$159/sqft |
Source:  HAMLS #260538 Report a problem HAMLS #260538 Report a problem | ||
| 2/24/2025 | Sold | $81,000-28.9%$50/sqft |
Source: HAMLS #250080 Report a problem | ||
| 7/17/2024 | Sold | $114,000+17.5%$70/sqft |
Source: Public Record Report a problem | ||
| 4/10/2015 | Sold | $97,000-24.2%$60/sqft |
Source: Public Record Report a problem | ||
| 12/11/2007 | Sold | $128,000$79/sqft |
Source: Public Record Report a problem | ||
Public tax history
| Year | Property taxes | Tax assessment |
|---|---|---|
| 2025 | $1,319 -8.9% | $114,000 -9.5% |
| 2024 | $1,449 +17.9% | $126,000 +20% |
| 2023 | $1,229 +0.9% | $105,000 |
| 2022 | $1,218 -0.1% | $105,000 |
| 2021 | $1,219 +2.2% | $105,000 |
| 2020 | $1,193 +1.8% | $105,000 |
| 2019 | $1,172 -0.2% | $105,000 |
| 2018 | $1,174 +2.2% | $105,000 |
| 2017 | $1,149 +10.8% | $105,000 |
| 2016 | $1,036 -10.6% | $105,000 -18% |
| 2014 | $1,160 +0.7% | $128,000 |
| 2013 | $1,152 -0.1% | $128,000 |
| 2012 | $1,153 +1.9% | $128,000 |
| 2011 | $1,132 +2.8% | $128,000 |
| 2010 | $1,101 | $128,000 |
Find assessor info on the county website
Monthly payment
Est. payment
Payment breakdown
Explore the cost of this home by adjusting the details. Changes won't be saved.Climate risks
Neighborhood: 42420
Nearby schools
Schools provided by the listing agent
- Elementary: Spottsville
- Middle: North Jr High
Source: HAMLS. This data may not be complete. We recommend contacting the local school district to confirm school assignments for this home.
- $160,9003 bd1 ba1.4k sqft4948 State Route 1078 N, Henderson, KY 42420Off Market
- $302,000-- bd2 ba1.8k sqft4920 State Route 1078 N, Henderson, KY 42420Off Market
- $247,1003 bd3 ba1.5k sqft4900 Highway 1078 N, Henderson, KY 42420Off Market
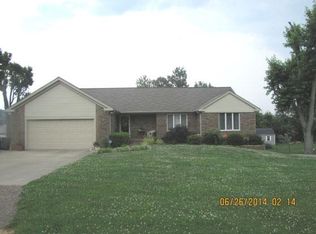
- $168,300-- bd-- ba1.2k sqft4968 State Route 1078 N, Henderson, KY 42420Off Market
Similar homes
- $285,0004 bd2 ba1.6k sqft8398 State Route 351 E, Henderson, KY 42420For Sale By Owner
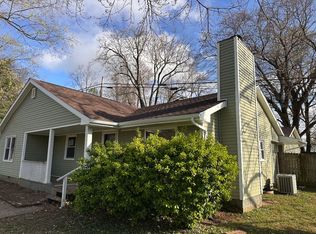
- $209,9004 bd2 ba1.8k sqft2708 Donaldson Dr, Henderson, KY 42420For Sale

 MLS ID #260647, Tara Dixon, ERA FIRST ADVANTAGE. HAMLS
 - $239,9003 bd3 ba1.8k sqft120 Barren Church Rd S, Henderson, KY 42420For Sale
 MLS ID #260434, Tiffany Spainhoward, HERRON AUCTION & REALTY. HAMLS
 - $254,9003 bd2 ba1.6k sqft1008 Trail Dr, Henderson, KY 42420For Sale
 MLS ID #260623, Earl Brandon, PROPERTY MGMT CO. HAMLS
 - $249,9002 bd2 ba1.5k sqft307 Tartan Dr, Henderson, KY 42420For SaleMLS ID #260624, Whitney Herron, HERRON AUCTION & REALTY. HAMLS
- $229,9002 bd2 ba960 sqft880 Highway 2084 S, Henderson, KY 42420For SaleMLS ID #260620, Debra Dempsey, ERA FIRST ADVANTAGE. HAMLS
- $315,0003 bd2 ba1.1k sqft13415 Highway 41 N #A, Henderson, KY 42420For SaleMLS ID #260594, Whitney Herron, HERRON AUCTION & REALTY. HAMLS
- $289,9003 bd2 ba2.3k sqft1308 Judson Pl, Henderson, KY 42420For Sale
 MLS ID #95045, Joetta O'Brien, Risner & Associates Realty, Inc.. Greater Owensboro Realtor Association
 - $229,9004 bd2 ba2.2k sqft2974 Briarcliff Trl, Henderson, KY 42420For SaleMLS ID #260505, Coleman Tramill, F.C. TUCKER/COLLIER. HAMLS
- $189,9003 bd2 ba1.5k sqft2513 Highway 60 E, Henderson, KY 42420For SaleMLS ID #260310, Jennifer Cates, REMAX Professional Realty Group. HAMLS
- $214,9003 bd1 ba1k sqft1028 Running Creek Ct, Henderson, KY 42420For SaleMLS ID #260612, Dante Foreman, Triple Crown Realty Group. HAMLS
- $129,9002 bd1 ba1k sqft811 Pond St, Henderson, KY 42420For SaleMLS ID #260652, Melinda Luntsford, ERA FIRST ADVANTAGE. HAMLS
- $339,7774 bd2 ba2.2k sqft2601 Irish Ivy Ln, Henderson, KY 42420For SaleMLS ID #260447, Patti Bugg, REMAX Professional Realty Group. HAMLS
- $225,0004 bd2 ba1.6k sqft427 Royster Robards Rd, Robards, KY 42452For SaleMLS ID #260559, Earle Eversole, TRADEWATER REALTY. HAMLS
