This beautiful 4-bedroom, 2-bath brick home offers a spacious floor plan and a convenient location near shopping, schools, restaurants, and more. The main-level bedrooms feature a desirable split-bedroom layout, while the fourth bedroom above the garage can serve as a home office, hobby room, or guest space. Enjoy a welcoming foyer, tall ceilings, a great room with a gas-log fireplace, and abundant natural light throughout. The kitchen provides plenty of cabinetry and a large walk-in pantry. Quality details include fluted wood trim and solid wood interior doors. Outside, you’ll find mature landscaping, an oversized patio, and a side-load garage. The roof is less than three years old. The seller is offering a $4,000 carpet or closing-cost allowance!
For sale
$339,777
2601 Irish Ivy Ln, Henderson, KY 42420
4beds
2,265sqft
Single Family Residence
Built in 2000
0.25 Acres Lot
$-- Zestimate®
$150/sqft
$-- HOA
What's special
Fluted wood trimMature landscapingSide-load garageOversized patioWelcoming foyerSpacious floor planTall ceilings
- 89 days
- 1,014
- 49
Zillow last checked:
Listing updated:
Listed by:
Patti Bugg,
REMAX Professional Realty Group
Source: HAMLS,MLS#: 260447
Facts & features
Interior
Bedrooms & bathrooms
- Bedrooms: 4
- Bathrooms: 2
- Full bathrooms: 2
- Main level bathrooms: 2
- Main level bedrooms: 3
Bedroom 1
- Level: M
- Area: 208
- Dimensions: 16 x 13
Bedroom 2
- Level: Main
- Area: 144
- Dimensions: 12 x 12
Bedroom 3
- Level: Main
- Area: 132
- Dimensions: 12 x 11
Bedroom 4
- Level: Upper
- Area: 143
- Dimensions: 13 x 11
Dining room
- Level: Main
- Area: 143
- Dimensions: 13 x 11
Kitchen
- Level: Main
- Area: 130
- Dimensions: 13 x 10
Living room
- Level: Main
- Area: 306
- Dimensions: 18 x 17
Heating
- Gas Forced Air, Fireplace(s)
Cooling
- Central Air
Appliances
- Included: Refrigerator, Range/Oven, Microwave, Electric Water Heater
Features
- Flooring: Carpet, Wood, Vinyl
- Windows: Window Treatments
- Basement: None
- Has fireplace: Yes
- Fireplace features: Ventless
Interior area
- Total interior livable area: 2,265 sqft
- Finished area above ground: 2,265
Property
Parking
- Total spaces: 2
- Parking features: Other, Concrete
- Garage spaces: 2
- Has uncovered spaces: Yes
Features
- Levels: One
- Stories: 1
- Patio & porch: Porch
- Pool features: None
- Fencing: Vinyl
Lot
- Size: 0.25 Acres
- Dimensions: 100 x 110
Details
- Parcel number: 66J69
- Zoning description: City
Construction
Type & style
- Home type: SingleFamily
- Property subtype: Single Family Residence
Materials
- Dry Wall, Brick
- Foundation: Concrete Block
- Roof: Shingle
Condition
- Year built: 2000
Utilities & green energy
- Electric: KU
- Gas: Other
- Sewer: Public Sewer
- Water: City
- Utilities for property: Internet Available, Cable Connected
Community & HOA
Location
- Region: Henderson
Financial & listing details
- Price per square foot: $150/sqft
- Tax assessed value: $207,500
- Annual tax amount: $1,757
- Price range: $339.8K - $339.8K
- Date on market: 7/27/2026
Estimated market value
Not available
Estimated sales range
Not available
$1,823/mo
Price history
| Date | Event | Price |
|---|---|---|
| 9/24/2026 | Listed for sale | $339,777$150/sqft |
Source:  HAMLS #260447 Report a problem HAMLS #260447 Report a problem | ||
| 7/27/2026 | Pending sale | $339,777$150/sqft |
Source: HAMLS #260447 Report a problem | ||
| 7/27/2026 | Listed for sale | $339,777$150/sqft |
Source: HAMLS #260447 Report a problem | ||
Public tax history
| Year | Property taxes | Tax assessment |
|---|---|---|
| 2025 | $1,757 -1.4% | $207,500 |
| 2024 | $1,782 +25.9% | $207,500 +19.9% |
| 2023 | $1,416 -3.6% | $173,000 |
| 2022 | $1,468 -0.1% | $173,000 |
| 2021 | $1,469 +124.3% | $173,000 |
| 2020 | $655 | $173,000 +5.5% |
| 2019 | $655 -18.5% | $164,000 |
| 2018 | $804 | $164,000 |
| 2017 | $804 | $164,000 |
| 2016 | $804 | $164,000 |
| 2014 | $804 -45.6% | $164,000 |
| 2013 | $1,476 -0.1% | $164,000 |
| 2012 | $1,478 +1.9% | $164,000 |
| 2011 | $1,450 +2.8% | $164,000 |
| 2010 | $1,410 | $164,000 |
Find assessor info on the county website
Monthly payment
Est. payment
Payment breakdown
Explore the cost of this home by adjusting the details. Changes won't be saved.Climate risks
Neighborhood: 42420
Nearby schools
Schools provided by the listing agent
- Middle: North Jr High
Source: HAMLS. This data may not be complete. We recommend contacting the local school district to confirm school assignments for this home.

Similar homes
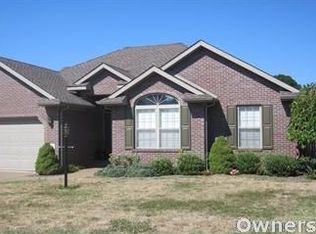
- $384,0003 bd2 ba2.4k sqft4014 Denise Dr, Henderson, KY 42420For Sale

 MLS ID #260511, Rebecca Busch, EXP Realty. HAMLS
 - $249,0003 bd2 ba1.6k sqft2545 Knoll Top Ln, Henderson, KY 42420For Sale By Owner
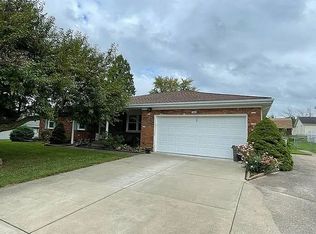
- $249,9002 bd2 ba1.5k sqft307 Tartan Dr, Henderson, KY 42420For Sale
 MLS ID #260624, Whitney Herron, HERRON AUCTION & REALTY. HAMLS
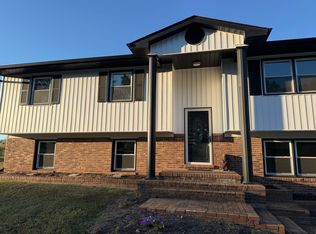
 - $315,0004 bd2 ba2.3k sqft6888 Oak Grove Rd, Newburgh, IN 47630For Sale By Owner
- $189,9003 bd2 ba1.5k sqft2513 Highway 60 E, Henderson, KY 42420For SaleMLS ID #260310, Jennifer Cates, REMAX Professional Realty Group. HAMLS
- $360,0003 bd3 ba2.4k sqft4853 N Pleasant Valley Rd, Robards, KY 42452For SaleMLS ID #260377, Jamie Young, ERA FIRST ADVANTAGE. HAMLS
- $239,9003 bd3 ba1.8k sqft120 Barren Church Rd S, Henderson, KY 42420For SaleMLS ID #260434, Tiffany Spainhoward, HERRON AUCTION & REALTY. HAMLS
