Love where you live! From the moment you walk into this well-cared-for home, you will feel at ease. The versatile formal dining room provides the perfect space for holiday dinners or a quiet, productive remote work office. Unwind in the expansive great room, or whip up meals in the bright kitchen, complete with a separate pantry, breakfast nook, and all appliances. Every bedroom serves as a spacious, private retreat at the end of the day. Designed with safety and longevity in mind, the home features an included security camera system and a highly proactive triple-sump pump system to keep your crawlspace dry and secure. Imagine spending your evenings relaxing on the patio porch swing.
For sale
$384,000
4014 Denise Dr, Henderson, KY 42420
3beds
2,435sqft
Single Family Residence
Built in 1992
0.38 Acres Lot
$372,600 Zestimate®
$158/sqft
$-- HOA
What's special
Separate pantryWell-cared-for homeBright kitchenAll appliancesExpansive great roomIncluded security camera systemPatio porch swing
- 57 days
- 559
- 18
Zillow last checked:
Listing updated:
Listed by:
Rebecca Busch,
EXP Realty
Source: HAMLS,MLS#: 260511
Facts & features
Interior
Bedrooms & bathrooms
- Bedrooms: 3
- Bathrooms: 2
- Full bathrooms: 2
- Main level bathrooms: 2
- Main level bedrooms: 3
Heating
- Gas Forced Air
Cooling
- Central Air
Appliances
- Included: Dishwasher, Refrigerator, Range/Oven, Microwave
Features
- Windows: Window Treatments, All Window Treatments
- Basement: None
Interior area
- Total interior livable area: 2,435 sqft
- Finished area above ground: 2,435
Property
Parking
- Total spaces: 2
- Parking features: Garage Attached, Off Street, Concrete
- Attached garage spaces: 2
- Has uncovered spaces: Yes
Features
- Levels: One
- Stories: 1
- Patio & porch: Porch, Front Porch, Back, Patio
- Pool features: None
Lot
- Size: 0.38 Acres
Details
- Parcel number: 6693
Construction
Type & style
- Home type: SingleFamily
- Architectural style: Ranch
- Property subtype: Single Family Residence
Condition
- Year built: 1992
Utilities & green energy
- Electric: Kenergy
- Gas: City
- Sewer: Public Sewer
- Water: City
Community & HOA
Location
- Region: Henderson
Financial & listing details
- Price per square foot: $158/sqft
- Tax assessed value: $244,000
- Annual tax amount: $2,161
- Price range: $384K - $384K
- Date on market: 8/24/2026
Estimated market value
$372,600
$354,000 - $391,000
$2,272/mo
Price history
| Date | Event | Price |
|---|---|---|
| 8/24/2026 | Listed for sale | $384,000$158/sqft |
Source:  HAMLS #260511 Report a problem HAMLS #260511 Report a problem | ||
Public tax history
| Year | Property taxes | Tax assessment |
|---|---|---|
| 2025 | $2,161 -1.1% | $244,000 |
| 2024 | $2,186 -1.1% | $244,000 |
| 2023 | $2,210 +16.3% | $244,000 +15.1% |
| 2022 | $1,900 -19.2% | $212,000 |
| 2021 | $2,351 +177.8% | $212,000 |
| 2020 | $846 | $212,000 |
| 2019 | $846 -1% | $212,000 |
| 2018 | $855 | $212,000 |
| 2017 | $855 | $212,000 |
| 2016 | $855 | $212,000 +2.4% |
| 2014 | $855 -44.5% | $207,000 |
| 2013 | $1,539 -1.3% | $207,000 |
| 2012 | $1,559 +1.9% | $207,000 |
| 2011 | $1,529 +2.6% | $207,000 +19.4% |
| 2010 | $1,490 | $173,300 |
Find assessor info on the county website
Monthly payment
Est. payment
Payment breakdown
Explore the cost of this home by adjusting the details. Changes won't be saved.Climate risks
Neighborhood: 42420
Nearby schools
Schools provided by the listing agent
- Elementary: East Heights
- Middle: North Jr High
Source: HAMLS. This data may not be complete. We recommend contacting the local school district to confirm school assignments for this home.


Similar homes
- $499,9003 bd3 ba3k sqft2691 Stonegate Dr, Henderson, KY 42420For Sale
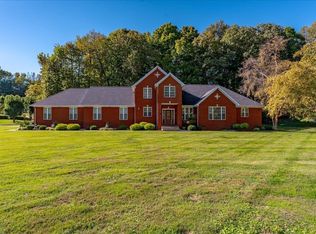
 MLS ID #260649, Tara Dixon, ERA FIRST ADVANTAGE. HAMLS
 - $354,9003 bd2 ba2k sqft3235 Braxton Park Dr, Henderson, KY 42420For Sale
 MLS ID #260571, Missie Hayden, BHG Realty. HAMLS
 - $440,0005 bd5 ba3.3k sqft2346 Balmoral Dr, Henderson, KY 42420For Sale
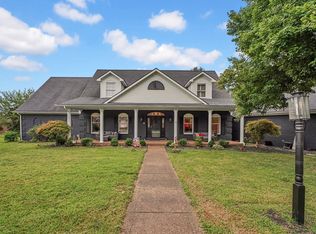 MLS ID #260522, Landon Black, Benchmark Realty LLC. HAMLS
 - $352,9003 bd3 ba2.5k sqft3936 Elmridge Dr, Evansville, IN 47711For Sale
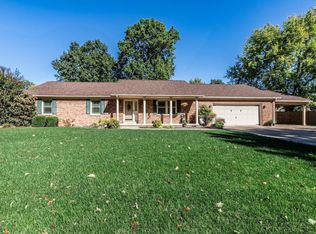 MLS ID #202643147, Cyndie Gish, Kinney Realty & Development. IRMLS
 - $235,0003 bd2 ba1.3k sqft968 Trail Dr, Henderson, KY 42420For SaleMLS ID #260618, Kristi Overfield, ERA FIRST ADVANTAGE. HAMLS
- $329,0003 bd3 ba1.8k sqft2140 Woodland Dr, Owensboro, KY 42301For Sale
 MLS ID #96063, Randolph - McHenry Real Estate Team, BHG Realty. Greater Owensboro Realtor Association
