This custom-built home, completed in 2014, is located on the northside of Henderson conveniently close to Evansville and Owensboro. The home features 3 bedrooms, 2.5 baths, and a 4-car attached garage with the garage featuring built-in storage, workshop space, and a heater. The main living room, kitchen, dining area, eat-in kitchen area, and primary bedroom feature Tigerwood Brazil hardwood floors. The living area is large open-concept room with a gas fireplace, this area is great for entertaining, while remaining cozy for everyday life. The kitchen includes granite countertops, custom cabinetry, a large island with seating, a gas range, and stainless steel appliances. The main-level primary suite includes a walk-in closet with organizers, and a tiled shower with dual shower heads, a shower bench, and newly installed circulating hot water with a timer. A half bath and laundry with new laundry sink are also located on the main floor just outside of the garage entry. Upstairs includes all new vinyl flooring, two bedrooms each with walk-in closets, additional spaces upstairs include a smaller flex room, plus a large bonus room. Plus, there ia a walk-in unfinished storage space above the garage. Beautifully landscaped with an irrigation system (for landscaping only), new gutter guards, and a French drain throughout the back forpeace of mind. There is a covered back patio tucked in with wooden accent walls that is the perfect spot to unwind after a long day. Having all of this, plus an acre lot within city limits in a convenient location, is a combination rarely available on the market. Priced below appraised value.
Under contract
$499,900
2691 Stonegate Dr, Henderson, KY 42420
3beds
3,082sqft
Single Family Residence
Built in 2014
1.04 Acres Lot
$485,900 Zestimate®
$162/sqft
$-- HOA
What's special
Gas fireplaceMain-level primary suiteNew gutter guardsStainless steel appliancesGas rangeShower benchGarage featuring built-in storage
- 5 days
- 713
- 39
Likely to sell faster than
Zillow last checked:
Listing updated:
Listed by:
Tara Dixon,
ERA FIRST ADVANTAGE
Source: HAMLS,MLS#: 260649
Facts & features
Interior
Bedrooms & bathrooms
- Bedrooms: 3
- Bathrooms: 3
- Full bathrooms: 2
- 1/2 bathrooms: 1
- Main level bathrooms: 2
- Main level bedrooms: 1
Bedroom 1
- Level: M
- Area: 183.43
- Dimensions: 13 x 14.11
Bedroom 2
- Level: Upper
- Area: 187
- Dimensions: 11 x 17
Bedroom 3
- Level: Upper
- Area: 122.21
- Dimensions: 11 x 11.11
Dining room
- Level: Main
- Area: 108
- Dimensions: 9 x 12
Kitchen
- Level: Main
- Area: 224
- Dimensions: 14 x 16
Living room
- Level: Main
- Area: 241.6
- Dimensions: 15.1 x 16
Heating
- Gas Forced Air, Heat Pump, Fireplace(s)
Cooling
- Central Air
Appliances
- Included: Dishwasher, Disposal, Refrigerator, Range/Oven, Microwave, Gas Water Heater
Features
- Flooring: Carpet, Wood, Vinyl, Tile
- Windows: Window Treatments
- Basement: None
- Has fireplace: Yes
- Fireplace features: Gas, Ventless
Interior area
- Total interior livable area: 3,082 sqft
- Finished area above ground: 3,082
Property
Parking
- Total spaces: 4
- Parking features: Garage Attached, Yes, Concrete
- Attached garage spaces: 4
- Has uncovered spaces: Yes
Features
- Levels: Two
- Stories: 2
- Patio & porch: Porch, Front Porch, Back
- Pool features: None
- Fencing: None
Lot
- Size: 1.04 Acres
Details
- Parcel number: 64C24
- Zoning description: City
Construction
Type & style
- Home type: SingleFamily
- Property subtype: Single Family Residence
Materials
- Dry Wall, Brick
- Foundation: Concrete Block
- Roof: Shingle
Condition
- Year built: 2014
Utilities & green energy
- Electric: City
- Gas: City
- Sewer: Public Sewer
- Water: City
- Utilities for property: Internet Available, Cable Connected
Community & HOA
Location
- Region: Henderson
Financial & listing details
- Price per square foot: $162/sqft
- Tax assessed value: $330,500
- Annual tax amount: $3,665
- Price range: $499.9K - $499.9K
- Date on market: 10/20/2026
Estimated market value
$485,900
$462,000 - $510,000
$2,464/mo
Price history
| Date | Event | Price |
|---|---|---|
| 10/25/2026 | Pending sale | $499,900$162/sqft |
Source:  HAMLS #260649 Report a problem HAMLS #260649 Report a problem | ||
| 10/20/2026 | Listed for sale | $499,900+4.1%$162/sqft |
Source: HAMLS #260649 Report a problem | ||
| 12/30/2025 | Sold | $480,000-2%$156/sqft |
Source: HAMLS #250556 Report a problem | ||
| 11/19/2025 | Pending sale | $489,900$159/sqft |
Source: HAMLS #250556 Report a problem | ||
| 11/3/2025 | Listed for sale | $489,900$159/sqft |
Source: HAMLS #250556 Report a problem | ||
| 10/28/2025 | Pending sale | $489,900$159/sqft |
Source: HAMLS #250556 Report a problem | ||
| 10/23/2025 | Price change | $489,900-2%$159/sqft |
Source: HAMLS #250556 Report a problem | ||
| 9/29/2025 | Listed for sale | $499,900+1119.3%$162/sqft |
Source: HAMLS #250556 Report a problem | ||
| 10/16/2013 | Sold | $41,000+105%$13/sqft |
Source: Public Record Report a problem | ||
| 10/1/2010 | Sold | $20,000$6/sqft |
Source: Public Record Report a problem | ||
Public tax history
| Year | Property taxes | Tax assessment |
|---|---|---|
| 2025 | $3,665 +0.3% | $330,500 |
| 2024 | $3,655 -1.1% | $330,500 |
| 2023 | $3,695 +7.9% | $330,500 +7% |
| 2022 | $3,424 -0.1% | $309,000 |
| 2021 | $3,427 +126.3% | $309,000 |
| 2020 | $1,514 | $309,000 +6.6% |
| 2019 | $1,514 +6.6% | $290,000 |
| 2018 | $1,421 | $290,000 |
| 2017 | $1,421 | $290,000 |
| 2016 | $1,421 | $290,000 +120.7% |
| 2014 | $1,421 +689.4% | $131,400 +557% |
| 2013 | $180 -0.1% | $20,000 |
| 2012 | $180 +1.9% | $20,000 |
| 2011 | $177 | $20,000 |
Find assessor info on the county website
Monthly payment
Est. payment
Payment breakdown
Explore the cost of this home by adjusting the details. Changes won't be saved.Climate risks
Neighborhood: 42420
Nearby schools
Schools provided by the listing agent
- Elementary: Bend Gate
- Middle: South Jr High
Source: HAMLS. This data may not be complete. We recommend contacting the local school district to confirm school assignments for this home.
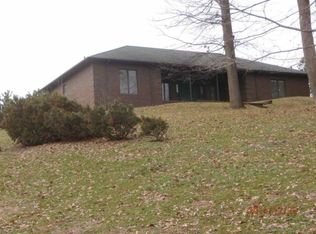
Similar homes
- $555,0004 bd3 ba3.4k sqft6466 Thorn Ridge Dr, Henderson, KY 42420For Sale
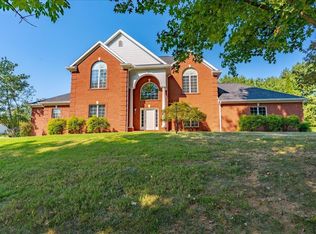
 MLS ID #260562, Linda Meuth, ERA FIRST ADVANTAGE. HAMLS
 - $440,0005 bd5 ba3.3k sqft2346 Balmoral Dr, Henderson, KY 42420For Sale
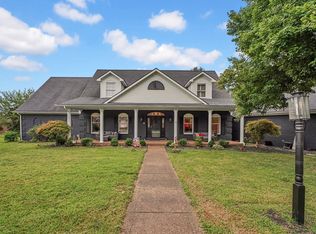 MLS ID #260522, Landon Black, Benchmark Realty LLC. HAMLS
 - $499,9004 bd4 ba3.5k sqft4544 Rawlston Dr, Newburgh, IN 47630For Sale
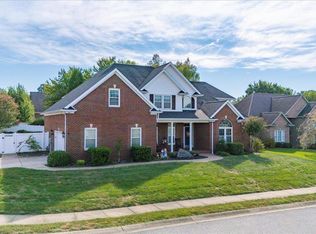 MLS ID #202641550, Janice E Miller, ERA FIRST ADVANTAGE REALTY, INC. IRMLS
 - $475,0003 bd3 ba3.4k sqft3219 Washington Ave, Evansville, IN 47714For Sale
 MLS ID #202638482, Sherry S Hancock, ERA FIRST ADVANTAGE REALTY, INC. IRMLS
