Welcome to Wolf Hills Subdivision! Located on the north side of Henderson, this custom-built home offers a thoughtfully designed floor plan with beautiful architectural details and inviting spaces throughout. The living room, dining room, and sitting room feature impressive 10-foot ceilings and crown molding, creating an open and elegant feel. One of the home's standout features is the double-sided fireplace, allowing you to enjoy its warmth and ambiance from both the living room and the spacious 16x18 screened-in porch – the perfect spot to relax or entertain! The large kitchen offers plenty of room for gathering, complete with an eat-in dining area. The home also features 3 bedrooms, 2.5 baths, a convenient laundry room with custom-built-in cabinetry, and an attached 2-car garage. If you're looking for custom details, comfortable living spaces, and a great north-side location, this Wolf Hills home is one you'll want to see!
For sale
$399,900
914 Wolf Hills Blvd, Henderson, KY 42420
3beds
2,619sqft
Single Family Residence
Built in 2006
0.35 Acres Lot
$390,400 Zestimate®
$153/sqft
$-- HOA
What's special
Double-sided fireplaceBeautiful architectural detailsThoughtfully designed floor planInviting spaces throughoutCrown molding
- 4 days
- 622
- 31
Likely to sell faster than
Zillow last checked:
Listing updated:
Listed by:
Tara Dixon,
ERA FIRST ADVANTAGE
Source: HAMLS,MLS#: 260682
Facts & features
Interior
Bedrooms & bathrooms
- Bedrooms: 3
- Bathrooms: 3
- Full bathrooms: 2
- 1/2 bathrooms: 1
- Main level bathrooms: 3
- Main level bedrooms: 3
Bedroom 1
- Level: M
- Area: 236.31
- Dimensions: 15.67 x 15.08
Bedroom 2
- Level: Main
- Area: 142.92
- Dimensions: 11.67 x 12.25
Bedroom 3
- Level: Main
- Area: 151.08
- Dimensions: 12.25 x 12.33
Dining room
- Level: Main
- Area: 180
- Dimensions: 12 x 15
Family room
- Level: Main
- Area: 191.67
- Dimensions: 19.17 x 10
Kitchen
- Level: Main
- Area: 212.67
- Dimensions: 14.67 x 14.5
Living room
- Level: Main
- Area: 180
- Dimensions: 15 x 12
Heating
- Electric Forced Air, Fireplace(s)
Cooling
- Central Air
Appliances
- Included: Dishwasher, Disposal, Refrigerator, Range/Oven, Microwave, Electric Water Heater
Features
- Flooring: Carpet, Wood, Tile, Other
- Windows: Window Treatments
- Basement: None
- Has fireplace: Yes
- Fireplace features: Gas, Ventless
Interior area
- Total interior livable area: 2,619 sqft
- Finished area above ground: 2,619
Property
Parking
- Total spaces: 2
- Parking features: Garage Attached, Yes, Concrete
- Attached garage spaces: 2
- Has uncovered spaces: Yes
Features
- Levels: One
- Stories: 1
- Patio & porch: Porch, Front Porch, Back, Screened, Enclosed
- Pool features: None
- Fencing: None
Lot
- Size: 0.35 Acres
Details
- Parcel number: 64I98
- Zoning description: City
Construction
Type & style
- Home type: SingleFamily
- Property subtype: Single Family Residence
Materials
- Dry Wall, Brick
- Foundation: Concrete Block
- Roof: Shingle
Condition
- Year built: 2006
Utilities & green energy
- Electric: City
- Gas: City
- Sewer: Public Sewer
- Water: City
- Utilities for property: Internet Available, Cable Connected
Community & HOA
Location
- Region: Henderson
Financial & listing details
- Price per square foot: $153/sqft
- Tax assessed value: $280,500
- Annual tax amount: $2,566
- Price range: $399.9K - $399.9K
- Date on market: 11/4/2026
Estimated market value
$390,400
$371,000 - $410,000
$1,663/mo
Price history
| Date | Event | Price |
|---|---|---|
| 11/4/2026 | Listed for sale | $399,900+1130.5%$153/sqft |
Source:  HAMLS #260682 Report a problem | ||
| 3/1/2002 | Sold | $32,500$12/sqft |
Source: Agent Provided Report a problem | ||
Public tax history
| Year | Property taxes | Tax assessment |
|---|---|---|
| 2025 | $2,566 -0.9% | $280,500 |
| 2024 | $2,590 -1.1% | $280,500 |
| 2023 | $2,618 +4.2% | $280,500 +4.9% |
| 2022 | $2,513 -0.1% | $267,300 |
| 2021 | $2,515 +125.1% | $267,300 |
| 2020 | $1,117 | $267,300 |
| 2019 | $1,117 -0.7% | $267,300 |
| 2018 | $1,126 | $267,300 |
| 2017 | $1,126 | $267,300 |
| 2016 | $1,126 | $267,300 |
| 2014 | $1,126 -53.2% | $267,300 |
| 2013 | $2,406 -0.1% | $267,300 |
| 2012 | $2,408 +1.9% | $267,300 |
| 2011 | $2,363 +2.8% | $267,300 |
| 2010 | $2,299 | $267,300 |
Find assessor info on the county website
Monthly payment
Est. payment
Payment breakdown
Explore the cost of this home by adjusting the details. Changes won't be saved.Climate risks
Neighborhood: 42420
Nearby schools
Schools provided by the listing agent
- Elementary: Spottsville
- Middle: North Jr High
Source: HAMLS. This data may not be complete. We recommend contacting the local school district to confirm school assignments for this home.

Similar homes
- $384,0003 bd2 ba2.4k sqft4014 Denise Dr, Henderson, KY 42420For Sale

 MLS ID #260511, Rebecca Busch, EXP Realty. HAMLS
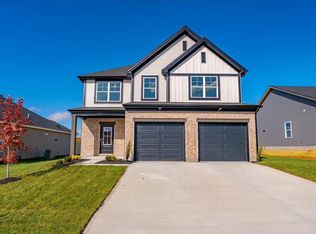
- $379,8004 bd3 ba2.1k sqft1329 Barret Blvd, Henderson, KY 42420For Sale
 MLS ID #260684, Judy Bugg, ERA FIRST ADVANTAGE. HAMLS
- $354,9003 bd2 ba2k sqft3235 Braxton Park Dr, Henderson, KY 42420For Sale
 MLS ID #260571, Missie Hayden, BHG Realty. HAMLS
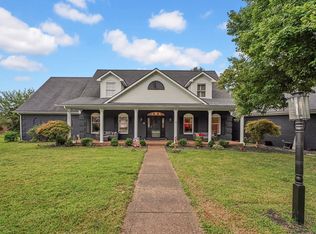
- $440,0005 bd5 ba3.3k sqft2346 Balmoral Dr, Henderson, KY 42420For Sale
 MLS ID #260522, Landon Black, Benchmark Realty LLC. HAMLS
- $499,9003 bd3 ba3k sqft1046 N Forest Oak, Henderson, KY 42420For SaleMLS ID #260513, Melinda Luntsford, ERA FIRST ADVANTAGE. HAMLS
- $555,0004 bd3 ba3.4k sqft6466 Thorn Ridge Dr, Henderson, KY 42420For SaleMLS ID #260562, Linda Meuth, ERA FIRST ADVANTAGE. HAMLS
- $249,9003 bd2 ba1.3k sqft6071 Hatchett Mill Rd, Spottsville, KY 42458For SaleMLS ID #260681, Amber Wood, F.C. TUCKER/COLLIER. HAMLS
