Welcome to this impressive approximately 3,300-square-foot home located on a cul-de-sac in Henderson. Offering 5 bedrooms, 3 full bathrooms, and 2 half bathrooms, this spacious residence features large rooms and plenty of space for everyday living and entertaining. A welcoming front porch leads into a grand foyer with soaring ceilings, with a formal living room or office on one side and a formal dining room on the other. Recently updated flooring adds a fresh touch throughout the home. The main living area features an updated tiled fireplace and convenient wet bar. The spacious kitchen offers brand-new granite countertops, stainless steel appliances, room for a dining table, and a pantry for extra storage. The main level also includes a study and a private owner's suite with a sitting area, walk-in closet, and full bathroom. Upstairs, you'll find an additional ensuite bedroom with a walk-in closet and private bath, along with two more spacious bedrooms, a full bathroom, additional sitting space, and a large storage room. One of the standout features is the expansive enclosed sunroom stretching approximately 50 feet across the back of the home. With multiple living and sitting areas, a formal living room, updated flooring, fireplace, wet bar, spacious kitchen, and generous storage, this Henderson home has so much to offer.
For sale
$440,000
2346 Balmoral Dr, Henderson, KY 42420
5beds
3,300sqft
Single Family Residence
Built in 1998
0.41 Acres Lot
$424,100 Zestimate®
$133/sqft
$-- HOA
What's special
Recently updated flooringUpdated tiled fireplaceWelcoming front porchLocated on a cul-de-sacSpacious kitchenStainless steel appliancesPantry for extra storage
- 54 days
- 615
- 25
Likely to sell faster than
Zillow last checked:
Listing updated:
Listed by:
Landon Black,
Benchmark Realty LLC
Source: HAMLS,MLS#: 260522
Facts & features
Interior
Bedrooms & bathrooms
- Bedrooms: 5
- Bathrooms: 5
- Full bathrooms: 3
- 1/2 bathrooms: 2
- Main level bathrooms: 3
- Main level bedrooms: 2
Heating
- Gas Forced Air
Appliances
- Included: None
Features
- Windows: Window Treatments
Interior area
- Total interior livable area: 3,300 sqft
- Finished area above ground: 3,300
Property
Parking
- Total spaces: 2
- Parking features: Garage Attached, Yes
- Attached garage spaces: 2
Features
- Levels: Two
- Stories: 2
- Pool features: None
Lot
- Size: 0.41 Acres
Details
- Parcel number: 65N30
Construction
Type & style
- Home type: SingleFamily
- Property subtype: Single Family Residence
Condition
- Year built: 1998
Utilities & green energy
- Electric: Other
- Gas: Atmos
- Sewer: Public Sewer
- Water: City
Community & HOA
Location
- Region: Henderson
Financial & listing details
- Price per square foot: $133/sqft
- Tax assessed value: $423,000
- Annual tax amount: $4,691
- Price range: $440K - $440K
- Date on market: 8/28/2026
Estimated market value
$424,100
$403,000 - $445,000
$3,069/mo
Price history
| Date | Event | Price |
|---|---|---|
| 8/28/2026 | Listed for sale | $440,000-6.3%$133/sqft |
Source:  HAMLS #260522 Report a problem HAMLS #260522 Report a problem | ||
| 6/15/2026 | Listing removed | $469,500$142/sqft |
Source:  Greater Owensboro Realtor Association #94372 Report a problem Greater Owensboro Realtor Association #94372 Report a problem | ||
| 6/1/2026 | Price change | $469,500-0.1%$142/sqft |
Source: Greater Owensboro Realtor Association #94372 Report a problem | ||
| 3/19/2026 | Listed for sale | $469,900+11.9%$142/sqft |
Source: Greater Owensboro Realtor Association #94372 Report a problem | ||
| 5/15/2024 | Listing removed | -- |
Source: HAMLS #240145 Report a problem | ||
| 4/11/2024 | Listed for sale | $419,900$127/sqft |
Source: Greater Owensboro Realtor Association #89364 Report a problem | ||
| 4/7/2024 | Listing removed | $419,900 |
Source:  IRMLS #202338359 Report a problem IRMLS #202338359 Report a problem | ||
| 3/14/2024 | Price change | $419,900-4.6%$127/sqft |
Source: HAMLS #230402 Report a problem | ||
| 11/9/2023 | Price change | $439,999-3.3% |
Source: IRMLS #202338359 Report a problem | ||
| 10/23/2023 | Price change | $455,000-4.2% |
Source: IRMLS #202338359 Report a problem | ||
| 10/19/2023 | Listed for sale | $474,900-4.8%$144/sqft |
Source: HAMLS #230402 Report a problem | ||
| 9/9/2023 | Listing removed | -- |
Source: Owner Report a problem | ||
| 9/8/2023 | Listed for sale | $498,900+6.2%$151/sqft |
Source: Owner Report a problem | ||
| 5/23/2022 | Listing removed | $469,900$142/sqft |
Source: HAMLS #220177 Report a problem | ||
| 5/10/2022 | Listed for sale | $469,900+42.4% |
Source: IRMLS #202217393 Report a problem | ||
| 6/16/2020 | Sold | $330,000-1.5%$100/sqft |
Source: Agent Provided Report a problem | ||
| 4/24/2020 | Price change | $334,900-1.2%$101/sqft |
Source: ERA First Advantage Realty, Inc. #20200094 Report a problem | ||
| 3/10/2020 | Listed for sale | $339,000+4.3%$103/sqft |
Source: Henderson Audubon MLS #20200094 Report a problem | ||
| 9/2/2019 | Listing removed | $325,000$98/sqft |
Source: Owner Report a problem | ||
| 6/4/2019 | Price change | $325,000-1.4%$98/sqft |
Source: Owner Report a problem | ||
| 5/16/2019 | Price change | $329,500-1.6%$100/sqft |
Source: Owner Report a problem | ||
| 3/20/2019 | Listed for sale | $334,900-2.9%$101/sqft |
Source: Owner Report a problem | ||
| 6/3/2018 | Listing removed | $345,000$105/sqft |
Source: Owner Report a problem | ||
| 3/5/2018 | Price change | $345,000-0.9%$105/sqft |
Source: Owner Report a problem | ||
| 9/4/2017 | Listed for sale | $348,000+47.8%$105/sqft |
Source: Owner Report a problem | ||
| 2/5/2013 | Sold | $235,500+51.1%$71/sqft |
Source: Public Record Report a problem | ||
| 12/20/2011 | Sold | $155,900+10.6%$47/sqft |
Source: Public Record Report a problem | ||
| 9/14/2006 | Sold | $141,000$43/sqft |
Source: Public Record Report a problem | ||
Public tax history
| Year | Property taxes | Tax assessment |
|---|---|---|
| 2025 | $4,691 +0.3% | $423,000 |
| 2024 | $4,678 -1.1% | $423,000 |
| 2023 | $4,729 +29.3% | $423,000 +28.2% |
| 2022 | $3,656 +899.1% | $330,000 |
| 2021 | $366 -73.4% | $330,000 +3.1% |
| 2020 | $1,375 | $320,000 +12.3% |
| 2019 | $1,375 -1.5% | $285,000 |
| 2018 | $1,397 | $285,000 +21% |
| 2017 | $1,397 +21% | $235,500 |
| 2016 | $1,154 | $235,500 |
| 2014 | $1,154 -45.6% | $235,500 |
| 2013 | $2,120 -2.4% | $235,500 -14.4% |
| 2012 | $2,171 +1.9% | $275,000 |
| 2011 | $2,130 +2.7% | $275,000 +14% |
| 2010 | $2,075 | $241,300 |
Find assessor info on the county website
Monthly payment
Est. payment
Payment breakdown
Explore the cost of this home by adjusting the details. Changes won't be saved.Climate risks
Neighborhood: 42420
Nearby schools
Schools provided by the listing agent
- Elementary: Bend Gate
- Middle: South Jr High
Source: HAMLS. This data may not be complete. We recommend contacting the local school district to confirm school assignments for this home.



Similar homes
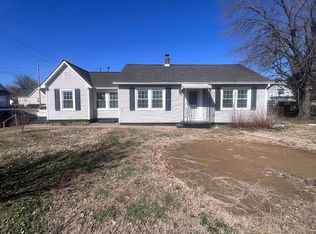
- $459,5005 bd3 ba2.8k sqft880 Beechwood Dr, Henderson, KY 42420For Sale By Owner

- $499,9003 bd3 ba3k sqft2691 Stonegate Dr, Henderson, KY 42420For Sale
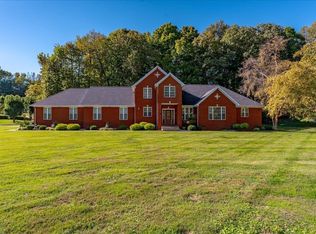
 MLS ID #260649, Tara Dixon, ERA FIRST ADVANTAGE. HAMLS
 - $384,0003 bd2 ba2.4k sqft4014 Denise Dr, Henderson, KY 42420For Sale
 MLS ID #260511, Rebecca Busch, EXP Realty. HAMLS
 - $275,0004 bd2 ba2k sqft52 S Partridge Run, Henderson, KY 42420For Sale
 MLS ID #260622, Jennifer Cates, REMAX Professional Realty Group. HAMLS
