Architectural character, thoughtful design, and exceptional craftsmanship come together in this truly special 4-bedroom, 3.5-bath home with a large privacy fenced back yard and a separate pool yard. Designed by renowned architect Garnet Torian for his own parents, the home showcases beautiful arched Palladian windows and doorways throughout, creating a timeless and distinctive feel. Designed with both everyday living and entertaining in mind, the spacious floor plan features front and back staircases and wonderful flow from room to room. The Amish-built kitchen offers quality craftsmanship and serves as the heart of the home. The primary suite features a beautifully remodeled bath with a spacious walk-in shower, along with an impressive custom-built primary closet by Fehrenbacher. Step outside to your own private retreat featuring a one-piece, full-size fiberglass sports pool, complete with a commercial-grade slide, automatic cover and heater. The pool is equipped with a state-of-the-art ozone/UV water system designed for excellent water quality with lower operating costs and is professionally maintained by Fire Master. From its architectural details and custom craftsmanship to its exceptional indoor and outdoor entertaining spaces, this one-of-a-kind home offers a rare combination of history, character, comfort, and functionality.
Active
Price cut: $40K (10/1)
$499,900
1216 SE Riverside Dr, Evansville, IN 47713
4beds
3,704sqft
Single Family Residence
Built in 1918
0.4 Acres Lot
$489,100 Zestimate®
$--/sqft
$-- HOA
What's special
Separate pool yardSpacious floor planPrimary suiteCommercial-grade slidePrivate retreatSpacious walk-in showerFront and back staircases
- 45 days
- 1,227
- 93
Zillow last checked:
Listing updated:
Listed by:
Jenna Offerman Cell:812-760-6692,
Berkshire Hathaway HomeServices Indiana Realty
Source: IRMLS,MLS#: 202636801
Facts & features
Interior
Bedrooms & bathrooms
- Bedrooms: 4
- Bathrooms: 4
- Full bathrooms: 3
- 1/2 bathrooms: 1
Bedroom 1
- Level: Upper
Bedroom 2
- Level: Upper
Dining room
- Level: Main
- Area: 255
- Dimensions: 17 x 15
Kitchen
- Level: Main
- Area: 240
- Dimensions: 16 x 15
Living room
- Level: Main
- Area: 408
- Dimensions: 24 x 17
Heating
- Forced Air
Cooling
- Central Air
Appliances
- Included: Dishwasher, Microwave, Refrigerator, Washer, Dryer-Electric, Electric Range
- Laundry: Main Level
Features
- Stone Counters, Crown Molding, Entrance Foyer, Custom Cabinetry
- Flooring: Hardwood, Carpet, Tile
- Windows: Window Treatments, Blinds, Shutters
- Basement: Partial
- Number of fireplaces: 1
- Fireplace features: Living Room
Interior area
- Total structure area: 3,854
- Total interior livable area: 3,704 sqft
- Finished area above ground: 3,344
- Finished area below ground: 360
Video & virtual tour
Property
Parking
- Total spaces: 2
- Parking features: Detached
- Garage spaces: 2
Features
- Levels: Two
- Stories: 2
- Pool features: In Ground
- Fencing: Metal,Privacy,Vinyl
Lot
- Size: 0.4 Acres
- Features: Level, Historic District
Details
- Parcel number: 820631022054.002029
- Other equipment: Pool Equipment
Construction
Type & style
- Home type: SingleFamily
- Property subtype: Single Family Residence
Materials
- Asphalt
- Roof: Shingle
Condition
- New construction: No
- Year built: 1918
Utilities & green energy
- Sewer: City
- Water: City
Green energy
- Energy efficient items: HVAC
Community & HOA
Community
- Security: Security System
- Subdivision: None
Location
- Region: Evansville
Financial & listing details
- Tax assessed value: $160,700
- Annual tax amount: $1,549
- Date on market: 9/5/2026
- Listing terms: Cash,Conventional
Estimated market value
$489,100
$465,000 - $514,000
$1,726/mo
Price history
| Date | Event | Price |
|---|---|---|
| 10/1/2026 | Price change | $499,900-7.4% |
Source:  IRMLS #202636801 Report a problem | ||
| 9/20/2026 | Listed for sale | $539,900+176.9% |
Source: IRMLS #202636801 Report a problem | ||
| 3/24/1998 | Sold | $195,000$53/sqft |
Source: Agent Provided Report a problem | ||
Public tax history
| Year | Property taxes | Tax assessment |
|---|---|---|
| 2025 | $1,549 -20.2% | $160,700 +10.6% |
| 2024 | $1,940 +3.8% | $145,300 +0.9% |
| 2023 | $1,869 +1.6% | $144,000 +1.2% |
| 2022 | $1,839 +1.7% | $142,300 +5.6% |
| 2021 | $1,808 -2.8% | $134,800 |
| 2020 | $1,860 -0.3% | $134,800 -1.4% |
| 2019 | $1,865 -4.4% | $136,700 |
| 2018 | $1,951 +1.3% | $136,700 -1.4% |
| 2017 | $1,927 | $138,700 +0.7% |
| 2016 | $1,927 -0.1% | $137,800 +1.2% |
| 2014 | $1,930 +0% | $136,100 -2.1% |
| 2013 | $1,929 -6.1% | $139,000 -1.6% |
| 2012 | $2,054 +3% | $141,300 -7.6% |
| 2011 | $1,995 +2.6% | $152,900 |
| 2010 | $1,945 +8.7% | $152,900 +1.7% |
| 2009 | $1,790 | $150,400 -5.2% |
| 2008 | -- | $158,600 +0.8% |
| 2007 | -- | $157,400 |
| 2006 | -- | -- |
| 2003 | -- | $46,500 |
| 2001 | -- | $46,500 |
Find assessor info on the county website
Monthly payment
Est. payment
Payment breakdown
Explore the cost of this home by adjusting the details. Changes won't be saved.Climate risks
Neighborhood: Culver
Nearby schools
Schools provided by the listing agent
- Elementary: West Terrace
- Middle: Perry Heights
- High: Francis Joseph Reitz
- District: Evansville-Vanderburgh School Corp.
Source: IRMLS. This data may not be complete. We recommend contacting the local school district to confirm school assignments for this home.

Similar homes
- $420,0005 bd3 ba4.1k sqft1403 SE 2nd St, Evansville, IN 47713For Sale
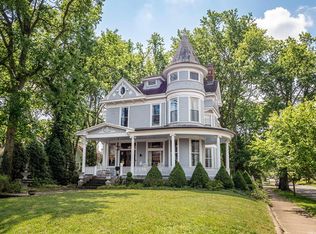 MLS ID #202605556, Kenneth G Haynie, F.C. TUCKER EMGE. IRMLS
- $374,9005 bd4 ba3.6k sqft731 SE Riverside Dr, Evansville, IN 47713For Sale
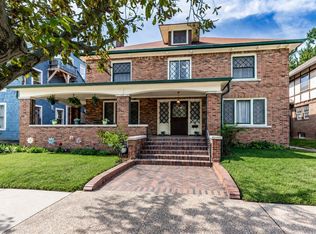 MLS ID #202641702, Johnna M Hancock-Blake, Berkshire Hathaway HomeServices Indiana Realty. IRMLS
- $499,9003 bd3 ba3k sqft2691 Stonegate Dr, Henderson, KY 42420For Sale
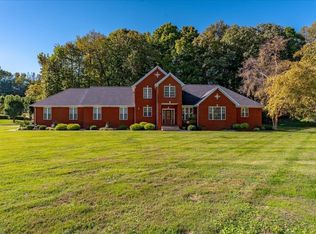
 MLS ID #260649, Tara Dixon, ERA FIRST ADVANTAGE. HAMLS
- $495,0002 bd2 ba2.3k sqft18 Chestnut St, Evansville, IN 47713For Sale
 MLS ID #202632977, Melinda Counter, Berkshire Hathaway HomeServices Indiana Realty. IRMLS
