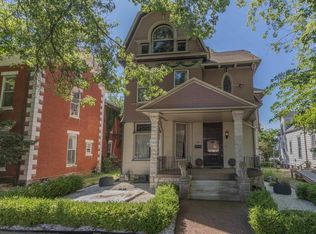
Timeless architecture, thoughtful updates, & exceptional space in Evansville’s Riverside Historic District! Just a stroll from the scenic Ohio River, this stately all-brick home offers 3,604 SF, 5 bedrooms, & 4 full baths. A spacious covered front porch w/ herringbone brick flooring & distinctive diamond-pattern windows creates an unforgettable welcome. Inside, a gracious foyer showcases an elegant open staircase w/ a generous landing, while a second staircase provides convenient access to the opposite side of the upper level. Beautiful architectural details continue throughout the great room w/ wood flooring & fireplace, separate dining room w/ pocket doors, & large butler’s pantry. Updated in 2023, the kitchen features new cabinetry, new appliances, a decorative tile backsplash, & a pot filler. The bright laundry area opens to a back patio, while a back porch & fenced backyard offer additional outdoor enjoyment. An oversized mudroom and adjoining wood-paneled office or craft room provide flexible space, w/ a walkway leading to the detached brick garage/carriage house. Featuring sliding doors, room for up to 4 vehicles, a storage loft, & a half bath, this impressive structure offers possibilities for hobbies, projects, & more. Upstairs, spacious bedrooms, built-in storage, & a charming sleeping porch add to the appeal. A partial basement & large walk-up attic provide abundant storage, & numerous major component updates over the years are available for review. Abundant natural light enhances the home’s inviting atmosphere. Historic character, modern convenience, & riverfront proximity make this a memorable opportunity. With over $200,000 invested in documented updates & repairs over the years, this home has been carefully & consistently maintained — giving the next ownerhistoric charm & lasting peace of mind. Allow extra time for your tour—there is so much to discover! Home has pre inspection on file-all electrical issues are being addressed.
Active
$374,900
731 SE Riverside Dr, Evansville, IN 47713
5beds
3,604sqft
Single Family Residence
Built in 1889
9,147 Square Feet Lot
$355,600 Zestimate®
$--/sqft
$-- HOA
What's special
All-brick homeSpacious bedroomsOversized mudroomCharming sleeping porchGracious foyerDistinctive diamond-pattern windowsExceptional space
- 36 days
- 968
- 84
Zillow last checked:
Listing updated:
Listed by:
Johnna M Hancock-Blake Cell:812-449-9056,
Berkshire Hathaway HomeServices Indiana Realty
Source: IRMLS,MLS#: 202641702
Facts & features
Interior
Bedrooms & bathrooms
- Bedrooms: 5
- Bathrooms: 4
- Full bathrooms: 4
Bedroom 1
- Level: Upper
Bedroom 2
- Level: Upper
Dining room
- Level: Main
- Area: 252
- Dimensions: 18 x 14
Kitchen
- Level: Main
- Area: 285
- Dimensions: 19 x 15
Living room
- Level: Main
- Area: 420
- Dimensions: 28 x 15
Heating
- Radiant
Cooling
- Other
Appliances
- Included: Dishwasher, Microwave, Refrigerator, Electric Range, Gas Water Heater
- Laundry: Electric Dryer Hookup, Main Level
Features
- 1st Bdrm En Suite, Bookcases, Ceiling Fan(s), Stone Counters, Crown Molding, Eat-in Kitchen, Entrance Foyer, Natural Woodwork, Pantry, Tub and Separate Shower, Formal Dining Room, Custom Cabinetry
- Flooring: Hardwood
- Doors: Pocket Doors
- Windows: Window Treatments, Blinds
- Basement: Crawl Space,Partial,Unfinished,Brick
- Attic: Walk-up
- Number of fireplaces: 1
- Fireplace features: Living Room
Interior area
- Total structure area: 5,778
- Total interior livable area: 3,604 sqft
- Finished area above ground: 3,604
- Finished area below ground: 0
Video & virtual tour
Property
Parking
- Total spaces: 4
- Parking features: Detached
- Garage spaces: 4
Features
- Levels: Two
- Stories: 2
- Patio & porch: Patio, Porch Covered, Enclosed
- Fencing: Privacy
Lot
- Size: 9,147 Square Feet
- Dimensions: 67x137
- Features: Level, Historic District, Near Walking Trail
Details
- Parcel number: 820631020093.007029
Construction
Type & style
- Home type: SingleFamily
- Property subtype: Single Family Residence
Materials
- Brick
Condition
- New construction: No
- Year built: 1889
Utilities & green energy
- Electric: CenterPoint Energy
- Gas: CenterPoint Energy
- Sewer: City
- Water: City
Community & HOA
Community
- Security: Security System
- Subdivision: None
Location
- Region: Evansville
Financial & listing details
- Tax assessed value: $231,500
- Annual tax amount: $4,962
- Date on market: 10/8/2026
- Listing terms: Cash,Conventional
Estimated market value
$355,600
$338,000 - $373,000
$2,068/mo
Price history
| Date | Event | Price |
|---|---|---|
| 10/8/2026 | Listed for sale | $374,900 |
Source:  IRMLS #202641702 Report a problem | ||
Public tax history
| Year | Property taxes | Tax assessment |
|---|---|---|
| 2025 | $4,924 +0.9% | $231,500 +1.4% |
| 2024 | $4,880 +6.7% | $228,200 +1.6% |
| 2023 | $4,575 +6.4% | $224,700 +7.3% |
| 2022 | $4,300 +2.3% | $209,500 +8.3% |
| 2021 | $4,203 +0.6% | $193,500 |
| 2020 | $4,178 -0.4% | $193,500 |
| 2019 | $4,194 +0.1% | $193,500 |
| 2018 | $4,188 -0.6% | $193,500 +0.7% |
| 2017 | $4,215 | $192,100 -0.5% |
| 2016 | $4,215 +2.5% | $193,000 +1.3% |
| 2014 | $4,114 -1.2% | $190,600 +8.5% |
| 2013 | $4,165 +12.4% | $175,600 +0.3% |
| 2012 | $3,707 +3.9% | $175,000 -0.1% |
| 2011 | $3,566 +0.6% | $175,100 |
| 2010 | $3,544 +1.2% | $175,100 |
| 2009 | $3,502 | $175,100 -2.2% |
| 2008 | -- | $179,000 +4.7% |
| 2007 | -- | $171,000 |
| 2006 | -- | -- |
Find assessor info on the county website
Monthly payment
Est. payment
Payment breakdown
Explore the cost of this home by adjusting the details. Changes won't be saved.Climate risks
Neighborhood: Wheeler
Nearby schools
Schools provided by the listing agent
- Elementary: West Terrace
- Middle: Perry Heights
- High: Francis Joseph Reitz
- District: Evansville-Vanderburgh School Corp.
Source: IRMLS. This data may not be complete. We recommend contacting the local school district to confirm school assignments for this home.
- $284,8004 bd3 ba2.3k sqft727 SE Riverside Dr, Evansville, IN 47713Off Market
- $--2 bd1 ba900 sqft803 SE Riverside Dr APT D, Evansville, IN 47713Off Market
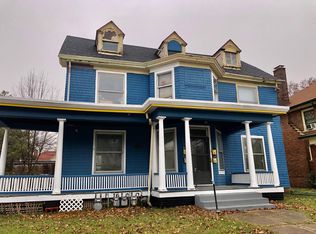
- $207,3001 bd1 ba-- sqft803 SE Riverside Dr APT C, Evansville, IN 47713Off Market
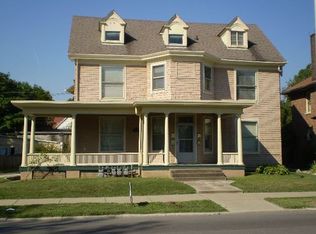
- $224,9006 bd4 ba4.5k sqft803 SE Riverside Dr, Evansville, IN 47713Pending

Similar homes
- $345,0005 bd2 ba3.2k sqft115 Cherry St, Evansville, IN 47713For Sale
 MLS ID #202645532, Philip R Hooper, Berkshire Hathaway HomeServices Indiana Realty. IRMLS
- $420,0005 bd3 ba4.1k sqft1403 SE 2nd St, Evansville, IN 47713For Sale
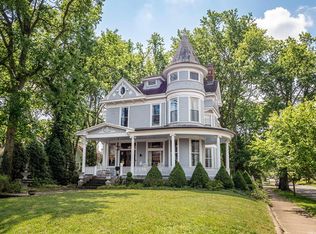 MLS ID #202605556, Kenneth G Haynie, F.C. TUCKER EMGE. IRMLS
- $380,0005 bd3 ba3.9k sqft501 Oriole Dr, Evansville, IN 47715For Sale
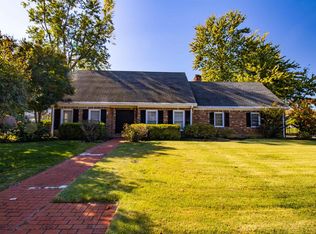 MLS ID #202645755, Doug Howie, eXp Realty, LLC. IRMLS
- $344,9003 bd5 ba4.6k sqft315 Chandler Ave, Evansville, IN 47713For Sale
 MLS ID #202624486, Jessica Williams, F.C. TUCKER EMGE. IRMLS
