Rich in character and history, The Leibundguth House, a beautifully maintained 4-bedroom, 2.5-bath bungalow, sits on approximately two secluded acres in the heart of Evansville's East Side. Built circa 1925 as an executive home and lovingly cared for since, the property showcases exceptional craftsmanship and original details throughout, from the solid oak framing and white oak hardwood floors to the 10-foot ceilings, crown molding, mahogany trim, crystal chandelier, and elegant curved staircase. Enter through the screened porch into the spacious main living area, where a wood-burning fireplace creates a warm focal point and large windows fill the home with natural light. The living room flows into a bright sunroom with picturesque windows, followed by the formal dining room and charming eat-in kitchen featuring custom hickory Amish cabinetry, island, Staron counters and backsplash, stainless steel appliances, and generous windows. The main floor also includes the primary bedroom and a full bath with beautifully preserved period tile and built-ins. Upstairs are three additional bedrooms, another full bath with original tile and built-ins, plus a separate living area with kitchenette and balcony. The partially finished walk-out basement adds multiple living spaces, a laundry room, half bath, and an abundance of storage. A large cedar-lined closet, walk-in closet built-ins, and laundry chute are just a few of the thoughtful details found throughout. Outside, the detached extra-deep two-car garage includes a 19x28 studio with a partial kitchenette and wood-burning fireplace. Mature fruit trees, vines, a stamped concrete sidewalk, and peaceful surroundings complete this truly distinctive property, with new HVAC systems for each floor new water heater, and a working boiler add modern comfort to this remarkable piece of Evansville history.
Active
$475,000
5206 Lincoln Ave, Evansville, IN 47715
4beds
4,389sqft
Single Family Residence
Built in 1907
1.84 Acres Lot
$454,700 Zestimate®
$--/sqft
$-- HOA
What's special
Wood-burning fireplaceStaron counters and backsplashDetached extra-deep two-car garageApproximately two secluded acresPeaceful surroundingsCrystal chandelierScreened porch
- 9 hours |
- 319 |
- 26 |
Zillow last checked:
Listing updated:
Listed by:
Cathie Spalding Cell:812-449-1005,
Dauby Real Estate
Source: IRMLS,MLS#: 202635066
Facts & features
Interior
Bedrooms & bathrooms
- Bedrooms: 4
- Bathrooms: 3
- Full bathrooms: 2
- 1/2 bathrooms: 1
- Main level bedrooms: 1
Bedroom 1
- Level: Main
Bedroom 2
- Level: Upper
Dining room
- Level: Main
- Area: 210
- Dimensions: 15 x 14
Family room
- Level: Upper
- Area: 208
- Dimensions: 16 x 13
Kitchen
- Level: Main
- Area: 408
- Dimensions: 24 x 17
Living room
- Level: Main
- Area: 434
- Dimensions: 31 x 14
Office
- Level: Lower
- Area: 420
- Dimensions: 28 x 15
Heating
- Radiant
Cooling
- Attic Fan, Central Air
Features
- Breakfast Bar, Built-in Desk, Ceiling-9+, Ceiling Fan(s), Walk-In Closet(s), Stone Counters, Crown Molding, Eat-in Kitchen, Kitchen Island, Split Br Floor Plan, Stand Up Shower, Tub/Shower Combination, Formal Dining Room, Custom Cabinetry
- Flooring: Hardwood, Carpet, Laminate, Tile, Vinyl
- Basement: Crawl Space,Partial,Walk-Out Access,Partially Finished,Brick
- Number of fireplaces: 2
- Fireplace features: Living Room, Wood Burning Stove
Interior area
- Total structure area: 5,563
- Total interior livable area: 4,389 sqft
- Finished area above ground: 3,759
- Finished area below ground: 630
Video & virtual tour
Property
Parking
- Total spaces: 2
- Parking features: Detached, Asphalt
- Garage spaces: 2
- Has uncovered spaces: Yes
Features
- Levels: One and One Half
- Stories: 1.5
- Patio & porch: Patio, Screened
- Exterior features: Balcony
- Has spa: Yes
- Spa features: Jet/Garden Tub
- Fencing: Partial,Chain Link
Lot
- Size: 1.84 Acres
- Dimensions: 200X370
- Features: Level, 0-2.9999, Landscaped
Details
- Additional structures: Studio
- Parcel number: 820625017114.011027
Construction
Type & style
- Home type: SingleFamily
- Architectural style: Bungalow
- Property subtype: Single Family Residence
Materials
- Vinyl Siding
Condition
- New construction: No
- Year built: 1907
Utilities & green energy
- Sewer: Public Sewer
- Water: Public
Community & HOA
Community
- Subdivision: None
Location
- Region: Evansville
Financial & listing details
- Tax assessed value: $395,500
- Annual tax amount: $4,368
- Date on market: 8/26/2026
- Listing terms: Cash,Conventional,FHA,VA Loan
Estimated market value
$454,700
$432,000 - $477,000
$1,996/mo
Price history
| Date | Event | Price |
|---|---|---|
| 8/26/2026 | Listed for sale | $475,000+40.7% |
Source:  IRMLS #202635066 Report a problem IRMLS #202635066 Report a problem | ||
| 10/15/2021 | Sold | $337,500-2.2%$77/sqft |
Source: Agent Provided Report a problem | ||
| 9/16/2021 | Pending sale | $345,000 |
Source: IRMLS #202115440 Report a problem | ||
| 9/7/2021 | Listed for sale | $345,000$79/sqft |
Source:  RE/MAX International #202115440 Report a problem RE/MAX International #202115440 Report a problem | ||
| 8/25/2021 | Pending sale | $345,000$79/sqft |
Source: RE/MAX International #202115440 Report a problem | ||
| 8/19/2021 | Price change | $345,000-4.1%$79/sqft |
Source: RE/MAX International #202115440 Report a problem | ||
| 7/20/2021 | Listed for sale | $359,900$82/sqft |
Source: RE/MAX International #202115440 Report a problem | ||
| 6/24/2021 | Pending sale | $359,900$82/sqft |
Source: RE/MAX International #202115440 Report a problem | ||
| 5/26/2021 | Price change | $359,900-5.3%$82/sqft |
Source: RE/MAX International #202115440 Report a problem | ||
| 5/4/2021 | Price change | $379,900+0.2%$87/sqft |
Source: RE/MAX International #202115440 Report a problem | ||
| 4/28/2021 | Listed for sale | $379,000-0.3%$86/sqft |
Source: Owner Report a problem | ||
| 12/31/2020 | Listing removed | $380,000$87/sqft |
Source: ERA FIRST ADVANTAGE REALTY, INC #202041325 Report a problem | ||
| 11/18/2020 | Price change | $380,000-3.6%$87/sqft |
Source: ERA FIRST ADVANTAGE REALTY, INC #202041325 Report a problem | ||
| 10/12/2020 | Listed for sale | $394,000$90/sqft |
Source: ERA FIRST ADVANTAGE REALTY, INC #202041325 Report a problem | ||
Public tax history
| Year | Property taxes | Tax assessment |
|---|---|---|
| 2025 | $4,181 -5.7% | $395,500 +10.8% |
| 2024 | $4,433 +5.3% | $357,000 +2.9% |
| 2023 | $4,209 +29.8% | $347,100 +7.5% |
| 2022 | $3,243 +2.6% | $323,000 +14.8% |
| 2021 | $3,160 +20.3% | $281,400 |
| 2020 | $2,628 -23.6% | $281,400 +19.6% |
| 2019 | $3,440 +0.1% | $235,300 |
| 2018 | $3,435 -0.2% | $235,300 +0.8% |
| 2017 | $3,443 | $233,500 -0.1% |
| 2016 | $3,443 +1.8% | $233,700 +1.3% |
| 2014 | $3,383 -0.4% | $230,600 -0.7% |
| 2013 | $3,395 +16.1% | $232,300 -0.2% |
| 2012 | $2,926 +1.2% | $232,800 -1.6% |
| 2011 | $2,891 +0.6% | $236,700 |
| 2010 | $2,873 +1.2% | $236,700 |
| 2009 | $2,839 | $236,700 |
Find assessor info on the county website
Monthly payment
Est. payment
Payment breakdown
Explore the cost of this home by adjusting the details. Changes won't be saved.Climate risks
Neighborhood: 47715
Nearby schools
GreatSchools rating
- 4/10Hebron Elementary SchoolGrades: PK-5Distance: 0.5 mi
- 5/10Plaza Park International Prep AcademyGrades: 6-8Distance: 1.2 mi
- 5/10William Henry Harrison High SchoolGrades: 9-12Distance: 0.4 mi
Schools provided by the listing agent
- Elementary: Hebron
- Middle: Plaza Park
- High: William Henry Harrison
- District: Evansville-Vanderburgh School Corp.
Source: IRMLS. This data may not be complete. We recommend contacting the local school district to confirm school assignments for this home.
- $305,6004 bd3 ba2.7k sqft5210 Lincoln Ave, Evansville, IN 47715Off Market
- $412,9004 bd4 ba3.8k sqft5200 Lincoln Ave, Evansville, IN 47715Off Market

- $317,1003 bd3 ba2.8k sqft551 S Cullen Ave, Evansville, IN 47715Off Market
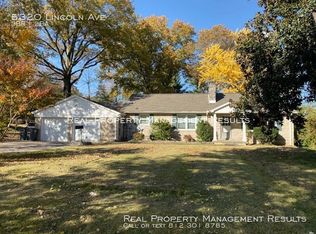
- $38,5003 bd2 ba2.5k sqft5320 Lincoln Ave, Evansville, IN 47715Off Market
- $93,5001 bd1 ba666 sqft600 S Cullen Ave APT 805, Evansville, IN 47715Sold
- $130,0002 bd2 ba1.4k sqft600 S Cullen Ave APT 1001, Evansville, IN 47715Sold
- $152,0173 bd2 ba1.6k sqft600 S Cullen Ave APT 403, Evansville, IN 47715Sold
- $145,0002 bd2 ba1.4k sqft600 S Cullen Ave APT 710, Evansville, IN 47715Sold
A local agent can set up tours, give advice and negotiate with sellers.
Similar homes
- $444,9004 bd4 ba3.8k sqft7309 Olive St, Evansville, IN 47715For Sale
 MLS ID #202634251, Cindy Howard, F.C. TUCKER EMGE. IRMLS
 - $425,7003 bd3 ba3.1k sqft6105 E Oak St, Evansville, IN 47715For Sale
 MLS ID #202628780, Angie McGee, F.C. TUCKER EMGE. IRMLS
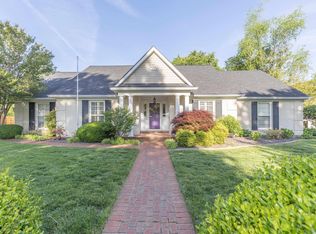
 - $499,9005 bd5 ba4.6k sqft461 E Meade Dr, Evansville, IN 47715For Sale
 MLS ID #202614596, Carolyn S McClintock, F.C. TUCKER EMGE. IRMLS
 - $329,9004 bd3 ba3.3k sqft506 S Saint James Blvd, Evansville, IN 47714For Sale
 MLS ID #202634967, Kindra Hirt, F.C. TUCKER EMGE. IRMLS
 - $415,0005 bd4 ba3.7k sqft532 E Meade Dr, Evansville, IN 47715For SaleMLS ID #202613743, Mitch Schulz, Weichert Realtors-The Schulz Group. IRMLS
- $455,0004 bd3 ba3k sqft7737 Tavalon Dr, Evansville, IN 47715For SaleMLS ID #202624315, Trae Dauby, Dauby Real Estate. IRMLS
- $374,9004 bd3 ba2.6k sqft126 Lant Ln, Evansville, IN 47715For SaleMLS ID #202628142, Kelly Martin, Berkshire Hathaway HomeServices Indiana Realty. IRMLS
- $369,9003 bd3 ba2.8k sqft6841 Newburgh Rd, Evansville, IN 47715For SaleMLS ID #202632531, Colton Glaser, KELLER WILLIAMS CAPITAL REALTY. IRMLS
- $459,9004 bd3 ba2.4k sqft3120 Ralston Dr, Evansville, IN 47715For SaleMLS ID #202622617, Carolyn S McClintock, F.C. TUCKER EMGE. IRMLS
- $400,0003 bd3 ba2.7k sqft1220 S Royal Ave, Evansville, IN 47715For SaleMLS ID #202621668, Melanie Quates, ERA FIRST ADVANTAGE REALTY, INC. IRMLS
- $345,0004 bd3 ba3k sqft6301 E Oak St, Evansville, IN 47715For SaleMLS ID #202618359, Brittney Ruston, Elite Home and Land Realty. IRMLS
- $669,5004 bd3 ba4.1k sqft7110 Newburgh Rd, Evansville, IN 47715For SaleMLS ID #202624005, Cyndi B Byrley, ERA FIRST ADVANTAGE REALTY, INC. IRMLS
- $460,0005 bd3 ba4.1k sqft1403 SE 2nd St, Evansville, IN 47713For SaleMLS ID #202605556, Kenneth G Haynie, F.C. TUCKER EMGE. IRMLS
- $333,0004 bd3 ba3.1k sqft208 Camden Ct, Evansville, IN 47715For SaleMLS ID #202620051, Madison Bryant, ERA FIRST ADVANTAGE REALTY, INC. IRMLS
- $470,0004 bd3 ba3.1k sqft3199 Brookfield Dr, Newburgh, IN 47630For SaleMLS ID #202633974, Philip R Hooper, Berkshire Hathaway HomeServices Indiana Realty. IRMLS
- $299,9004 bd2 ba2.3k sqft641 Woodbriar Ct, Evansville, IN 47715For SaleMLS ID #202632972, Liz Miller, ERA FIRST ADVANTAGE REALTY, INC. IRMLS
- $348,0003 bd3 ba2.4k sqft918 Stahl Ct, Evansville, IN 47715For SaleMLS ID #202632905, Michael W Melton, ERA FIRST ADVANTAGE REALTY, INC. IRMLS
- $359,9004 bd3 ba3k sqft5615 Kiowa Cir, Evansville, IN 47715For SaleMLS ID #202613249, Angela Vanover, INDIANA KENTUCKY REALTY. IRMLS
- $349,9004 bd3 ba2.3k sqft8522 Windsor Dr, Newburgh, IN 47630For SaleMLS ID #202634607, Chris Harney, Keller Williams Elite. IRMLS
- $569,9994 bd4 ba4k sqft2300 E Mulberry St, Evansville, IN 47714For SaleMLS ID #202630850, Mindy Word, F.C. TUCKER EMGE. IRMLS
