Thoughtfully updated and filled with inviting living spaces, this East Meade Estates home combines classic style with the room and flexibility you are looking for. With 5 bedrooms, 3 full baths, and 2 half baths, there’s room for everyone to spread out and feel at home. Step into the marble-floored foyer that opens to formal living and dining rooms, where hardwood flooring and elegant arched doorways create a warm, inviting atmosphere. The kitchen is both functional and stylish, featuring oak cabinetry, Corian countertops, stainless steel appliances including a gas stove, a large walk-in pantry, and a bright eat-in area with a bay window. Just off the kitchen, the family room centers around a cozy brick fireplace with a wood mantel, while the stunning four-season sunroom adds even more living space with its brick flooring, vaulted ceiling, skylights, and walls of windows that bring the outdoors in and showcase the peaceful, park-like backyard. The main-level primary suite is a true retreat, complete with floor-to-ceiling windows, an updated bath with a walk-in shower, and a spacious walk-in closet. Two additional main-level bedrooms share a convenient Jack-and-Jill bath. Upstairs, you’ll find two generously sized bedrooms, a full bath, and a versatile bonus room with hardwood flooring and a wet bar—perfect for a game room, media space, or an additional entertaining area. Outside, the large, enclosed backyard is surrounded by mature trees and features a brick patio just off the sunroom, creating a private setting to relax or host gatherings. The garage is a standout with added heat and an epoxy-coated floor. Major updates include a new roof in 2022, and a water heater replaced in 2024, giving added peace of mind.
Active
Price cut: $39.1K (7/16)
$499,900
461 E Meade Dr, Evansville, IN 47715
5beds
4,654sqft
:
Get pre-qualified$3,168/mo
Single Family Residence
Built in 1971
0.33 Acres Lot
$-- Zestimate®
$--/sqft
$-- HOA
What's special
Jack-and-jill bathStunning four-season sunroomInviting living spacesElegant arched doorwaysSpacious walk-in closetStainless steel appliancesGas stove
- 108 days |
- 973 |
- 40 |
Zillow last checked:
Listing updated:
Listed by:
Carolyn S McClintock Office:812-426-9020,
F.C. TUCKER EMGE
Source: IRMLS,MLS#: 202614596
Facts & features
Interior
Bedrooms & bathrooms
- Bedrooms: 5
- Bathrooms: 5
- Full bathrooms: 3
- 1/2 bathrooms: 2
- Main level bedrooms: 3
Bedroom 1
- Level: Main
Bedroom 2
- Level: Main
Dining room
- Level: Main
- Area: 132
- Dimensions: 12 x 11
Family room
- Level: Main
- Area: 300
- Dimensions: 20 x 15
Kitchen
- Level: Main
- Area: 252
- Dimensions: 21 x 12
Living room
- Level: Main
- Area: 224
- Dimensions: 16 x 14
Heating
- Natural Gas, Floor Furnace
Cooling
- Central Air
Appliances
- Included: Disposal, Dishwasher, Microwave, Refrigerator, Gas Range, Electric Water Heater
- Laundry: Electric Dryer Hookup, Main Level, Washer Hookup
Features
- 1st Bdrm En Suite, Ceiling Fan(s), Vaulted Ceiling(s), Laminate Counters, Countertops-Solid Surf, Crown Molding, Eat-in Kitchen, Entrance Foyer, Wet Bar, Stand Up Shower, Main Level Bedroom Suite, Formal Dining Room
- Flooring: Hardwood, Carpet, Vinyl, Stone
- Doors: Pocket Doors
- Windows: Skylight(s), Window Treatments
- Basement: Crawl Space
- Attic: Walk-up
- Number of fireplaces: 1
- Fireplace features: Family Room
Interior area
- Total structure area: 4,654
- Total interior livable area: 4,654 sqft
- Finished area above ground: 4,654
- Finished area below ground: 0
Video & virtual tour
Property
Parking
- Total spaces: 2
- Parking features: Attached, Garage Door Opener, Heated Garage, Concrete
- Attached garage spaces: 2
- Has uncovered spaces: Yes
Features
- Levels: One and One Half
- Stories: 1.5
- Patio & porch: Patio
- Fencing: Brick,Full,Privacy,Wood
Lot
- Size: 0.33 Acres
- Dimensions: 115x125
- Features: Level, Landscaped
Details
- Additional structures: Shed
- Parcel number: 820730012156.016027
Construction
Type & style
- Home type: SingleFamily
- Property subtype: Single Family Residence
Materials
- Brick
- Roof: Shingle
Condition
- New construction: No
- Year built: 1971
Utilities & green energy
- Gas: CenterPoint Energy
- Sewer: City
- Water: City
Community & HOA
Community
- Security: Smoke Detector(s)
- Subdivision: East Meade Estates
Location
- Region: Evansville
Financial & listing details
- Tax assessed value: $350,500
- Annual tax amount: $3,482
- Date on market: 4/23/2026
Estimated market value
Not available
Estimated sales range
Not available
Not available
Price history
| Date | Event | Price |
|---|---|---|
| 7/16/2026 | Price change | $499,900-7.3% |
Source:  IRMLS #202614596 Report a problem IRMLS #202614596 Report a problem | ||
| 6/17/2026 | Price change | $539,000-1.8% |
Source: IRMLS #202614596 Report a problem | ||
| 4/23/2026 | Listed for sale | $549,000-0.2% |
Source: IRMLS #202614596 Report a problem | ||
| 5/16/2025 | Sold | $549,900 |
Source: IRMLS #202512743 Report a problem | ||
| 4/17/2025 | Pending sale | $549,900 |
Source: IRMLS #202512743 Report a problem | ||
| 4/14/2025 | Price change | $549,900+10% |
Source: IRMLS #202512743 Report a problem | ||
| 8/12/2022 | Pending sale | $499,900 |
Source: IRMLS #202232532 Report a problem | ||
| 8/10/2022 | Price change | $499,900-2% |
Source: IRMLS #202232532 Report a problem | ||
| 8/5/2022 | Listed for sale | $510,000+64.6% |
Source: IRMLS #202232532 Report a problem | ||
| 5/12/2008 | Listing removed | $309,900$67/sqft |
Source: Visual Tour #156005 Report a problem | ||
| 5/11/2008 | Listed for sale | $309,900$67/sqft |
Source: Visual Tour #156005 Report a problem | ||
Public tax history
| Year | Property taxes | Tax assessment |
|---|---|---|
| 2025 | $3,517 +2.2% | $350,500 +8% |
| 2024 | $3,440 -0.6% | $324,400 +3% |
| 2023 | $3,461 -1% | $315,000 +0.8% |
| 2022 | $3,494 +3.6% | $312,500 +0.9% |
| 2021 | $3,372 +27.7% | $309,700 +1% |
| 2020 | $2,639 -0.4% | $306,500 +26.6% |
| 2019 | $2,650 -52.9% | $242,100 |
| 2018 | $5,630 +107.4% | $242,100 +0.8% |
| 2017 | $2,715 | $240,100 -2.3% |
| 2016 | $2,715 +3.1% | $245,800 +1.5% |
| 2014 | $2,633 -1% | $242,200 -0.9% |
| 2013 | $2,659 +2.9% | $244,300 +0.7% |
| 2012 | $2,584 +1.3% | $242,500 -2.5% |
| 2011 | $2,552 +0.7% | $248,800 |
| 2010 | $2,534 +1.2% | $248,800 |
| 2009 | $2,503 | $248,800 |
Find assessor info on the county website
Monthly payment
Est. payment
Payment breakdown
Explore the cost of this home by adjusting the details. Changes won't be saved.Climate risks
Neighborhood: Plaza Park
Nearby schools
GreatSchools rating
- 3/10Hebron Elementary SchoolGrades: PK-5Distance: 1.9 mi
- 7/10Plaza Park International Prep AcademyGrades: 6-8Distance: 0.3 mi
- 7/10William Henry Harrison High SchoolGrades: 9-12Distance: 1.4 mi
Schools provided by the listing agent
- Elementary: Hebron
- Middle: Plaza Park
- High: William Henry Harrison
- District: Evansville-Vanderburgh School Corp.
Source: IRMLS. This data may not be complete. We recommend contacting the local school district to confirm school assignments for this home.
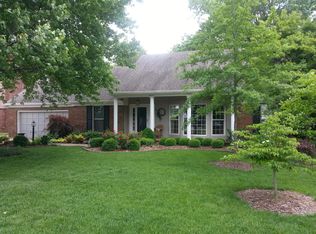
- $436,2005 bd2 ba4k sqft416 E Meade Dr, Evansville, IN 47715Off Market
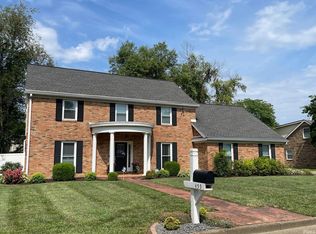
- $394,9004 bd3 ba3.2k sqft459 E Meade Dr, Evansville, IN 47715Sold
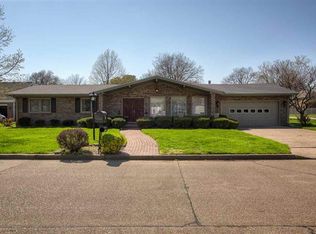
- $348,7003 bd3 ba2.3k sqft401 E Meade Dr, Evansville, IN 47715Off Market
- $481,7004 bd3 ba3k sqft400 E Meade Dr, Evansville, IN 47715Off Market
- $374,4004 bd1 ba2.5k sqft460 Martin Ln, Evansville, IN 47715Off Market
- $405,6004 bd-- ba3.7k sqft451 E Meade Dr, Evansville, IN 47715Off Market
- $405,7004 bd3 ba3.5k sqft450 E Meade Dr, Evansville, IN 47715Off Market
- $442,1005 bd3 ba3.9k sqft458 Martin Ln, Evansville, IN 47715Off Market
A local agent can set up tours, give advice and negotiate with sellers.
Similar homes
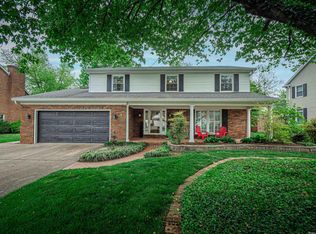
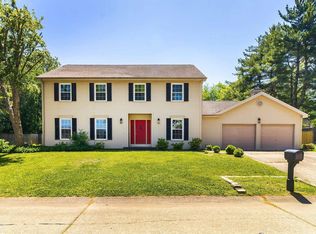
- $415,0005 bd4 ba3.7k sqft532 E Meade Dr, Evansville, IN 47715For Sale
 MLS ID #202613743, Mitch Schulz, Weichert Realtors-The Schulz Group. IRMLS
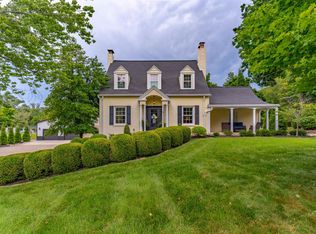
 - $425,7003 bd3 ba3.1k sqft6105 E Oak St, Evansville, IN 47715For Sale
 MLS ID #202628780, Angie McGee, F.C. TUCKER EMGE. IRMLS
 - $349,7774 bd3 ba3k sqft6301 E Oak St, Evansville, IN 47715For Sale
 MLS ID #202618359, Brittney Ruston, Elite Home and Land Realty. IRMLS
 - $669,5004 bd3 ba4.1k sqft7110 Newburgh Rd, Evansville, IN 47715For Sale
 MLS ID #202624005, Cyndi B Byrley, ERA FIRST ADVANTAGE REALTY, INC. IRMLS
 - $439,9004 bd3 ba2.8k sqft10200 Byron Ct, Newburgh, IN 47630For SaleMLS ID #202631604, Dana M Smith, GOEBEL COMMERCIAL REALTY, INC. IRMLS
- $333,0004 bd3 ba3.1k sqft208 Camden Ct, Evansville, IN 47715For SaleMLS ID #202620051, Madison Bryant, ERA FIRST ADVANTAGE REALTY, INC. IRMLS
- $360,9994 bd3 ba3k sqft5615 Kiowa Cir, Evansville, IN 47715For SaleMLS ID #202613249, Angela Vanover, INDIANA KENTUCKY REALTY. IRMLS
- $499,0003 bd2 ba2.7k sqft7688 Vann Rd, Newburgh, IN 47630For SaleMLS ID #202622045, David Ernspiger, RE/MAX REVOLUTION. IRMLS
- $535,0005 bd4 ba3.4k sqft7555 Youngs Ct, Newburgh, IN 47630For SaleMLS ID #202629730, Trae Dauby, Dauby Real Estate. IRMLS
- $325,0003 bd2 ba2.5k sqft7001 Monroe Ave, Evansville, IN 47715For SaleMLS ID #202627920, Christie L Martin, ERA FIRST ADVANTAGE REALTY, INC. IRMLS
- $524,8884 bd3 ba4k sqft8931 Whispering Tree Ln, Evansville, IN 47711For SaleMLS ID #202623481, John P Czoer, FIRST CLASS REALTY. IRMLS
- $489,9004 bd3 ba3.2k sqft3477 Brookfield Dr, Newburgh, IN 47630For SaleMLS ID #202621419, Marc Hoeppner, @properties. IRMLS
- $299,9003 bd2 ba2.4k sqft7527 Taylor Cir, Evansville, IN 47715For SaleMLS ID #202614437, Ryan Embry, eXp Realty, LLC. IRMLS
- $474,9003 bd3 ba3.3k sqft701 Marigold Ct, Evansville, IN 47712For SaleMLS ID #202627730, Sharon McIntosh, F.C. TUCKER EMGE. IRMLS
- $539,9004 bd4 ba4.2k sqft5555 Lakeside Dr, Newburgh, IN 47630For SaleMLS ID #202606440, Kristi D Held, F.C. TUCKER EMGE. IRMLS
- $474,9004 bd3 ba3.1k sqft3022 Summit Ct, Newburgh, IN 47630For SaleMLS ID #202627769, Johnna M Hancock-Blake, Berkshire Hathaway HomeServices Indiana Realty. IRMLS
- $544,0005 bd4 ba3.4k sqft10306 Browning Rd, Evansville, IN 47725For SaleMLS ID #202618118, Lorinda Mull, F.C. TUCKER EMGE. IRMLS
- $509,9004 bd3 ba3.3k sqft4288 Hilldale Dr, Newburgh, IN 47630For SaleMLS ID #202605953, Trae Dauby, Dauby Real Estate. IRMLS
- $389,9004 bd2 ba2.5k sqft9844 Powers Dr, Newburgh, IN 47630For Sale
 MLS ID #260432, Trish Haire, EXP Realty. HAMLS
 - $454,9006 bd4 ba3.9k sqft6511 Blue Spruce Dr, Newburgh, IN 47630For SaleMLS ID #202618718, Yvonne Woodburn, Catanese Real Estate. IRMLS
