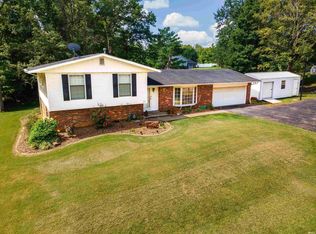
Discover your private oasis in this one of a kind home nestled on a private 1.9 ACRE LAKE LOT on Evansville's west side. Towering trees frame the homestead, while a charming setting creates a peaceful, nature filled backdrop you’ll never want to leave. Step inside to a dramatic vaulted living room featuring a cozy fireplace with striking stone accent walls. The updated kitchen shines with rich butcher block counters and is fully equipped with modern appliances. Both the eat-in kitchen and formal dining room flow seamlessly to a spacious deck, offering breathtaking views over the lake lot, ideal for morning coffee or evening entertaining. The main level master retreat is truly exceptional, boasting a large walk-in closet, private bath, private balcony, and a dedicated library room lined with a built-in bookcase & ladder. Downstairs, you’ll find two additional bedrooms, full bath, a bright sunroom with a bar and slider access to the patio, and an impressive recreation room featuring a second fireplace with direct access to the private patio, perfect for entertaining or relaxing. The attached garage offers excellent storage with a service door, closets, and pull-down stairs to the attic. This private property delivers comfort, character, and convenience all in one. A home warranty is included for your peace of mind. Don’t miss this rare opportunity! Stop looking and start living at 701 Marigold Ct today!
Active
Price cut: $20.1K (7/29)
$474,900
701 Marigold Ct, Evansville, IN 47712
3beds
3,367sqft
:
Get pre-qualified$3,009/mo
Single Family Residence
Built in 1973
1.9 Acres Lot
$-- Zestimate®
$--/sqft
$-- HOA
What's special
Main level master retreatPrivate bathFormal dining roomPrivate balconyUpdated kitchenEat-in kitchenRich butcher block counters
- 28 days |
- 3,248 |
- 198 |
Likely to sell faster than
Zillow last checked:
Listing updated:
Listed by:
Sharon McIntosh Office:812-853-3381,
F.C. TUCKER EMGE
Source: IRMLS,MLS#: 202627730
Facts & features
Interior
Bedrooms & bathrooms
- Bedrooms: 3
- Bathrooms: 3
- Full bathrooms: 2
- 1/2 bathrooms: 1
- Main level bedrooms: 1
Bedroom 1
- Level: Main
Bedroom 2
- Level: Lower
Dining room
- Level: Main
- Area: 144
- Dimensions: 12 x 12
Family room
- Level: Lower
- Area: 480
- Dimensions: 24 x 20
Kitchen
- Level: Main
- Area: 368
- Dimensions: 23 x 16
Living room
- Level: Lower
- Area: 300
- Dimensions: 20 x 15
Heating
- Natural Gas
Cooling
- Central Air
Appliances
- Included: Dishwasher, Microwave, Refrigerator, Electric Range
Features
- Bar, Bookcases, Vaulted Ceiling(s), Walk-In Closet(s), Entrance Foyer, Wet Bar, Formal Dining Room
- Basement: Partial,Walk-Out Access,Finished,Block
- Attic: Pull Down Stairs
- Number of fireplaces: 2
- Fireplace features: Family Room, Living Room, Wood Burning, Insert
Interior area
- Total structure area: 3,367
- Total interior livable area: 3,367 sqft
- Finished area above ground: 3,367
- Finished area below ground: 0
Video & virtual tour
Property
Parking
- Total spaces: 2.5
- Parking features: Attached, Garage Door Opener, RV Access/Parking
- Attached garage spaces: 2.5
Features
- Patio & porch: Deck, Porch Covered
- Has view: Yes
- View description: Water
- Has water view: Yes
- Water view: Water
- Waterfront features: Waterfront, Lake, Lake Front, Non Ski Lake
- Body of water: Other
- Frontage length: Channel/Canal Frontage(0),Water Frontage(50)
Lot
- Size: 1.9 Acres
- Dimensions: 452x300
- Features: Many Trees, Sloped, 0-2.9999, Wooded, Landscaped
Details
- Parcel number: 820521007234.006024
Construction
Type & style
- Home type: SingleFamily
- Architectural style: Contemporary,Other
- Property subtype: Single Family Residence
Materials
- Stone, Wood Siding
- Foundation: Stone
Condition
- New construction: No
- Year built: 1973
Details
- Warranty included: Yes
Utilities & green energy
- Sewer: City
- Water: City
Green energy
- Energy efficient items: Windows
Community & HOA
Community
- Subdivision: None
Location
- Region: Evansville
Financial & listing details
- Tax assessed value: $225,900
- Annual tax amount: $1,983
- Date on market: 7/11/2026
- Listing terms: Cash,Conventional,VA Loan
Estimated market value
Not available
Estimated sales range
Not available
Not available
Price history
| Date | Event | Price |
|---|---|---|
| 7/29/2026 | Price change | $474,900-4.1% |
Source:  IRMLS #202627730 Report a problem IRMLS #202627730 Report a problem | ||
| 7/11/2026 | Listed for sale | $495,000+73.7% |
Source: IRMLS #202627730 Report a problem | ||
| 2/1/2017 | Sold | $285,000$85/sqft |
Source: Agent Provided Report a problem | ||
| 11/29/2016 | Listed for sale | $285,000$85/sqft |
Source: ERA First Advantage Realty, Inc. #201653094 Report a problem | ||
Public tax history
| Year | Property taxes | Tax assessment |
|---|---|---|
| 2025 | $1,912 -3.9% | $225,900 +14.9% |
| 2024 | $1,991 -6.4% | $196,600 -3.2% |
| 2023 | $2,126 +1.6% | $203,100 -0.4% |
| 2022 | $2,092 +3.9% | $203,900 +7.2% |
| 2021 | $2,014 +0.6% | $190,200 -0.1% |
| 2020 | $2,002 -5.7% | $190,400 |
| 2019 | $2,123 +1.3% | $190,400 -5.7% |
| 2018 | $2,096 +3.7% | $201,900 +0.5% |
| 2017 | $2,022 | $200,900 -1.1% |
| 2016 | $2,022 +4.4% | $203,200 +2.4% |
| 2014 | $1,936 -0.4% | $198,500 -3% |
| 2013 | $1,943 -3.5% | $204,600 |
| 2012 | $2,014 +19.3% | $204,600 -1.5% |
| 2011 | $1,689 +6.1% | $207,800 |
| 2010 | $1,592 +10.4% | $207,800 |
| 2009 | $1,442 | $207,800 -1.5% |
| 2008 | -- | $210,900 +1.4% |
| 2007 | -- | $207,900 |
| 2006 | -- | -- |
| 2003 | -- | $66,530 |
| 2001 | -- | $66,530 |
Find assessor info on the county website
Monthly payment
Est. payment
Payment breakdown
Explore the cost of this home by adjusting the details. Changes won't be saved.Climate risks
Neighborhood: 47712
Nearby schools
GreatSchools rating
- 7/10West Terrace Elementary SchoolGrades: K-5Distance: 1.4 mi
- 9/10Perry Heights Middle SchoolGrades: 6-8Distance: 0.4 mi
- 9/10Francis Joseph Reitz High SchoolGrades: 9-12Distance: 2.6 mi
Schools provided by the listing agent
- Elementary: West Terrace
- Middle: Perry Heights
- High: Francis Joseph Reitz
- District: Evansville-Vanderburgh School Corp.
Source: IRMLS. This data may not be complete. We recommend contacting the local school district to confirm school assignments for this home.
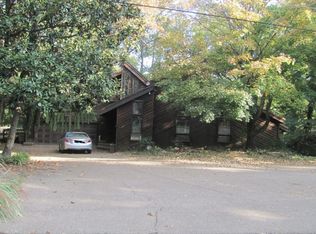
- $317,9004 bd2 ba1.7k sqft691 Marigold Ct, Evansville, IN 47712Off Market
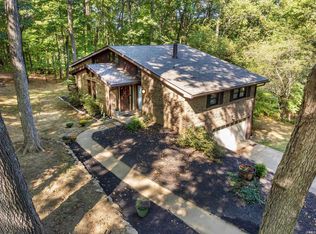
- $353,0003 bd2 ba2.5k sqft725 Marigold Ct, Evansville, IN 47712Sold
- $433,2004 bd2 ba696 sqft625 Marigold Ct, Evansville, IN 47712Off Market
- $343,6003 bd2 ba1.3k sqft700 Marigold Ct, Evansville, IN 47712Off Market
- $30,100-- bd-- ba-- sqft700 Marigold Ct, Evansville, IN 47712Off Market
- $500-- bd-- ba-- sqft440 N Boehne Camp Rd, Evansville, IN 47712Off Market
- $453,7003 bd3 ba1.2k sqft440 N Boehne Camp Rd, Evansville, IN 47712Off Market
- $8,800-- bd-- ba-- sqft700 N Boehne Camp Rd, Evansville, IN 47712Off Market
A local agent can set up tours, give advice and negotiate with sellers.
Similar homes
- $444,0003 bd3 ba4k sqft2429 Koring Rd, Evansville, IN 47720For Sale
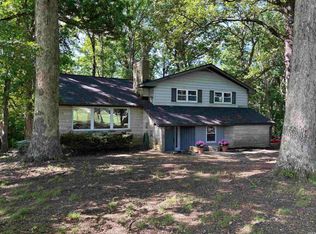 MLS ID #202620905, Susan Backes, STATEWIDE REALTY. IRMLS
 - $465,0004 bd4 ba3.1k sqft1523 Red Leaf Dr, Evansville, IN 47712For Sale
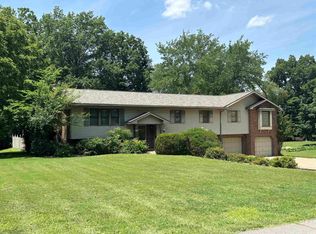 MLS ID #202625213, Angela Simpkins, ERA FIRST ADVANTAGE REALTY, INC. IRMLS
 - $335,5003 bd2 ba1.8k sqft11911 Carol Heights Ln, Evansville, IN 47712For Sale
 MLS ID #202631675, Ireland Martin, Catanese Real Estate. IRMLS
 - $319,0003 bd3 ba2k sqft4524 Middle Mount Vernon Rd, Evansville, IN 47712For Sale
 MLS ID #202631969, Cathie Spalding, Dauby Real Estate. IRMLS
 - $475,0004 bd2 ba2.6k sqft9410 N Saint Joseph Rd, Evansville, IN 47720For SaleMLS ID #202629539, Trae Dauby, Dauby Real Estate. IRMLS
- $429,9004 bd3 ba2.8k sqft2701 W Mill Rd, Evansville, IN 47720For SaleMLS ID #202628198, Kim D James, ERA FIRST ADVANTAGE REALTY, INC. IRMLS
- $--3 bd2 ba2.3k sqft1925 Schlensker Rd, Evansville, IN 47725AuctionMLS ID #202631048, Trent C Sohn, SOHN & ASSOCIATES, LTD.. IRMLS
- $455,0004 bd3 ba2.6k sqft10550 Saint Wendel Rd, Evansville, IN 47720For SaleMLS ID #202608627, Cori Walton, Catanese Real Estate. IRMLS
- $525,0004 bd3 ba3.6k sqft646 Plaza Dr, Evansville, IN 47715For SaleMLS ID #202630684, Amber Schreiber, F.C. TUCKER EMGE. IRMLS
- $425,7003 bd3 ba3.1k sqft6105 E Oak St, Evansville, IN 47715For SaleMLS ID #202628780, Angie McGee, F.C. TUCKER EMGE. IRMLS
- $408,0004 bd3 ba2.4k sqft2601 Mesker Park Dr, Evansville, IN 47720For SaleMLS ID #202628744, Michelle Neighbors, @properties. IRMLS
- $530,0004 bd2 ba2.6k sqft11400 Hidden Ln, Evansville, IN 47720For SaleMLS ID #202630960, Angie Stuckwisch, ERA FIRST ADVANTAGE REALTY, INC. IRMLS
- $539,0004 bd2 ba3.4k sqft10845 Browning Rd, Evansville, IN 47725For SaleMLS ID #202618341, Abbi E Hughes, 4Realty, LLC. IRMLS
- $499,0003 bd2 ba2.7k sqft7688 Vann Rd, Newburgh, IN 47630For SaleMLS ID #202622045, David Ernspiger, RE/MAX REVOLUTION. IRMLS
- $469,9003 bd3 ba2.6k sqft13345 Prestwick Ct, Evansville, IN 47725For SaleMLS ID #202626588, Grant A Waldroup, F.C. TUCKER EMGE. IRMLS
- $414,9004 bd3 ba2.6k sqft10210 Brook Meadow Dr, Evansville, IN 47711For SaleMLS ID #202628994, Troy White, KELLER WILLIAMS CAPITAL REALTY. IRMLS
- $544,0005 bd4 ba3.4k sqft10306 Browning Rd, Evansville, IN 47725For SaleMLS ID #202618118, Lorinda Mull, F.C. TUCKER EMGE. IRMLS
- $309,9004 bd3 ba2.9k sqft10140 Browning Rd, Evansville, IN 47725For SaleMLS ID #202631820, Amber Schreiber, F.C. TUCKER EMGE. IRMLS
- $375,0004 bd3 ba2.9k sqft720 SE 1st St, Evansville, IN 47713For SaleMLS ID #202626541, Philip R Hooper, Berkshire Hathaway HomeServices Indiana Realty. IRMLS
- $365,0004 bd3 ba3k sqft768 S Lombard Ave, Evansville, IN 47714For SaleMLS ID #202609794, Stacy J Stevens, Landmark Realty & Development, Inc. IRMLS
