This home, with one of the best addresses on the east side, has been in the family since it was built in 1938! It was the 3rd home on the street and has been lovingly cared for ever since. Sitting on .77 acres, the yard feels like a private park. Upon entry the original charm shines bright. There is an office space at the front of the home as well as a living room adorned with a fireplace and seemless flow to the picturesque sunroom with wall to wall natural light. The large family room is tucked privately at the back of the home. This space was a part of the addition done in the late 70's as well as a massive kitchen providing open sight lines to the beautiful backyard and easy access to the massive formal dining room. The laundry space is on the main level as well as a half bath. The basement provides peace-of mind for a safe spot in a storm and per seller has been waterproofed to safely store all your things. On the upper level there are 3 guest bedrooms and a large guest bathroom. The primary suite is a massive retreat with ample storage, a large ensuite bathroom and a deck with a spiral staircase that leads to the back yard. Outside this space provides porches for swinging, patios for entertaining and decks for gathering! There is a yard barn as well as a large detached garage. The opportunities are endless out back, whether you need a workshop or extra car storage. There is a small claims home warranty being included with the sale of this home. This one is a must see to truly appreciate! A rare opportunity to buy a piece of history!
Pending
$525,000
646 Plaza Dr, Evansville, IN 47715
4beds
3,630sqft
Single Family Residence
Built in 1938
0.77 Acres Lot
$-- Zestimate®
$--/sqft
$-- HOA
What's special
Yard barnOriginal charm shines brightDecks for gatheringPatios for entertainingLarge detached garagePorches for swingingMassive formal dining room
- 26 days |
- 848 |
- 43 |
Zillow last checked:
Listing updated:
Listed by:
Amber Schreiber Cell:812-568-5003,
F.C. TUCKER EMGE
Source: IRMLS,MLS#: 202630684
Facts & features
Interior
Bedrooms & bathrooms
- Bedrooms: 4
- Bathrooms: 3
- Full bathrooms: 2
- 1/2 bathrooms: 1
Bedroom 1
- Level: Upper
Bedroom 2
- Level: Upper
Dining room
- Level: Main
- Area: 204
- Dimensions: 12 x 17
Family room
- Level: Main
- Area: 420
- Dimensions: 28 x 15
Kitchen
- Level: Main
- Area: 315
- Dimensions: 21 x 15
Living room
- Level: Main
- Area: 252
- Dimensions: 12 x 21
Office
- Level: Main
- Area: 121
- Dimensions: 11 x 11
Heating
- Natural Gas
Cooling
- Central Air
Appliances
- Included: Range/Oven Hook Up Elec, Dishwasher, Microwave, Refrigerator, Washer, Electric Cooktop, Dryer-Electric, Oven-Built-In, Double Oven, Trash Compactor, Gas Water Heater
- Laundry: Gas Dryer Hookup, Main Level, Washer Hookup
Features
- 1st Bdrm En Suite, Bookcases, Ceiling Fan(s), Central Vacuum, Walk-In Closet(s), Countertops-Solid Surf, Stone Counters, Crown Molding, Eat-in Kitchen, Entrance Foyer, Kitchen Island, Split Br Floor Plan, Stand Up Shower, Tub/Shower Combination, Formal Dining Room, Great Room, Custom Cabinetry
- Flooring: Hardwood, Carpet, Tile
- Doors: Storm Door(s)
- Windows: Window Treatments, Blinds
- Basement: Crawl Space,Partial,Unfinished,Sump Pump
- Number of fireplaces: 1
- Fireplace features: Family Room, Living Room, Two
Interior area
- Total structure area: 4,028
- Total interior livable area: 3,630 sqft
- Finished area above ground: 3,630
- Finished area below ground: 0
Video & virtual tour
Property
Parking
- Total spaces: 3
- Parking features: Detached, Garage Door Opener, Concrete
- Garage spaces: 3
- Has uncovered spaces: Yes
Features
- Levels: Two
- Stories: 2
- Patio & porch: Deck, Patio
- Fencing: Chain Link
Lot
- Size: 0.77 Acres
- Dimensions: 100 x 334
- Features: Level, 0-2.9999, City/Town/Suburb, Landscaped
Details
- Additional structures: Garden Shed
- Parcel number: 820730014103.034027
- Other equipment: Sump Pump
Construction
Type & style
- Home type: SingleFamily
- Architectural style: Traditional,Salt Box
- Property subtype: Single Family Residence
Materials
- Brick, Metal Siding
- Roof: Metal,Dimensional Shingles
Condition
- New construction: No
- Year built: 1938
Details
- Warranty included: Yes
Utilities & green energy
- Sewer: Public Sewer
- Water: Public
Community & HOA
Community
- Features: None
- Security: Smoke Detector(s)
- Subdivision: None
Location
- Region: Evansville
Financial & listing details
- Tax assessed value: $338,600
- Annual tax amount: $3,314
- Date on market: 7/29/2026
- Listing terms: Cash,Conventional,FHA,VA Loan
Estimated market value
Not available
Estimated sales range
Not available
Not available
Price history
| Date | Event | Price |
|---|---|---|
| 8/8/2026 | Pending sale | $525,000 |
Source:  IRMLS #202630684 Report a problem IRMLS #202630684 Report a problem | ||
| 7/29/2026 | Listed for sale | $525,000 |
Source: IRMLS #202630684 Report a problem | ||
Public tax history
| Year | Property taxes | Tax assessment |
|---|---|---|
| 2025 | $3,258 +0.9% | $338,600 +11.2% |
| 2024 | $3,230 -1% | $304,400 +0.4% |
| 2023 | $3,263 +39.9% | $303,300 -0.8% |
| 2022 | $2,332 +2% | $305,900 +39.7% |
| 2021 | $2,286 +0.5% | $219,000 -0.1% |
| 2020 | $2,275 -7.8% | $219,200 |
| 2019 | $2,469 +0.2% | $219,200 0% |
| 2018 | $2,465 -0.8% | $219,300 +0.5% |
| 2017 | $2,484 | $218,300 -0.4% |
| 2016 | $2,484 +12.3% | $219,200 +6.4% |
| 2014 | $2,213 -1% | $206,100 -0.8% |
| 2013 | $2,235 +2.2% | $207,800 +0.6% |
| 2012 | $2,188 +9% | $206,600 +2% |
| 2011 | $2,007 +7.2% | $202,600 |
| 2010 | $1,872 +11.4% | $202,600 |
| 2009 | $1,680 | $202,600 -1.3% |
| 2008 | -- | $205,300 +1.3% |
| 2007 | -- | $202,600 |
| 2006 | -- | -- |
| 2003 | -- | $77,200 |
| 2001 | -- | $77,200 |
Find assessor info on the county website
Monthly payment
Est. payment
Payment breakdown
Explore the cost of this home by adjusting the details. Changes won't be saved.Climate risks
Neighborhood: Plaza Park
Nearby schools
GreatSchools rating
- 4/10Hebron Elementary SchoolGrades: PK-5Distance: 1.6 mi
- 5/10Plaza Park International Prep AcademyGrades: 6-8Distance: 0.1 mi
- 5/10William Henry Harrison High SchoolGrades: 9-12Distance: 1.2 mi
Schools provided by the listing agent
- Elementary: Hebron
- Middle: Plaza Park
- High: William Henry Harrison
- District: Evansville-Vanderburgh School Corp.
Source: IRMLS. This data may not be complete. We recommend contacting the local school district to confirm school assignments for this home.
- $288,4002 bd2 ba2.4k sqft700 Plaza Dr, Evansville, IN 47715Off Market
- $393,8003 bd2 ba3.1k sqft638 Plaza Dr, Evansville, IN 47715Off Market
- $231,3003 bd1 ba1.3k sqft710 Plaza Dr, Evansville, IN 47715Off Market
- $419,2003 bd3 ba3.3k sqft630 Plaza Dr, Evansville, IN 47715Off Market
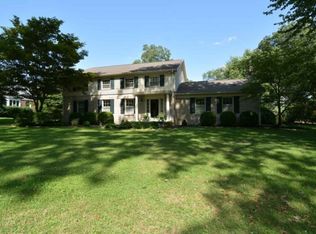
- $538,1004 bd5 ba4.2k sqft718 Plaza Dr, Evansville, IN 47715Off Market
- $368,8003 bd2 ba4k sqft622 Plaza Dr, Evansville, IN 47715Off Market
- $492,6004 bd3 ba3.2k sqft647 Plaza Dr, Evansville, IN 47715Off Market
- $256,6003 bd1 ba1.6k sqft701 Plaza Dr, Evansville, IN 47715Off Market
A local agent can set up tours, give advice and negotiate with sellers.
Similar homes
- $669,5004 bd3 ba4.1k sqft7110 Newburgh Rd, Evansville, IN 47715For Sale
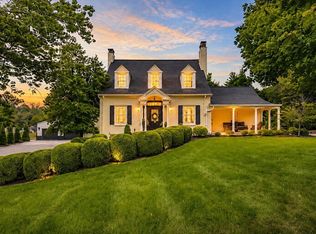 MLS ID #202624005, Cyndi B Byrley, ERA FIRST ADVANTAGE REALTY, INC. IRMLS
 - $425,7003 bd3 ba3.1k sqft6105 E Oak St, Evansville, IN 47715For Sale
 MLS ID #202628780, Angie McGee, F.C. TUCKER EMGE. IRMLS
 - $369,9003 bd3 ba2.8k sqft6841 Newburgh Rd, Evansville, IN 47715For Sale
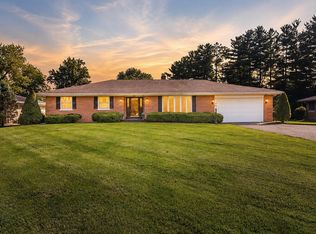 MLS ID #202632531, Colton Glaser, KELLER WILLIAMS CAPITAL REALTY. IRMLS
 - $415,0005 bd4 ba3.7k sqft532 E Meade Dr, Evansville, IN 47715For Sale
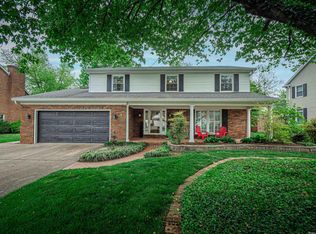 MLS ID #202613743, Mitch Schulz, Weichert Realtors-The Schulz Group. IRMLS
 - $470,0004 bd3 ba3.1k sqft3199 Brookfield Dr, Newburgh, IN 47630For SaleMLS ID #202633974, Philip R Hooper, Berkshire Hathaway HomeServices Indiana Realty. IRMLS
- $345,0004 bd3 ba3k sqft6301 E Oak St, Evansville, IN 47715For SaleMLS ID #202618359, Brittney Ruston, Elite Home and Land Realty. IRMLS
- $299,9004 bd2 ba2.3k sqft641 Woodbriar Ct, Evansville, IN 47715For SaleMLS ID #202632972, Liz Miller, ERA FIRST ADVANTAGE REALTY, INC. IRMLS
- $265,0004 bd3 ba2.2k sqft6210 Roger Park Ct, Evansville, IN 47715For SaleMLS ID #202631657, Beau Johnson, @properties. IRMLS
- $545,0004 bd3 ba3.1k sqft6755 Old Stonehouse Dr, Newburgh, IN 47630For SaleMLS ID #202629692, Janice E Miller, ERA FIRST ADVANTAGE REALTY, INC. IRMLS
- $359,9004 bd3 ba3k sqft5615 Kiowa Cir, Evansville, IN 47715For SaleMLS ID #202613249, Angela Vanover, INDIANA KENTUCKY REALTY. IRMLS
- $560,0004 bd3 ba3k sqft6977 Boyer Rd, Newburgh, IN 47630For SaleMLS ID #202633602, William R Daily, Midwest Land & Lifestyle LLC. IRMLS
- $333,0004 bd3 ba3.1k sqft208 Camden Ct, Evansville, IN 47715For SaleMLS ID #202620051, Madison Bryant, ERA FIRST ADVANTAGE REALTY, INC. IRMLS
- $529,0005 bd4 ba3.4k sqft7555 Youngs Ct, Newburgh, IN 47630For SaleMLS ID #202629730, Trae Dauby, Dauby Real Estate. IRMLS
- $499,9003 bd3 ba4.2k sqft9615 Old State Rd, Evansville, IN 47711For SaleMLS ID #202630791, Jacy Gowen, Weichert Realtors-The Schulz Group. IRMLS
- $509,8884 bd3 ba4k sqft8931 Whispering Tree Ln, Evansville, IN 47711For SaleMLS ID #202623481, John P Czoer, FIRST CLASS REALTY. IRMLS
- $559,9005 bd3 ba5.2k sqft4800 Hoelscher Blvd, Evansville, IN 47712For SaleMLS ID #202624082, Michael W Melton, ERA FIRST ADVANTAGE REALTY, INC. IRMLS
- $544,0005 bd4 ba3.4k sqft10306 Browning Rd, Evansville, IN 47725For SaleMLS ID #202618118, Lorinda Mull, F.C. TUCKER EMGE. IRMLS
- $269,9003 bd2 ba1.8k sqft200 S Royal Ave, Evansville, IN 47715For SaleMLS ID #202630837, Liz Miller, ERA FIRST ADVANTAGE REALTY, INC. IRMLS
- $325,0003 bd2 ba2.5k sqft7001 Monroe Ave, Evansville, IN 47715For SaleMLS ID #202627920, Christie L Martin, ERA FIRST ADVANTAGE REALTY, INC. IRMLS
- $292,0004 bd2 ba2.1k sqft1415 Martin Ln, Evansville, IN 47715For SaleMLS ID #202624177, Sherry S Hancock, ERA FIRST ADVANTAGE REALTY, INC. IRMLS
