Well maintained Log home with an interior modern feel featuring 5 bedrooms, 2.5 baths, 2 kitchens, and 5,264 sq. ft. of living space, all situated on 2 acres with a 2-car attached garage. This spacious home offers multiple living areas, generous storage, and a flexible layout across all levels. The main floor includes a living room, dining area, kitchen with Ferhenbacher cabinets, laundry area, 3 bedrooms, full bath with heated floors, and access to the covered front porch, rear deck, and large screened porch. The lower level adds second kitchen, living and dining space, bedroom, 1.5 baths, second laundry / utility area, storage, and walk out basement access. The upper level offers a family room, additional bedroom and multiple walk-in closets. With plenty of space inside and out, this property offers great flexibility for everyday living, entertaining, guests, hobbies, or storage. Updates per Seller - Ferhenbacher Kitchen: 2016, Bath: 2019, Furnace: 2019 and 2015, Fireplace stone: 2023, Basement floor: 2023, Upstairs floor: 2022, New landscaping: 2020, Fence: 2017, Paint: 2020, Decks: 2026, Screen on back porch: 2023, Water heater: 2023, Roof: 2023.
Active
Price cut: $10K (7/30)
$559,900
4800 Hoelscher Blvd, Evansville, IN 47712
5beds
5,264sqft
:
Get pre-qualified$3,590/mo
Single Family Residence
Built in 1939
2.03 Acres Lot
$538,700 Zestimate®
$--/sqft
$-- HOA
What's special
- 46 days |
- 1,767 |
- 106 |
Zillow last checked:
Listing updated:
Listed by:
Michael W Melton Office:812-858-2400,
ERA FIRST ADVANTAGE REALTY, INC
Source: IRMLS,MLS#: 202624082
Facts & features
Interior
Bedrooms & bathrooms
- Bedrooms: 5
- Bathrooms: 3
- Full bathrooms: 2
- 1/2 bathrooms: 1
- Main level bedrooms: 3
Bedroom 1
- Level: Main
Bedroom 2
- Level: Main
Dining room
- Level: Main
- Area: 360
- Dimensions: 18 x 20
Family room
- Level: Basement
- Area: 400
- Dimensions: 20 x 20
Kitchen
- Level: Main
- Area: 210
- Dimensions: 15 x 14
Living room
- Level: Main
- Area: 600
- Dimensions: 30 x 20
Heating
- Natural Gas, Forced Air
Cooling
- Central Air
Appliances
- Included: Disposal, Dishwasher, Microwave, Refrigerator, Washer, Dryer-Electric, Electric Oven, Gas Range, Gas Water Heater
- Laundry: Main Level
Features
- 1st Bdrm En Suite, Ceiling-9+, Stone Counters, Open Floorplan, Split Br Floor Plan, Stand Up Shower, Main Level Bedroom Suite, Formal Dining Room
- Flooring: Hardwood, Stone
- Basement: Partial,Full,Walk-Out Access,Block
- Number of fireplaces: 2
- Fireplace features: Family Room, Living Room, Gas Log, Wood Burning, Basement, Two
Interior area
- Total structure area: 5,264
- Total interior livable area: 5,264 sqft
- Finished area above ground: 3,157
- Finished area below ground: 2,107
Video & virtual tour
Property
Parking
- Total spaces: 2
- Parking features: Attached, Garage Door Opener, Asphalt
- Attached garage spaces: 2
- Has uncovered spaces: Yes
Features
- Levels: One and One Half
- Stories: 1.5
- Patio & porch: Deck, Porch Covered, Screened
- Fencing: Partial,Metal
Lot
- Size: 2.03 Acres
- Features: Cul-De-Sac, Many Trees, Level, Few Trees, Rolling Slope, 0-2.9999, Wooded, City/Town/Suburb, Rural, Landscaped
Details
- Additional structures: Shed
- Parcel number: 820527018193.002025
Construction
Type & style
- Home type: SingleFamily
- Architectural style: Log
- Property subtype: Single Family Residence
Materials
- Log
- Roof: Asphalt
Condition
- New construction: No
- Year built: 1939
Utilities & green energy
- Gas: CenterPoint Energy
- Sewer: Septic Tank
- Water: City
Community & HOA
Community
- Security: Smoke Detector(s)
- Subdivision: George W Hoelscher
Location
- Region: Evansville
Financial & listing details
- Tax assessed value: $359,100
- Annual tax amount: $3,632
- Date on market: 6/18/2026
- Listing terms: Cash,Conventional
- Road surface type: Paved
Estimated market value
$538,700
$512,000 - $566,000
$2,389/mo
Price history
| Date | Event | Price |
|---|---|---|
| 7/30/2026 | Price change | $559,900-1.8% |
Source:  IRMLS #202624082 Report a problem IRMLS #202624082 Report a problem | ||
| 6/24/2026 | Listed for sale | $569,900+90% |
Source: IRMLS #202624082 Report a problem | ||
| 7/1/2011 | Listing removed | $299,900$57/sqft |
Source: FC Tucker Emge REALTORS #177503 Report a problem | ||
| 3/5/2011 | Price change | $299,900-2.3%$57/sqft |
Source: emge Realtors #177503 Report a problem | ||
| 1/15/2011 | Price change | $307,000-3.8%$58/sqft |
Source: emge Realtors #177503 Report a problem | ||
| 9/4/2010 | Listed for sale | $319,000$61/sqft |
Source: FC Tucker Emge REALTORS #177503 Report a problem | ||
Public tax history
| Year | Property taxes | Tax assessment |
|---|---|---|
| 2025 | $3,562 -5.1% | $359,100 +10.6% |
| 2024 | $3,755 +20.2% | $324,600 +3.1% |
| 2023 | $3,124 +18.1% | $314,700 +14.6% |
| 2022 | $2,645 +2.4% | $274,700 +20.5% |
| 2021 | $2,584 +7.8% | $227,900 |
| 2020 | $2,397 -0.4% | $227,900 +7.4% |
| 2019 | $2,406 +0.8% | $212,100 |
| 2018 | $2,386 +9.9% | $212,100 +1.4% |
| 2017 | $2,172 | $209,100 +10.3% |
| 2016 | $2,172 +1.4% | $189,600 -0.2% |
| 2014 | $2,142 -1.2% | $190,000 +5.6% |
| 2013 | $2,167 +5.2% | $180,000 -3.1% |
| 2012 | $2,061 +9.2% | $185,700 +5.4% |
| 2011 | $1,888 -8% | $176,200 |
| 2010 | $2,052 +1.4% | $176,200 |
| 2009 | $2,023 | $176,200 |
Find assessor info on the county website
Monthly payment
Est. payment
Payment breakdown
Explore the cost of this home by adjusting the details. Changes won't be saved.Climate risks
Neighborhood: 47712
Nearby schools
GreatSchools rating
- 4/10Daniel Wertz Elementary SchoolGrades: PK-5Distance: 0.8 mi
- 9/10Perry Heights Middle SchoolGrades: 6-8Distance: 1 mi
- 9/10Francis Joseph Reitz High SchoolGrades: 9-12Distance: 1.6 mi
Schools provided by the listing agent
- Elementary: Daniel Wertz
- Middle: Perry Heights
- High: Francis Joseph Reitz
- District: Evansville-Vanderburgh School Corp.
Source: IRMLS. This data may not be complete. We recommend contacting the local school district to confirm school assignments for this home.
- $131,6001 bd-- ba480 sqft4800 Hoelscher Blvd, Evansville, IN 47712Off Market
- $379,0003 bd2 ba1.8k sqft4900 Hoelscher Blvd, Evansville, IN 47712Off Market
- $276,2003 bd2 ba1.9k sqft4819 Hoelscher Blvd, Evansville, IN 47712Off Market
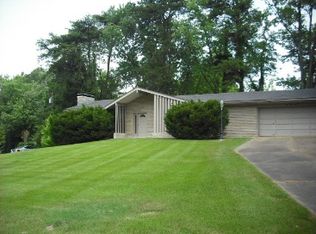
- $236,8002 bd2 ba1.1k sqft4801 Hoelscher Blvd, Evansville, IN 47712Off Market
- $262,4003 bd1 ba2.3k sqft4901 Hoelscher Blvd, Evansville, IN 47712Off Market
- $16,100-- bd-- ba-- sqft4901 Hoelscher Dr, Evansville, IN 47712Off Market
- $369,2003 bd2 ba2.1k sqft789 S Red Bank Rd, Evansville, IN 47712Off Market
- $367,6003 bd2 ba2.5k sqft4701 Hoelscher Dr, Evansville, IN 47712Off Market
A local agent can set up tours, give advice and negotiate with sellers.
Similar homes
- $559,9005 bd5 ba3.2k sqft305 Key West Dr, Evansville, IN 47712For Sale
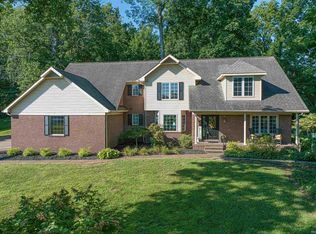 MLS ID #202631471, Paula A Haller, ERA FIRST ADVANTAGE REALTY, INC. IRMLS
 - $575,0004 bd3 ba2.9k sqft2700 Secretariat Ct, Evansville, IN 47720For Sale
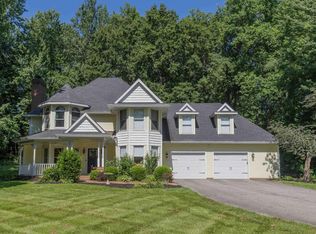 MLS ID #202623606, Laureen Ludwig, F.C. TUCKER EMGE. IRMLS
 - $585,0005 bd4 ba4.4k sqft4019 Jennings Ln, Evansville, IN 47720For Sale
 MLS ID #202624565, Christie L Martin, ERA FIRST ADVANTAGE REALTY, INC. IRMLS
 - $614,9004 bd4 ba4k sqft2300 E Mulberry St, Evansville, IN 47714For Sale
 MLS ID #202630850, Mindy Word, F.C. TUCKER EMGE. IRMLS
 - $499,9003 bd3 ba4.2k sqft9615 Old State Rd, Evansville, IN 47711For SaleMLS ID #202630791, Jacy Gowen, Weichert Realtors-The Schulz Group. IRMLS
- $525,0004 bd3 ba3.6k sqft646 Plaza Dr, Evansville, IN 47715For SaleMLS ID #202630684, Amber Schreiber, F.C. TUCKER EMGE. IRMLS
- $575,0004 bd4 ba4.3k sqft6916 Tonia Ct, Evansville, IN 47710For SaleMLS ID #202621939, Anne M Walker, KELLER WILLIAMS CAPITAL REALTY. IRMLS
- $329,9006 bd4 ba3.4k sqft273 S Sonntag Ave, Evansville, IN 47712For SaleMLS ID #202631254, Shelley McGolden, J Realty LLC. IRMLS
- $530,0004 bd2 ba2.6k sqft11400 Hidden Ln, Evansville, IN 47720For SaleMLS ID #202630960, Angie Stuckwisch, ERA FIRST ADVANTAGE REALTY, INC. IRMLS
- $539,9004 bd4 ba4.3k sqft6909 Tonia Ct, Evansville, IN 47710For SaleMLS ID #202627659, Nichole Cullen, Berkshire Hathaway HomeServices Indiana Realty. IRMLS
- $645,0004 bd3 ba4.2k sqft520 Scenic Dr, Evansville, IN 47715For SaleMLS ID #202621763, Jill Lucy, ERA FIRST ADVANTAGE REALTY, INC. IRMLS
- $565,0004 bd3 ba4.1k sqft2901 Orchard Rd, Evansville, IN 47720For SaleMLS ID #202608521, Jessica Williams, F.C. TUCKER EMGE. IRMLS
- $524,8884 bd3 ba4k sqft8931 Whispering Tree Ln, Evansville, IN 47711For SaleMLS ID #202623481, John P Czoer, FIRST CLASS REALTY. IRMLS
- $669,5004 bd3 ba4.1k sqft7110 Newburgh Rd, Evansville, IN 47715For SaleMLS ID #202624005, Cyndi B Byrley, ERA FIRST ADVANTAGE REALTY, INC. IRMLS
- $475,0004 bd2 ba2.6k sqft9410 N Saint Joseph Rd, Evansville, IN 47720For SaleMLS ID #202629539, Trae Dauby, Dauby Real Estate. IRMLS
- $460,0005 bd3 ba4.1k sqft1403 SE 2nd St, Evansville, IN 47713For SaleMLS ID #202605556, Kenneth G Haynie, F.C. TUCKER EMGE. IRMLS
- $715,0005 bd5 ba5.5k sqft535 S Boeke Rd, Evansville, IN 47714For SaleMLS ID #202615771, Kenneth G Haynie, F.C. TUCKER EMGE. IRMLS
- $550,0004 bd3 ba3.1k sqft6755 Old Stonehouse Dr, Newburgh, IN 47630For SaleMLS ID #202629692, Janice E Miller, ERA FIRST ADVANTAGE REALTY, INC. IRMLS
- $569,9004 bd4 ba4k sqft2209 Duffers Ln, Evansville, IN 47725For SaleMLS ID #202614136, John Briscoe, F.C. TUCKER EMGE. IRMLS
- $609,8884 bd4 ba3.8k sqft331 Mount Ashley Rd, Evansville, IN 47711For SaleMLS ID #202612155, John P Czoer, FIRST CLASS REALTY. IRMLS
