Location, Location, Location!! 520 Scenic Drive is a RARE east side Bedford stone ranch on 2.26 parklike acres adjacent to the Igleheart Gardens Arboretum & Bird Sanctuary. Situated above the city, this private retreat offers beautiful views and convenient access to local amenities. With 4200 finished square feet, the home features 4 bedrooms, 3 full baths and a walkout basement, providing ample space for living and entertaining. Solid construction, classic character and excellent potential for updates make this a unique opportunity! A standout property with acreage, privacy, views and a sought after location.
Pending
Price cut: $55K (8/12)
$590,000
520 Scenic Dr, Evansville, IN 47715
4beds
4,200sqft
Single Family Residence
Built in 1954
2.26 Acres Lot
$563,400 Zestimate®
$--/sqft
$-- HOA
What's special
Solid constructionSituated above the cityBeautiful viewsWalkout basementClassic character
- 82 days |
- 1,001 |
- 29 |
Zillow last checked:
Listing updated:
Listed by:
Jill Lucy Office:812-858-2400,
ERA FIRST ADVANTAGE REALTY, INC
Source: IRMLS,MLS#: 202621763
Facts & features
Interior
Bedrooms & bathrooms
- Bedrooms: 4
- Bathrooms: 3
- Full bathrooms: 3
- Main level bedrooms: 4
Bedroom 1
- Level: Main
Bedroom 2
- Level: Main
Dining room
- Level: Main
- Area: 180
- Dimensions: 15 x 12
Family room
- Level: Main
- Area: 390
- Dimensions: 15 x 26
Kitchen
- Level: Main
- Area: 255
- Dimensions: 17 x 15
Living room
- Level: Main
- Area: 360
- Dimensions: 30 x 12
Heating
- Forced Air
Cooling
- Central Air
Appliances
- Included: Microwave, Refrigerator
Features
- Windows: Shutters
- Basement: Full,Walk-Out Access,Partially Finished
- Number of fireplaces: 3
- Fireplace features: Family Room, Living Room, Basement
Interior area
- Total structure area: 4,499
- Total interior livable area: 4,200 sqft
- Finished area above ground: 2,846
- Finished area below ground: 1,354
Video & virtual tour
Property
Parking
- Total spaces: 2
- Parking features: Attached
- Attached garage spaces: 2
Features
- Levels: One
- Stories: 1
Lot
- Size: 2.26 Acres
- Dimensions: 292X337
- Features: Level, Sloped, 0-2.9999
Details
- Parcel number: 820625016068.006027
Construction
Type & style
- Home type: SingleFamily
- Architectural style: Ranch
- Property subtype: Single Family Residence
Materials
- Stone
Condition
- New construction: No
- Year built: 1954
Utilities & green energy
- Sewer: Public Sewer
- Water: Public
Community & HOA
Community
- Subdivision: None
Location
- Region: Evansville
Financial & listing details
- Tax assessed value: $357,600
- Annual tax amount: $4,141
- Date on market: 6/5/2026
- Listing terms: Cash,Conventional,FHA,VA Loan
Estimated market value
$563,400
$535,000 - $592,000
$2,105/mo
Price history
| Date | Event | Price |
|---|---|---|
| 8/14/2026 | Pending sale | $590,000 |
Source:  IRMLS #202621763 Report a problem IRMLS #202621763 Report a problem | ||
| 8/12/2026 | Price change | $590,000-8.5% |
Source: IRMLS #202621763 Report a problem | ||
| 6/23/2026 | Price change | $645,000-7.7% |
Source: IRMLS #202621763 Report a problem | ||
| 6/5/2026 | Listed for sale | $699,000 |
Source: IRMLS #202621763 Report a problem | ||
Public tax history
| Year | Property taxes | Tax assessment |
|---|---|---|
| 2025 | $4,010 -8.2% | $357,600 +9% |
| 2024 | $4,369 -1.4% | $328,100 +2.9% |
| 2023 | $4,431 +3.6% | $318,800 -0.4% |
| 2022 | $4,276 +1.4% | $320,100 +6.6% |
| 2021 | $4,215 +0.6% | $300,300 -0.9% |
| 2020 | $4,192 -0.4% | $302,900 |
| 2019 | $4,207 +0.7% | $302,900 |
| 2018 | $4,177 -0.4% | $302,900 +1.6% |
| 2017 | $4,193 | $298,100 -0.5% |
| 2016 | $4,193 +1.9% | $299,700 -1.9% |
| 2014 | $4,117 -3% | $305,500 -0.7% |
| 2013 | $4,245 +13.1% | $307,800 -0.8% |
| 2012 | $3,752 -0.9% | $310,200 -4.1% |
| 2011 | $3,787 +0.7% | $323,600 |
| 2010 | $3,762 +1.2% | $323,600 |
| 2009 | $3,716 | $323,600 -2.9% |
| 2008 | -- | $333,200 +0.7% |
| 2007 | -- | $330,900 |
| 2006 | -- | -- |
| 2003 | -- | $134,100 |
| 2001 | -- | $134,100 |
Find assessor info on the county website
Monthly payment
Est. payment
Payment breakdown
Explore the cost of this home by adjusting the details. Changes won't be saved.Climate risks
Neighborhood: 47715
Nearby schools
GreatSchools rating
- 4/10Hebron Elementary SchoolGrades: PK-5Distance: 0.9 mi
- 5/10Plaza Park International Prep AcademyGrades: 6-8Distance: 0.8 mi
- 5/10William Henry Harrison High SchoolGrades: 9-12Distance: 0.5 mi
Schools provided by the listing agent
- Elementary: Hebron
- Middle: Plaza Park
- High: William Henry Harrison
- District: Evansville-Vanderburgh School Corp.
Source: IRMLS. This data may not be complete. We recommend contacting the local school district to confirm school assignments for this home.
- $375,6003 bd2 ba2.3k sqft5935 E Oak St, Evansville, IN 47715Off Market
- $748,1004 bd5 ba4.7k sqft500 Scenic Dr, Evansville, IN 47715Off Market

- $359,6004 bd3 ba2.8k sqft5936 E Oak St, Evansville, IN 47715Off Market
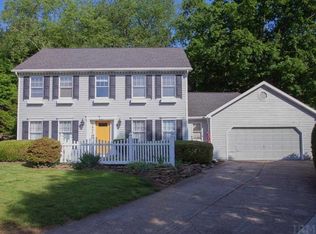
- $371,6004 bd2 ba3.2k sqft5941 E Oak St, Evansville, IN 47715Off Market
- $1,316,6005 bd5 ba6.3k sqft540 Scenic Dr, Evansville, IN 47715Off Market
- $477,8005 bd3 ba3.7k sqft501 Scenic Dr, Evansville, IN 47715Off Market
- $354,3004 bd4 ba2.6k sqft5940 E Oak St, Evansville, IN 47715Off Market
- $342,5004 bd1 ba2.7k sqft5935 Knight Dr, Evansville, IN 47715Off Market
A local agent can set up tours, give advice and negotiate with sellers.
Similar homes
- $669,5004 bd3 ba4.1k sqft7110 Newburgh Rd, Evansville, IN 47715For Sale
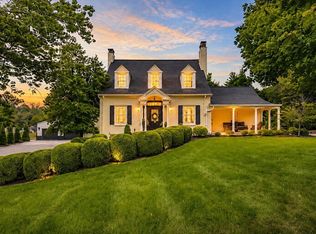 MLS ID #202624005, Cyndi B Byrley, ERA FIRST ADVANTAGE REALTY, INC. IRMLS
 - $444,9004 bd4 ba3.8k sqft7309 Olive St, Evansville, IN 47715For Sale
 MLS ID #202634251, Cindy Howard, F.C. TUCKER EMGE. IRMLS
 - $569,9994 bd4 ba4k sqft2300 E Mulberry St, Evansville, IN 47714For Sale
 MLS ID #202630850, Mindy Word, F.C. TUCKER EMGE. IRMLS
 - $499,9005 bd5 ba4.6k sqft461 E Meade Dr, Evansville, IN 47715For Sale
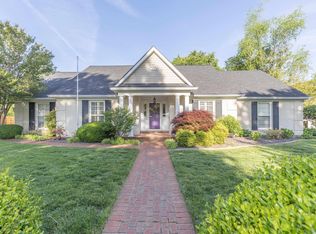 MLS ID #202614596, Carolyn S McClintock, F.C. TUCKER EMGE. IRMLS
 - $559,9005 bd3 ba5.2k sqft4800 Hoelscher Blvd, Evansville, IN 47712For SaleMLS ID #202624082, Michael W Melton, ERA FIRST ADVANTAGE REALTY, INC. IRMLS
- $333,0004 bd3 ba3.1k sqft208 Camden Ct, Evansville, IN 47715For SaleMLS ID #202620051, Madison Bryant, ERA FIRST ADVANTAGE REALTY, INC. IRMLS
- $575,0004 bd4 ba4.3k sqft6916 Tonia Ct, Evansville, IN 47710For SaleMLS ID #202621939, Anne M Walker, KELLER WILLIAMS CAPITAL REALTY. IRMLS
- $560,0004 bd3 ba3k sqft6977 Boyer Rd, Newburgh, IN 47630For SaleMLS ID #202633602, William R Daily, Midwest Land & Lifestyle LLC. IRMLS
- $600,0004 bd3 ba4.1k sqft301 W Inglefield Rd, Evansville, IN 47725For SaleMLS ID #202632626, Jennifer Duckworth, Hahn Kiefer Real Estate Services. IRMLS
- $400,0003 bd3 ba2.7k sqft1220 S Royal Ave, Evansville, IN 47715For SaleMLS ID #202621668, Melanie Quates, ERA FIRST ADVANTAGE REALTY, INC. IRMLS
- $369,9003 bd3 ba2.8k sqft6841 Newburgh Rd, Evansville, IN 47715For SaleMLS ID #202632531, Colton Glaser, KELLER WILLIAMS CAPITAL REALTY. IRMLS
- $415,0005 bd4 ba3.7k sqft532 E Meade Dr, Evansville, IN 47715For SaleMLS ID #202613743, Mitch Schulz, Weichert Realtors-The Schulz Group. IRMLS
- $539,0004 bd3 ba3k sqft5200 Indiana Dr #261, Newburgh, IN 47630For SaleMLS ID #202631700, Amber Schreiber, F.C. TUCKER EMGE. IRMLS
- $575,0004 bd3 ba2.9k sqft2700 Secretariat Ct, Evansville, IN 47720For SaleMLS ID #202623606, Laureen Ludwig, F.C. TUCKER EMGE. IRMLS
- $592,0004 bd4 ba3.9k sqft1711 Old Plank Rd, Newburgh, IN 47630For SaleMLS ID #202542324, Shaun Angel, RE/MAX REVOLUTION. IRMLS
- $589,9005 bd3 ba4.9k sqft7533 Chapel Hill Ct, Newburgh, IN 47630For SaleMLS ID #202624446, Christie L Martin, ERA FIRST ADVANTAGE REALTY, INC. IRMLS
- $499,9003 bd3 ba4.2k sqft9615 Old State Rd, Evansville, IN 47711For SaleMLS ID #202630791, Jacy Gowen, Weichert Realtors-The Schulz Group. IRMLS
- $299,9004 bd2 ba2.3k sqft641 Woodbriar Ct, Evansville, IN 47715For SaleMLS ID #202632972, Liz Miller, ERA FIRST ADVANTAGE REALTY, INC. IRMLS
- $625,0002 bd2 ba3.7k sqft300 Stonegate Rd, Evansville, IN 47711For SaleMLS ID #202632772, Penny Crick, ERA FIRST ADVANTAGE REALTY, INC. IRMLS
- $635,0004 bd4 ba3.8k sqft10339 Shefield Ct, Newburgh, IN 47630For SaleMLS ID #202625801, Allen Mosbey, ERA FIRST ADVANTAGE REALTY, INC. IRMLS
