Contemporary comfort and exceptional living space await in this exceptionally unique and beautifully updated home situated on a private 1.36-acre lot with lake access! Minutes to shopping, schools & all amenities, you'll feel like you're in a remote setting with mature trees, lightning bugs and starry skies! 4 B/R, 3.5 baths, the open-concept main floor is filled with natural light and a dramatic catwalk overlooking the living room with gas fireplace that anchors the dramatic 2-story great room with skylights. The remodeled kitchen is a chef's dream and offers abundant custom maple cabinetry, Corian countertops, includes: electric range with retractable direct vent, wall oven/microwave combination, dishwasher, disposal, and refrigerator. A main-level primary suite retreat with access to the private deck includes a remodeled bath featuring large walk-in shower and spacious walk-in closet. Two additional bedrooms and a full bath are located upstairs. The finished walkout basement expands the living space with a fourth bedroom, full bath, recreation area, wood-burning fireplace, built-in cabinetry, sink, and mini refrigerator—ideal for guests, entertaining, hobbies, or multi-generational living. Outdoor living is equally impressive with a large deck featuring uncovered and pergola areas rebuilt in 2024 overlooking the spacious yard. The 2.5-car garage includes built-in shelving, workbench, and multiple electrical outlets. Recent updates provide peace of mind, including: new roof (2018), vinyl siding (2016), LeafFilter gutter system (2024), Trex front stairs, and a Kohler 20kW whole-house generator with 400-amp service. Additional features include a tankless water heater, whole-house water filtration system (2023), washer and dryer with laundry tub, sump pump, and heat pump HVAC system. Security and convenience features include Blink monitoring at the front door, garage, basement door, and deck, keypad front entry, keypad and remote garage access, and timed driveway lighting. This exceptional property offers the perfect blend of contemporary style, modern updates, and versatile living space. Remarkably convenient to every amenity, don't miss this rare opportunity to enjoy this gorgeous, unique and truly special setting!
Active
$575,000
6916 Tonia Ct, Evansville, IN 47710
4beds
4,377sqft
Single Family Residence
Built in 1988
1.36 Acres Lot
$554,400 Zestimate®
$--/sqft
$-- HOA
What's special
Trex front stairsTimed driveway lightingSpacious walk-in closetMature treesRemodeled kitchenCorian countertopsAbundant custom maple cabinetry
- 80 days |
- 417 |
- 31 |
Zillow last checked:
Listing updated:
Listed by:
Anne M Walker Cell:812-449-9511,
KELLER WILLIAMS CAPITAL REALTY
Source: IRMLS,MLS#: 202621939
Facts & features
Interior
Bedrooms & bathrooms
- Bedrooms: 4
- Bathrooms: 4
- Full bathrooms: 3
- 1/2 bathrooms: 1
- Main level bedrooms: 1
Bedroom 1
- Level: Main
Bedroom 2
- Level: Upper
Dining room
- Level: Main
- Area: 195
- Dimensions: 15 x 13
Family room
- Level: Basement
- Area: 1116
- Dimensions: 36 x 31
Kitchen
- Level: Main
- Area: 299
- Dimensions: 23 x 13
Living room
- Level: Main
- Area: 442
- Dimensions: 26 x 17
Heating
- Natural Gas, Forced Air
Cooling
- Central Air
Features
- Ceiling Fan(s), Vaulted Ceiling(s)
- Windows: Skylight(s)
- Basement: Walk-Out Access
- Number of fireplaces: 2
- Fireplace features: Living Room
Interior area
- Total structure area: 6,218
- Total interior livable area: 4,377 sqft
- Finished area above ground: 2,536
- Finished area below ground: 1,841
Video & virtual tour
Property
Parking
- Total spaces: 2.5
- Parking features: Attached
- Attached garage spaces: 2.5
Features
- Levels: One and One Half
- Stories: 1.5
- Patio & porch: Deck Covered, Deck
- Waterfront features: Walk to Lake Access
Lot
- Size: 1.36 Acres
- Features: Few Trees, Rolling Slope
Details
- Parcel number: 820336002529.001019
Construction
Type & style
- Home type: SingleFamily
- Property subtype: Single Family Residence
Materials
- Brick, Vinyl Siding
Condition
- New construction: No
- Year built: 1988
Utilities & green energy
- Sewer: City
- Water: City
Community & HOA
Community
- Subdivision: Lauras Place
Location
- Region: Evansville
Financial & listing details
- Tax assessed value: $274,300
- Annual tax amount: $2,530
- Date on market: 6/5/2026
Estimated market value
$554,400
$527,000 - $582,000
$3,362/mo
Price history
| Date | Event | Price |
|---|---|---|
| 6/5/2026 | Listed for sale | $575,000+113% |
Source:  IRMLS #202621939 Report a problem IRMLS #202621939 Report a problem | ||
| 7/7/2006 | Sold | $270,000$62/sqft |
Source: Agent Provided Report a problem | ||
Public tax history
| Year | Property taxes | Tax assessment |
|---|---|---|
| 2025 | $2,726 +3.8% | $274,300 +5.7% |
| 2024 | $2,626 -6.6% | $259,600 +0.9% |
| 2023 | $2,810 +6.4% | $257,300 -0.4% |
| 2022 | $2,642 +2.2% | $258,400 +8.1% |
| 2021 | $2,585 +0.6% | $239,100 -0.2% |
| 2020 | $2,569 -2.9% | $239,600 |
| 2019 | $2,646 +2% | $239,600 -2.3% |
| 2018 | $2,594 -4.1% | $245,200 +1.1% |
| 2017 | $2,704 | $242,500 -5.5% |
| 2016 | $2,704 +4.5% | $256,500 +3.1% |
| 2014 | $2,589 +0.2% | $248,700 -9% |
| 2013 | $2,584 -11.5% | $273,400 -0.8% |
| 2012 | $2,921 +24.1% | $275,600 +1.1% |
| 2011 | $2,354 +7.6% | $272,700 +1.3% |
| 2010 | $2,187 +11.6% | $269,200 +0.9% |
| 2009 | $1,960 | $266,900 |
| 2008 | -- | $266,900 +0.3% |
| 2007 | -- | $266,100 |
| 2006 | -- | -- |
| 2003 | -- | $144,900 |
| 2001 | -- | $144,900 |
Find assessor info on the county website
Monthly payment
Est. payment
Payment breakdown
Explore the cost of this home by adjusting the details. Changes won't be saved.Climate risks
Neighborhood: 47710
Nearby schools
GreatSchools rating
- 5/10Highland Elementary SchoolGrades: K-5Distance: 0.8 mi
- 5/10Thompkins Middle SchoolGrades: 6-8Distance: 1.5 mi
- 5/10Central High SchoolGrades: 9-12Distance: 1.2 mi
Schools provided by the listing agent
- Elementary: Highland
- Middle: Thompkins
- High: Central
- District: Evansville-Vanderburgh School Corp.
Source: IRMLS. This data may not be complete. We recommend contacting the local school district to confirm school assignments for this home.
- $537,1004 bd3 ba2.5k sqft6906 Tonia Ct, Evansville, IN 47710Off Market
- $10,600-- bd-- ba-- sqft6906 Tonia Ct, Evansville, IN 47710Off Market
- $452,4005 bd3 ba2.5k sqft1620 Laubscher Rd, Evansville, IN 47710Off Market
- $473,1004 bd2 ba5.6k sqft6917 Tonia Ct, Evansville, IN 47710Off Market
- $539,9004 bd4 ba4.3k sqft6909 Tonia Ct, Evansville, IN 47710For Sale
- $362,9003 bd2 ba2k sqft6920 Tonia Ct, Evansville, IN 47710Off Market
- $312,3003 bd2 ba2k sqft6924 Tonia Ct, Evansville, IN 47710Off Market
- $555,0004 bd4 ba3.9k sqft6927 Tonia Ct, Evansville, IN 47710Sold
A local agent can set up tours, give advice and negotiate with sellers.
Similar homes
- $539,9004 bd4 ba4.3k sqft6909 Tonia Ct, Evansville, IN 47710For Sale
 MLS ID #202627659, Nichole Cullen, Berkshire Hathaway HomeServices Indiana Realty. IRMLS
 - $579,8005 bd4 ba4.4k sqft4019 Jennings Ln, Evansville, IN 47720For Sale
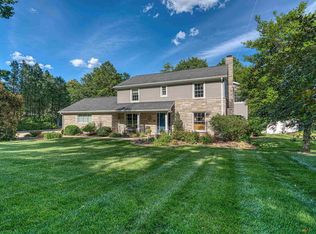 MLS ID #202624565, Christie L Martin, ERA FIRST ADVANTAGE REALTY, INC. IRMLS
 - $509,8884 bd3 ba4k sqft8931 Whispering Tree Ln, Evansville, IN 47711For Sale
 MLS ID #202623481, John P Czoer, FIRST CLASS REALTY. IRMLS
 - $575,0004 bd3 ba2.9k sqft2700 Secretariat Ct, Evansville, IN 47720For Sale
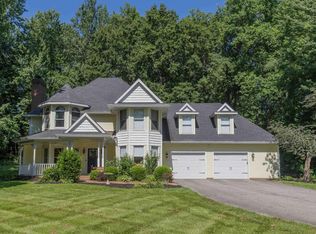 MLS ID #202623606, Laureen Ludwig, F.C. TUCKER EMGE. IRMLS
 - $519,9004 bd5 ba4.6k sqft236 Knollview Dr, Evansville, IN 47711For SaleMLS ID #202633540, Sarah Rosenmeier, ERA FIRST ADVANTAGE REALTY, INC. IRMLS
- $569,9004 bd4 ba4k sqft2209 Duffers Ln, Evansville, IN 47725For SaleMLS ID #202614136, John Briscoe, F.C. TUCKER EMGE. IRMLS
- $499,9003 bd3 ba4.2k sqft9615 Old State Rd, Evansville, IN 47711For SaleMLS ID #202630791, Jacy Gowen, Weichert Realtors-The Schulz Group. IRMLS
- $600,0004 bd3 ba4.1k sqft301 W Inglefield Rd, Evansville, IN 47725For SaleMLS ID #202632626, Jennifer Duckworth, Hahn Kiefer Real Estate Services. IRMLS
- $699,0003 bd5 ba5.1k sqft11051 Kahre Ct, Evansville, IN 47710For SaleMLS ID #202627623, Cara Gile, Berkshire Hathaway HomeServices Indiana Realty. IRMLS
- $559,9005 bd3 ba5.2k sqft4800 Hoelscher Blvd, Evansville, IN 47712For SaleMLS ID #202624082, Michael W Melton, ERA FIRST ADVANTAGE REALTY, INC. IRMLS
- $569,9994 bd4 ba4k sqft2300 E Mulberry St, Evansville, IN 47714For SaleMLS ID #202630850, Mindy Word, F.C. TUCKER EMGE. IRMLS
- $529,9004 bd3 ba3.6k sqft2029 Duffers Ln, Evansville, IN 47725For SaleMLS ID #202632640, John Briscoe, F.C. TUCKER EMGE. IRMLS
- $509,0004 bd3 ba4.1k sqft2901 Orchard Rd, Evansville, IN 47720For SaleMLS ID #202608521, Jessica Williams, F.C. TUCKER EMGE. IRMLS
- $675,0004 bd5 ba4.5k sqft45 Oak Meadow Rd, Evansville, IN 47725For SaleMLS ID #202610546, Randal L Folz, FOLZ REALTORS. IRMLS
- $724,9003 bd3 ba4.9k sqft10348 Oglesby Dr, Evansville, IN 47720For SaleMLS ID #202616123, Johnna M Hancock-Blake, Berkshire Hathaway HomeServices Indiana Realty. IRMLS
- $669,5004 bd3 ba4.1k sqft7110 Newburgh Rd, Evansville, IN 47715For SaleMLS ID #202624005, Cyndi B Byrley, ERA FIRST ADVANTAGE REALTY, INC. IRMLS
- $509,0004 bd4 ba3.7k sqft2616 Thornhill Dr, Evansville, IN 47725For SaleMLS ID #202627242, Lee Riddle, F.C. TUCKER EMGE. IRMLS
- $450,0003 bd3 ba2.7k sqft5400 Weaver Rd, Evansville, IN 47711For SaleMLS ID #202614785, Rick W Marshall, ERA FIRST ADVANTAGE REALTY, INC. IRMLS
- $650,0003 bd3 ba2.3k sqft15703 Old State Rd, Evansville, IN 47725For SaleMLS ID #202626520, Cathie Spalding, Dauby Real Estate. IRMLS
- $560,0004 bd3 ba3k sqft6977 Boyer Rd, Newburgh, IN 47630For SaleMLS ID #202633602, William R Daily, Midwest Land & Lifestyle LLC. IRMLS
