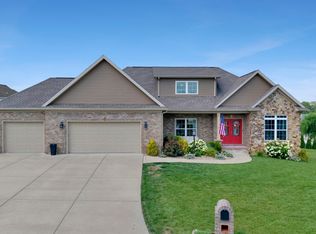
Welcome to this impressive Northside Evansville home offering 3,746 square feet of beautifully designed living space with 4 bedrooms, 3.5 bathrooms, and an exceptional floor plan that provides both comfort and flexibility. From the moment you step into the grand foyer, you'll be welcomed by a stunning staircase leading to an open second-floor balcony that creates a lasting first impression. The spacious main level features a private home office, a formal dining room with new luxury vinyl plank flooring, and a generously sized living area that flows seamlessly into the kitchen. The kitchen has been updated with newer quartz countertops, while fresh paint throughout various areas of the home provides a bright, modern feel. The main-level primary suite offers the convenience buyers are looking for, complete with a beautiful en-suite bathroom featuring a brand-new walk-in shower, jetted tub, twin vanities, and plenty of space to unwind. Upstairs, you'll find three additional bedrooms, a convenient Jack-and-Jill bathroom, a second home office, and a large bonus room that is perfect for a media room, playroom, fitness space, or additional living area. Additional recent updates include a brand-new roof installed this year and carpet throughout much of the home that is only 2–3 years old. The oversized garage even includes a tornado shelter for added peace of mind. Step outside to enjoy the open patio with a pergola, creating the perfect setting for entertaining guests, grilling, or relaxing after a long day.
Active
Price cut: $9.1K (8/26)
$499,900
2616 Thornhill Dr, Evansville, IN 47725
4beds
3,746sqft
Single Family Residence
Built in 2006
0.31 Acres Lot
$-- Zestimate®
$--/sqft
$15/mo HOA
What's special
- 55 days
- 443
- 13
Zillow last checked:
Listing updated:
Listed by:
Lee Riddle Cell:812-483-5367,
F.C. TUCKER EMGE
Source: IRMLS,MLS#: 202627242
Facts & features
Interior
Bedrooms & bathrooms
- Bedrooms: 4
- Bathrooms: 4
- Full bathrooms: 3
- 1/2 bathrooms: 1
- Main level bedrooms: 1
Bedroom 1
- Level: Main
Bedroom 2
- Level: Upper
Dining room
- Level: Main
- Area: 182
- Dimensions: 14 x 13
Kitchen
- Level: Main
- Area: 132
- Dimensions: 12 x 11
Living room
- Level: Main
- Area: 368
- Dimensions: 23 x 16
Heating
- Natural Gas
Cooling
- Central Air
Appliances
- Included: Dishwasher, Microwave, Refrigerator, Gas Cooktop, Oven-Built-In, Double Oven, Gas Water Heater
- Laundry: Electric Dryer Hookup, Sink, Main Level, Washer Hookup
Features
- 1st Bdrm En Suite, Cathedral Ceiling(s), Ceiling Fan(s), Walk-In Closet(s), Stone Counters, Crown Molding, Eat-in Kitchen, Entrance Foyer, Stand Up Shower, Tub and Separate Shower, Tub/Shower Combination, Main Level Bedroom Suite, Formal Dining Room, Great Room
- Flooring: Carpet, Laminate, Tile, Vinyl
- Basement: Crawl Space
- Number of fireplaces: 1
- Fireplace features: Living Room, Gas Log
Interior area
- Total structure area: 3,746
- Total interior livable area: 3,746 sqft
- Finished area above ground: 3,746
- Finished area below ground: 0
Video & virtual tour
Property
Parking
- Total spaces: 2.5
- Parking features: Attached, Aggregate
- Attached garage spaces: 2.5
- Has uncovered spaces: Yes
Features
- Levels: Two
- Stories: 2
- Patio & porch: Patio
- Exterior features: Balcony, Irrigation System
- Has spa: Yes
- Spa features: Jet Tub
- Fencing: Full,Vinyl
- Waterfront features: Walk to Lake Access
Lot
- Size: 0.31 Acres
- Dimensions: 95 x 140
- Features: Level, City/Town/Suburb, Landscaped
Details
- Parcel number: 820410009318.070030
Construction
Type & style
- Home type: SingleFamily
- Architectural style: Traditional
- Property subtype: Single Family Residence
Materials
- Brick
- Roof: Dimensional Shingles
Condition
- New construction: No
- Year built: 2006
Utilities & green energy
- Electric: CenterPoint Energy
- Gas: CenterPoint Energy
- Sewer: City
- Water: City
Community & HOA
Community
- Features: Sidewalks
- Subdivision: Carrington Meadows
HOA
- Has HOA: Yes
- HOA fee: $180 annually
Location
- Region: Evansville
Financial & listing details
- Tax assessed value: $447,900
- Annual tax amount: $4,514
- Date on market: 7/9/2026
- Listing terms: Cash,Conventional,FHA,VA Loan
Estimated market value
Not available
Estimated sales range
Not available
Not available
Price history
| Date | Event | Price |
|---|---|---|
| 8/26/2026 | Price change | $499,900-1.8% |
Source:  IRMLS #202627242 Report a problem IRMLS #202627242 Report a problem | ||
| 8/7/2026 | Price change | $509,000-0.8% |
Source: IRMLS #202627242 Report a problem | ||
| 7/22/2026 | Price change | $513,000-1.3% |
Source: IRMLS #202627242 Report a problem | ||
| 7/9/2026 | Listed for sale | $520,000+49.9% |
Source: IRMLS #202627242 Report a problem | ||
| 11/2/2020 | Sold | $347,000-0.9%$93/sqft |
Source: Agent Provided Report a problem | ||
| 8/10/2020 | Listed for sale | $350,000$93/sqft |
Source: Rachel Willis Realty LLC #202031369 Report a problem | ||
| 6/13/2020 | Listing removed | $2,495$1/sqft |
Source: FC TUCKER EMGE REALTORS #201947766 Report a problem | ||
| 6/11/2020 | Listed for rent | $2,495$1/sqft |
Source: FC TUCKER EMGE REALTORS #201947766 Report a problem | ||
| 6/11/2020 | Listing removed | $350,000$93/sqft |
Source: F.C. Tucker Emge REALTORS #202004363 Report a problem | ||
| 5/2/2020 | Price change | $350,000-1.4%$93/sqft |
Source: F.C. Tucker Emge REALTORS #202004363 Report a problem | ||
| 2/5/2020 | Listed for sale | $355,000$95/sqft |
Source: FC TUCKER EMGE REALTORS #202004363 Report a problem | ||
| 2/5/2020 | Listing removed | $2,495$1/sqft |
Source: FC TUCKER EMGE REALTORS #201947766 Report a problem | ||
| 12/20/2019 | Listed for rent | $2,495$1/sqft |
Source: FC TUCKER EMGE REALTORS #201947766 Report a problem | ||
| 12/20/2019 | Listing removed | $355,000$95/sqft |
Source: F.C. Tucker Emge REALTORS #201910196 Report a problem | ||
| 11/9/2019 | Price change | $355,000-0.9%$95/sqft |
Source: F.C. Tucker Emge REALTORS #201910196 Report a problem | ||
| 8/25/2019 | Price change | $358,400-0.4%$96/sqft |
Source: F.C. Tucker Emge REALTORS #201910196 Report a problem | ||
| 6/25/2019 | Price change | $359,900-0.7%$96/sqft |
Source: F.C. Tucker Emge REALTORS #201910196 Report a problem | ||
| 5/2/2019 | Price change | $362,400-0.7%$97/sqft |
Source: F.C. Tucker Emge REALTORS #201910196 Report a problem | ||
| 3/25/2019 | Listed for sale | $364,900+5.8%$97/sqft |
Source: FC TUCKER EMGE REALTORS #201910196 Report a problem | ||
| 6/12/2017 | Listing removed | $344,900$92/sqft |
Source: ERA First Advantage Realty, Inc. #201623712 Report a problem | ||
| 2/20/2017 | Price change | $344,900+1.5%$92/sqft |
Source: ERA First Advantage Realty, Inc. #201623712 Report a problem | ||
| 7/20/2016 | Price change | $339,900-2.9%$91/sqft |
Source: ERA First Advantage Realty, Inc. #201623712 Report a problem | ||
| 6/24/2016 | Price change | $349,900-1.4%$93/sqft |
Source: ERA First Advantage Realty, Inc. #201623712 Report a problem | ||
| 5/26/2016 | Listed for sale | $354,900+31.4%$95/sqft |
Source: ERA First Advantage Realty, Inc. #201623712 Report a problem | ||
| 5/1/2012 | Sold | $270,175$72/sqft |
Source: Agent Provided Report a problem | ||
Public tax history
| Year | Property taxes | Tax assessment |
|---|---|---|
| 2025 | $4,671 -6.6% | $447,900 +3.4% |
| 2024 | $4,999 0% | $433,000 -6.2% |
| 2023 | $5,000 +19.2% | $461,600 +1.2% |
| 2022 | $4,196 +13.8% | $456,100 +20.8% |
| 2021 | $3,686 -1% | $377,700 +11.1% |
| 2020 | $3,725 +2.7% | $339,900 -0.7% |
| 2019 | $3,625 +4.6% | $342,200 +3.1% |
| 2018 | $3,464 -1.4% | $331,800 +5.2% |
| 2017 | $3,514 | $315,300 -1.2% |
| 2016 | $3,514 +3.3% | $319,200 -0.3% |
| 2014 | $3,401 -3.1% | $320,300 +10.8% |
| 2013 | $3,509 +12.9% | $289,000 -1.4% |
| 2012 | $3,107 +9.2% | $293,100 -4.8% |
| 2011 | $2,846 +6.1% | $307,800 |
| 2010 | $2,683 +11.8% | $307,800 +2.1% |
| 2009 | $2,399 | $301,500 -3.3% |
| 2008 | -- | $311,700 |
| 2007 | -- | $311,700 |
| 2006 | -- | -- |
Find assessor info on the county website
Monthly payment
Est. payment
Payment breakdown
Explore the cost of this home by adjusting the details. Changes won't be saved.Climate risks
Neighborhood: 47725
Nearby schools
Schools provided by the listing agent
- Elementary: Scott
- Middle: North
- High: North
- District: Evansville-Vanderburgh School Corp.
Source: IRMLS. This data may not be complete. We recommend contacting the local school district to confirm school assignments for this home.

Similar homes
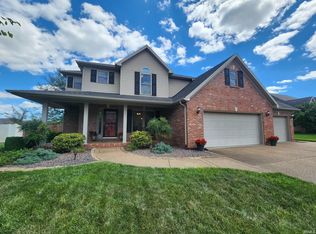
- $529,9004 bd3 ba3.6k sqft2029 Duffers Ln, Evansville, IN 47725For Sale
 MLS ID #202632640, John Briscoe, F.C. TUCKER EMGE. IRMLS
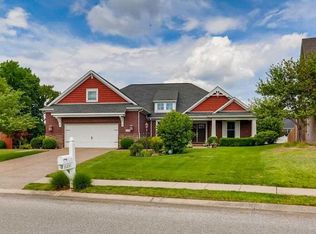
 - $540,0004 bd4 ba4k sqft2209 Duffers Ln, Evansville, IN 47725For Sale
 MLS ID #202614136, John Briscoe, F.C. TUCKER EMGE. IRMLS
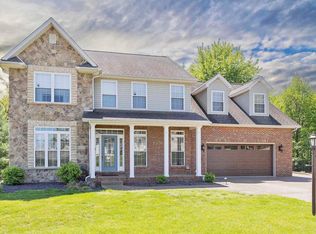
 - $449,9004 bd4 ba3.3k sqft9633 Blyth Dr, Evansville, IN 47725For Sale
 MLS ID #202617266, Emma Ellison, Key Associates Signature Realty. IRMLS
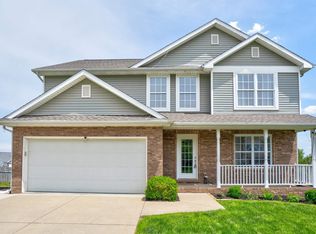
 - $445,0004 bd2 ba2.3k sqft10848 Sable Ridge Dr, Evansville, IN 47725For Sale
 MLS ID #202625338, Nikki Davis, F.C. TUCKER EMGE. IRMLS
