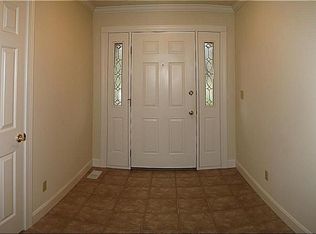
Welcome to this spacious 4–5 bedroom, 4.5-bath home with a walk-out basement, situated on .40+/- acres on Evansville’s North Side. Step inside to a large foyer opening to the living room featuring a beautiful two-sided gas-log fireplace that can also be enjoyed from the bright sunroom, with a mantel on each side. Large windows in the sunroom overlook the tree-lined backyard, with access to the deck for even more outdoor enjoyment. The main level also offers an eat-in kitchen with appliances and two ovens, plus a separate dining room with a tray ceiling and new flooring. The split-bedroom floor plan provides great separation, with the spacious primary suite featuring two full bathrooms and a large walk-in closet on one side, and two additional bedrooms with a full bath on the other. A half bath and laundry area complete the main level. The walk-out lower level offers a family room, additional bedroom, full bath, and plenty of storage, including a 7' x 28 interior storage area plus a 9' x 14' storage area with convenient exterior access. Upstairs, a large bonus room provides flexible space for a rec room, office, hobby room, or potential fifth bedroom. Recent updates include fresh interior and exterior paint, a new reverse osmosis water filtration system in the kitchen, a new water heater in 2025, a new water softener in 2023, a new roof in 2022, and a lower-level HVAC system replaced in 2021. The seller is also offering a $605 American Home Shield home warranty, providing added confidence for the next owner.
Active
$524,900
236 Knollview Dr, Evansville, IN 47711
4beds
4,640sqft
Single Family Residence
Built in 1997
0.4 Acres Lot
$510,400 Zestimate®
$--/sqft
$-- HOA
What's special
- 1 day |
- 470 |
- 26 |
Zillow last checked:
Listing updated:
Listed by:
Sarah Rosenmeier Office:812-473-4663,
ERA FIRST ADVANTAGE REALTY, INC
Source: IRMLS,MLS#: 202633540
Facts & features
Interior
Bedrooms & bathrooms
- Bedrooms: 4
- Bathrooms: 5
- Full bathrooms: 4
- 1/2 bathrooms: 1
- Main level bedrooms: 3
Bedroom 1
- Level: Main
Bedroom 2
- Level: Main
Dining room
- Level: Main
- Area: 168
- Dimensions: 12 x 14
Kitchen
- Level: Main
- Area: 264
- Dimensions: 22 x 12
Living room
- Level: Main
- Area: 418
- Dimensions: 19 x 22
Heating
- Conventional, Forced Air
Cooling
- Central Air
Appliances
- Included: Dishwasher, Microwave, Refrigerator, Washer, Dryer-Electric, Electric Oven, Electric Range
- Laundry: Sink, Main Level
Features
- 1st Bdrm En Suite, Tray Ceiling(s), Ceiling Fan(s), Walk-In Closet(s), Crown Molding, Eat-in Kitchen, Entrance Foyer, Tub and Separate Shower, Tub/Shower Combination, Main Level Bedroom Suite, Formal Dining Room, Custom Cabinetry
- Flooring: Hardwood, Carpet, Tile, Vinyl
- Windows: Window Treatments
- Basement: Partial,Walk-Out Access,Partially Finished,Block
- Number of fireplaces: 1
- Fireplace features: Living Room, Gas Log
Interior area
- Total structure area: 4,836
- Total interior livable area: 4,640 sqft
- Finished area above ground: 3,545
- Finished area below ground: 1,095
Video & virtual tour
Property
Parking
- Total spaces: 2.5
- Parking features: Attached, Garage Door Opener, Aggregate
- Attached garage spaces: 2.5
- Has uncovered spaces: Yes
Features
- Levels: One and One Half
- Stories: 1.5
- Patio & porch: Deck, Porch Covered
- Exterior features: Irrigation System
Lot
- Size: 0.4 Acres
- Dimensions: 228 x 76
- Features: Few Trees
Details
- Parcel number: 820420002654.007019
Construction
Type & style
- Home type: SingleFamily
- Property subtype: Single Family Residence
Materials
- Brick
- Roof: Dimensional Shingles
Condition
- New construction: No
- Year built: 1997
Details
- Warranty included: Yes
Utilities & green energy
- Sewer: Public Sewer
- Water: Public
Community & HOA
Community
- Subdivision: Brookview Heights
Location
- Region: Evansville
Financial & listing details
- Tax assessed value: $564,500
- Annual tax amount: $5,825
- Date on market: 8/17/2026
- Listing terms: Cash,Conventional,FHA,VA Loan
Estimated market value
$510,400
$485,000 - $536,000
$3,473/mo
Price history
| Date | Event | Price |
|---|---|---|
| 8/17/2026 | Listed for sale | $524,900+15.4% |
Source:  IRMLS #202633540 Report a problem IRMLS #202633540 Report a problem | ||
| 5/26/2023 | Sold | $455,000-3.2% |
Source: IRMLS #202249858 Report a problem | ||
| 4/22/2023 | Pending sale | $469,900 |
Source: IRMLS #202249858 Report a problem | ||
| 4/13/2023 | Price change | $469,900-1.1% |
Source: IRMLS #202249858 Report a problem | ||
| 2/10/2023 | Price change | $474,900-2.1% |
Source: IRMLS #202249858 Report a problem | ||
| 1/12/2023 | Price change | $484,900-1% |
Source: IRMLS #202249858 Report a problem | ||
| 12/17/2022 | Listed for sale | $489,900 |
Source: IRMLS #202249858 Report a problem | ||
Public tax history
| Year | Property taxes | Tax assessment |
|---|---|---|
| 2025 | $6,061 +2.9% | $564,500 +1.5% |
| 2024 | $5,893 +14.7% | $556,000 +3.2% |
| 2023 | $5,138 +18.7% | $538,700 +16.1% |
| 2022 | $4,327 +2.6% | $463,800 +20.9% |
| 2021 | $4,215 +18.3% | $383,700 |
| 2020 | $3,564 -0.4% | $383,700 +17.3% |
| 2019 | $3,579 -7.2% | $327,200 |
| 2018 | $3,855 +10.3% | $327,200 -6.5% |
| 2017 | $3,495 | $349,800 +10.3% |
| 2016 | $3,495 +2.2% | $317,000 -1.2% |
| 2014 | $3,420 -2.9% | $321,000 +0.6% |
| 2013 | $3,522 +5.7% | $319,000 +1.7% |
| 2012 | $3,332 +3.3% | $313,800 -11.1% |
| 2011 | $3,226 +6% | $353,000 |
| 2010 | $3,045 +10.6% | $353,000 +0.1% |
| 2009 | $2,752 | $352,600 +5.3% |
| 2008 | -- | $335,000 -0.1% |
| 2007 | -- | $335,300 |
| 2006 | -- | -- |
| 2003 | -- | $155,100 |
| 2001 | -- | $155,100 |
Find assessor info on the county website
Monthly payment
Est. payment
Payment breakdown
Explore the cost of this home by adjusting the details. Changes won't be saved.Climate risks
Neighborhood: 47711
Nearby schools
GreatSchools rating
- 7/10Highland Elementary SchoolGrades: K-5Distance: 2.4 mi
- 9/10Thompkins Middle SchoolGrades: 6-8Distance: 3.9 mi
- 7/10Central High SchoolGrades: 9-12Distance: 3.2 mi
Schools provided by the listing agent
- Elementary: Highland
- Middle: Thompkins
- High: Central
- District: Evansville-Vanderburgh School Corp.
Source: IRMLS. This data may not be complete. We recommend contacting the local school district to confirm school assignments for this home.
- $484,1004 bd2 ba2.3k sqft312 Knollview Dr, Evansville, IN 47711Off Market
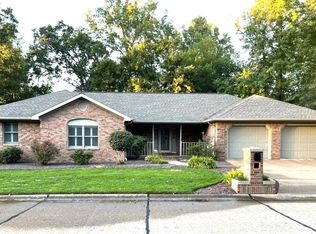
- $503,7004 bd3 ba4.4k sqft216 Knollview Dr, Evansville, IN 47711Off Market
- $532,8004 bd4 ba4.8k sqft237 Knollview Dr, Evansville, IN 47711Off Market

- $448,7004 bd4 ba3.8k sqft227 Knollview Dr, Evansville, IN 47711Off Market
- $540,6005 bd3 ba2.3k sqft311 Knollview Dr, Evansville, IN 47711Off Market
- $491,9004 bd3 ba3.6k sqft301 Knollview Dr, Evansville, IN 47711Off Market
- $41,200-- bd-- ba-- sqft316 Knollview Dr, Evansville, IN 47711Off Market
- $485,5004 bd4 ba3.9k sqft206 Knollview Dr, Evansville, IN 47711Off Market
A local agent can set up tours, give advice and negotiate with sellers.
Similar homes
- $509,8884 bd3 ba4k sqft8931 Whispering Tree Ln, Evansville, IN 47711For Sale
 MLS ID #202623481, John P Czoer, FIRST CLASS REALTY. IRMLS
 - $499,9003 bd3 ba4.2k sqft9615 Old State Rd, Evansville, IN 47711For Sale
 MLS ID #202630791, Jacy Gowen, Weichert Realtors-The Schulz Group. IRMLS
 - $535,0004 bd3 ba3.8k sqft2101 Championship Dr, Evansville, IN 47725For Sale
 MLS ID #202633631, Penny Crick, ERA FIRST ADVANTAGE REALTY, INC. IRMLS
 - $549,9504 bd3 ba5.1k sqft509 Mount Ashley Rd, Evansville, IN 47711For Sale
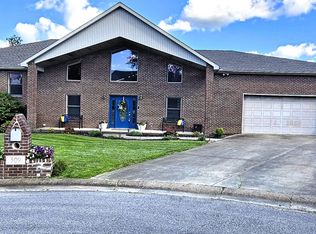 MLS ID #202543381, Tonia Stofleth, KELLER WILLIAMS CAPITAL REALTY. IRMLS
 - $599,8884 bd4 ba3.8k sqft331 Mount Ashley Rd, Evansville, IN 47711For SaleMLS ID #202612155, John P Czoer, FIRST CLASS REALTY. IRMLS
- $529,9004 bd3 ba3.6k sqft2029 Duffers Ln, Evansville, IN 47725For SaleMLS ID #202632640, John Briscoe, F.C. TUCKER EMGE. IRMLS
- $399,9004 bd3 ba2.6k sqft10210 Brook Meadow Dr, Evansville, IN 47711For SaleMLS ID #202628994, Troy White, KELLER WILLIAMS CAPITAL REALTY. IRMLS
- $539,9004 bd4 ba4.3k sqft6909 Tonia Ct, Evansville, IN 47710For SaleMLS ID #202627659, Nichole Cullen, Berkshire Hathaway HomeServices Indiana Realty. IRMLS
- $529,0004 bd3 ba2.8k sqft2110 Championship Dr, Evansville, IN 47725For SaleMLS ID #202621709, Al Lentz, F.C. TUCKER EMGE. IRMLS
- $539,0004 bd2 ba3.4k sqft10845 Browning Rd, Evansville, IN 47725For SaleMLS ID #202618341, Abbi E Hughes, 4Realty, LLC. IRMLS
- $575,0004 bd4 ba4.3k sqft6916 Tonia Ct, Evansville, IN 47710For SaleMLS ID #202621939, Anne M Walker, KELLER WILLIAMS CAPITAL REALTY. IRMLS
- $600,0004 bd3 ba4.1k sqft301 W Inglefield Rd, Evansville, IN 47725For SaleMLS ID #202632626, Jennifer Duckworth, Hahn Kiefer Real Estate Services. IRMLS
- $569,9004 bd4 ba4k sqft2209 Duffers Ln, Evansville, IN 47725For SaleMLS ID #202614136, John Briscoe, F.C. TUCKER EMGE. IRMLS
- $425,0004 bd3 ba2.4k sqft1034 Johannes Ct, Evansville, IN 47725For SaleMLS ID #202632697, Kent Brenneman, eXp Realty, LLC. IRMLS
- $509,0004 bd4 ba3.7k sqft2616 Thornhill Dr, Evansville, IN 47725For SaleMLS ID #202627242, Lee Riddle, F.C. TUCKER EMGE. IRMLS
- $544,0005 bd4 ba3.4k sqft10306 Browning Rd, Evansville, IN 47725For SaleMLS ID #202618118, Lorinda Mull, F.C. TUCKER EMGE. IRMLS
- $470,0003 bd3 ba2.7k sqft5400 Weaver Rd, Evansville, IN 47711For SaleMLS ID #202614785, Rick W Marshall, ERA FIRST ADVANTAGE REALTY, INC. IRMLS
- $565,0004 bd3 ba4.1k sqft2901 Orchard Rd, Evansville, IN 47720For SaleMLS ID #202608521, Jessica Williams, F.C. TUCKER EMGE. IRMLS
- $336,0004 bd3 ba2.7k sqft616 Beringer Dr, Evansville, IN 47711For SaleMLS ID #202625555, Stacy J Stevens, Landmark Realty & Development, Inc. IRMLS
- $505,0003 bd3 ba2.5k sqft8939 Windham Ct, Evansville, IN 47725For SaleMLS ID #202613986, Derek Stofleth, KELLER WILLIAMS CAPITAL REALTY. IRMLS
