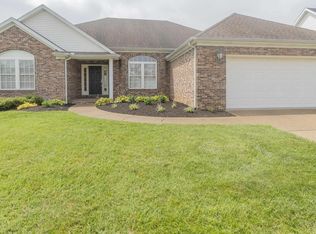
Tucked away on a quiet cul-de-sac, this inviting Evansville home offers the perfect blend of comfort, space, and convenience. From the moment you arrive, you’ll appreciate the peaceful setting and well-maintained surroundings that make this property feel like home. Inside, you’ll find a bright and functional layout designed for everyday living and entertaining. The spacious living area features ample natural light and flows seamlessly into the dining space and kitchen, creating an open, welcoming atmosphere. The kitchen offers plenty of cabinet and counter space, making meal prep both easy and enjoyable. The home includes generously sized bedrooms with comfortable layouts and good closet space, along with well-appointed bathrooms. Whether you’re relaxing after a long day or hosting guests, this home provides the flexibility to fit your lifestyle. Step outside to enjoy a private backyard—ideal for outdoor gatherings, gardening, or simply unwinding in a quiet setting. The cul-de-sac location adds an extra layer of privacy and minimal traffic, making it especially appealing. Conveniently located near shopping, dining, and local amenities, this home offers both tranquility and accessibility. No matter how you choose to enjoy your home, this is a fantastic opportunity in a desirable Evansville location.
Pending
$515,000
8939 Windham Ct, Evansville, IN 47725
3beds
2,505sqft
:
Get pre-qualified$3,301/mo
Single Family Residence
Built in 2002
1.36 Acres Lot
$503,800 Zestimate®
$--/sqft
$-- HOA
What's special
Peaceful settingComfortable layoutsWell-maintained surroundingsGenerously sized bedroomsOpen welcoming atmosphereAmple natural lightGood closet space
- 98 days |
- 47 |
- 0 |
Zillow last checked:
Listing updated:
Listed by:
Derek Stofleth Cell:812-219-3819,
KELLER WILLIAMS CAPITAL REALTY
Source: IRMLS,MLS#: 202613986
Facts & features
Interior
Bedrooms & bathrooms
- Bedrooms: 3
- Bathrooms: 3
- Full bathrooms: 2
- 1/2 bathrooms: 1
- Main level bedrooms: 3
Bedroom 1
- Level: Main
Bedroom 2
- Level: Main
Dining room
- Level: Main
Family room
- Level: Main
- Area: 168
- Dimensions: 14 x 12
Kitchen
- Level: Main
- Area: 196
- Dimensions: 14 x 14
Living room
- Level: Main
- Area: 144
- Dimensions: 12 x 12
Heating
- Conventional
Cooling
- Central Air
Features
- Basement: Crawl Space
- Number of fireplaces: 1
- Fireplace features: Living Room
Interior area
- Total structure area: 2,505
- Total interior livable area: 2,505 sqft
- Finished area above ground: 2,505
- Finished area below ground: 0
Property
Parking
- Total spaces: 2
- Parking features: Attached
- Attached garage spaces: 2
Features
- Levels: One
- Stories: 1
- On waterfront: Yes
- Waterfront features: Lake Front, Pond
Lot
- Size: 1.36 Acres
- Dimensions: 214x243
- Features: Cul-De-Sac
Details
- Additional structures: Shed
- Parcel number: 820426002768.025019
Construction
Type & style
- Home type: SingleFamily
- Property subtype: Single Family Residence
Materials
- Brick
Condition
- New construction: No
- Year built: 2002
Utilities & green energy
- Sewer: Public Sewer
- Water: Public
Community & HOA
Community
- Subdivision: Windham Hill
Location
- Region: Evansville
Financial & listing details
- Tax assessed value: $440,100
- Annual tax amount: $4,575
- Date on market: 4/20/2026
Estimated market value
$503,800
$479,000 - $529,000
$2,676/mo
Price history
| Date | Event | Price |
|---|---|---|
| 5/11/2026 | Pending sale | $515,000 |
Source:  IRMLS #202613986 Report a problem IRMLS #202613986 Report a problem | ||
| 4/20/2026 | Listed for sale | $515,000+98.2% |
Source: IRMLS #202613986 Report a problem | ||
| 4/10/2012 | Listing removed | $259,900$104/sqft |
Source: emge Realtors #186406 Report a problem | ||
| 2/8/2012 | Price change | $259,900-3.7%$104/sqft |
Source: emge Realtors #186406 Report a problem | ||
| 11/3/2011 | Price change | $269,900-3.6%$108/sqft |
Source: emge Realtors #186406 Report a problem | ||
| 10/15/2011 | Listed for sale | $279,900$112/sqft |
Source: FC Tucker Emge REALTORS #186406 Report a problem | ||
Public tax history
| Year | Property taxes | Tax assessment |
|---|---|---|
| 2025 | $4,715 +2.5% | $440,100 +4.1% |
| 2024 | $4,600 +11.6% | $422,900 +2.9% |
| 2023 | $4,120 +9.6% | $411,100 +11.5% |
| 2022 | $3,759 +13.9% | $368,700 +11.9% |
| 2021 | $3,301 -0.3% | $329,400 +11% |
| 2020 | $3,311 -3.1% | $296,800 -0.9% |
| 2019 | $3,418 +3.7% | $299,600 -0.9% |
| 2018 | $3,297 +0.2% | $302,300 +4.3% |
| 2017 | $3,291 | $289,800 -0.8% |
| 2016 | $3,291 +2.7% | $292,000 +2.7% |
| 2014 | $3,205 +5.9% | $284,200 +8.9% |
| 2013 | $3,025 +9.1% | $260,900 -1.8% |
| 2012 | $2,772 +27.2% | $265,600 +3.1% |
| 2011 | $2,180 +6% | $257,700 |
| 2010 | $2,057 +10.5% | $257,700 |
| 2009 | $1,862 | $257,700 +1.7% |
| 2008 | -- | $253,400 +0.8% |
| 2007 | -- | $251,400 |
| 2006 | -- | -- |
Find assessor info on the county website
Monthly payment
Est. payment
Payment breakdown
Explore the cost of this home by adjusting the details. Changes won't be saved.Climate risks
Neighborhood: 47725
Nearby schools
GreatSchools rating
- 8/10Oak Hill ElementaryGrades: K-6Distance: 1.1 mi
- 9/10North Junior High SchoolGrades: 7-8Distance: 5 mi
- 8/10New Tech InstituteGrades: 9-12Distance: 3.8 mi
Schools provided by the listing agent
- Elementary: Oakhill
- Middle: North
- High: North
- District: Evansville-Vanderburgh School Corp.
Source: IRMLS. This data may not be complete. We recommend contacting the local school district to confirm school assignments for this home.
- $411,9003 bd2 ba2.1k sqft8949 Windham Ct, Evansville, IN 47725Off Market
- $414,2003 bd2 ba2.2k sqft8930 Windham Ct, Evansville, IN 47725Off Market
- $489,2004 bd3 ba3.2k sqft9001 Windham Ct, Evansville, IN 47725Off Market
- $647,2005 bd3 ba3.2k sqft8940 Windham Ct, Evansville, IN 47725Off Market
- $433,0004 bd3 ba3k sqft8950 Windham Ct, Evansville, IN 47725Off Market
- $517,1004 bd3 ba3.1k sqft9015 Windham Ct, Evansville, IN 47725Off Market
- $568,4004 bd2 ba2.4k sqft8900 N Green River Rd, Evansville, IN 47725Off Market
- $425,5004 bd2 ba2.9k sqft9002 Windham Ct, Evansville, IN 47725Off Market
A local agent can set up tours, give advice and negotiate with sellers.
Similar homes
- $419,9003 bd3 ba2.7k sqft4501 Windham Dr, Evansville, IN 47725For Sale
 MLS ID #202620321, Nichole Cullen, Berkshire Hathaway HomeServices Indiana Realty. IRMLS
 - $369,0003 bd2 ba2.4k sqft4449 Winsley Cv, Evansville, IN 47725For Sale
 MLS ID #202629410, John Briscoe, F.C. TUCKER EMGE. IRMLS
 - $589,0004 bd4 ba3.3k sqft8831 Jenkins Dr, Evansville, IN 47725For Sale
 MLS ID #202620638, Kristi D Held, F.C. TUCKER EMGE. IRMLS
 - $513,0004 bd4 ba3.7k sqft2616 Thornhill Dr, Evansville, IN 47725For Sale
 MLS ID #202627242, Lee Riddle, F.C. TUCKER EMGE. IRMLS
 - $469,9003 bd3 ba2.6k sqft13345 Prestwick Ct, Evansville, IN 47725For SaleMLS ID #202626588, Grant A Waldroup, F.C. TUCKER EMGE. IRMLS
- $414,5004 bd4 ba2.7k sqft2251 Viehe Dr, Evansville, IN 47725For SaleMLS ID #202626488, Stacy J Stevens, Landmark Realty & Development, Inc. IRMLS
- $485,0004 bd2 ba2.6k sqft9410 N Saint Joseph Rd, Evansville, IN 47720For SaleMLS ID #202629539, Trae Dauby, Dauby Real Estate. IRMLS
- $449,9004 bd4 ba3.3k sqft9633 Blyth Dr, Evansville, IN 47725For SaleMLS ID #202617266, Emma Ellison, Key Associates Signature Realty. IRMLS
- $299,9004 bd3 ba2.1k sqft3743 Wethersfield Dr, Evansville, IN 47725For SaleMLS ID #202617324, Mike Enlow, F.C. TUCKER EMGE. IRMLS
- $379,9004 bd2 ba2.1k sqft2742 Charlestown Ct, Evansville, IN 47725For SaleMLS ID #202626226, Suzanne Ready-Pierce, ERA FIRST ADVANTAGE REALTY, INC. IRMLS
- $430,0004 bd3 ba2.6k sqft10210 Brook Meadow Dr, Evansville, IN 47711For SaleMLS ID #202628994, Troy White, KELLER WILLIAMS CAPITAL REALTY. IRMLS
- $389,4003 bd2 ba2.4k sqft2807 Langston Dr, Evansville, IN 47725For SaleMLS ID #202535442, Mary Wade, RE/MAX Elite. IRMLS
- $--4 bd3 ba1.8k sqft247 E Buena Vista Rd, Evansville, IN 47711AuctionAuction.com 2
- $495,0003 bd3 ba3.3k sqft701 Marigold Ct, Evansville, IN 47712For SaleMLS ID #202627730, Sharon McIntosh, F.C. TUCKER EMGE. IRMLS
- $315,0003 bd2 ba1.8k sqft9239 Southport Dr, Evansville, IN 47711For SaleMLS ID #202629377, Brooklyn Buchanan, KELLER WILLIAMS CAPITAL REALTY. IRMLS
- $265,0003 bd2 ba1.3k sqft4645 Rathbone Dr, Evansville, IN 47725For SaleMLS ID #202617273, Melody Faulk, RE/MAX Local. IRMLS
- $425,7003 bd3 ba3.1k sqft6105 E Oak St, Evansville, IN 47715For SaleMLS ID #202628780, Angie McGee, F.C. TUCKER EMGE. IRMLS
- $465,0004 bd3 ba3k sqft7737 Tavalon Dr, Evansville, IN 47715For SaleMLS ID #202624315, Trae Dauby, Dauby Real Estate. IRMLS
- $479,0005 bd4 ba3.6k sqft15333 Reading Dr, Evansville, IN 47725For SaleMLS ID #202607413, Donovan Wilkins, RE/MAX REVOLUTION. IRMLS
- $545,0005 bd4 ba3.4k sqft7555 Youngs Ct, Newburgh, IN 47630For SaleMLS ID #202629730, Trae Dauby, Dauby Real Estate. IRMLS
