MOTIVATED SELLER Carrington Estates, lovely 3-4 Bedroom home. All interior walls have been freshly painted and new carpet throughout the home. This home is the expanded version of one of Jimmy Kaster's best selling floor plans, which includes expanded dining area, laundry room and added bonus room over the garage which increases sq ft by 600 plus . Large foyer, open floor plan with large living area with beautiful fireplace. Master with walk in closet, separate vanities, shower & whirlpool. Zoned heating. Possession at closing in this ready to move in home.
Active
$389,400
2807 Langston Dr, Evansville, IN 47725
3beds
2,426sqft
Single Family Residence
Built in 2005
0.27 Acres Lot
$383,900 Zestimate®
$--/sqft
$-- HOA
What's special
Beautiful fireplaceShower and whirlpoolZoned heatingExpanded dining areaSeparate vanitiesLarge foyerOpen floor plan
- 352 days |
- 238 |
- 15 |
Zillow last checked:
Listing updated:
Listed by:
Mary Wade hpierce@remax.net,
RE/MAX Elite
Source: IRMLS,MLS#: 202535442
Facts & features
Interior
Bedrooms & bathrooms
- Bedrooms: 3
- Bathrooms: 2
- Full bathrooms: 2
- Main level bedrooms: 3
Bedroom 1
- Level: Main
Bedroom 2
- Level: Main
Dining room
- Level: Main
- Area: 110
- Dimensions: 11 x 10
Kitchen
- Level: Main
- Area: 143
- Dimensions: 13 x 11
Living room
- Level: Main
- Area: 378
- Dimensions: 21 x 18
Heating
- Natural Gas, Forced Air, Zoned
Cooling
- Central Air
Appliances
- Included: Disposal, Range/Oven Hook Up Elec, Dishwasher, Microwave, Electric Oven, Electric Range, Gas Water Heater
Features
- Bar, Cathedral Ceiling(s), Laminate Counters
- Flooring: Carpet, Ceramic Tile
- Basement: None
- Number of fireplaces: 1
- Fireplace features: Gas Log
Interior area
- Total structure area: 2,426
- Total interior livable area: 2,426 sqft
- Finished area above ground: 2,426
- Finished area below ground: 0
Video & virtual tour
Property
Parking
- Total spaces: 2
- Parking features: Attached, Garage Door Opener, Concrete
- Attached garage spaces: 2
- Has uncovered spaces: Yes
Features
- Patio & porch: Porch
- Has spa: Yes
- Spa features: Jet Tub
Lot
- Size: 0.27 Acres
- Dimensions: 80x150
- Features: Level, Rural
Details
- Parcel number: 820410009278.039030
Construction
Type & style
- Home type: SingleFamily
- Architectural style: Ranch
- Property subtype: Single Family Residence
Materials
- Brick, Vinyl Siding
- Roof: Composition
Condition
- New construction: No
- Year built: 2005
Utilities & green energy
- Electric: Other
- Gas: CenterPoint Energy
- Sewer: Public Sewer
- Water: Public
Community & HOA
Community
- Features: Security
- Subdivision: Carrington Estates
Location
- Region: Evansville
Financial & listing details
- Tax assessed value: $339,100
- Annual tax amount: $3,574
- Date on market: 9/3/2025
- Listing terms: Cash,Conventional,FHA,USDA Loan,VA Loan
Estimated market value
$383,900
$365,000 - $403,000
$2,168/mo
Price history
| Date | Event | Price |
|---|---|---|
| 2/28/2026 | Price change | $389,400-0.1% |
Source:  IRMLS #202535442 Report a problem IRMLS #202535442 Report a problem | ||
| 10/27/2025 | Price change | $389,900-1.3% |
Source: IRMLS #202535442 Report a problem | ||
| 9/3/2025 | Listed for sale | $395,000 |
Source: IRMLS #202535442 Report a problem | ||
| 1/16/2025 | Listing removed | -- |
Source: Owner Report a problem | ||
| 10/19/2024 | Price change | $395,000-1.2%$163/sqft |
Source: Owner Report a problem | ||
| 9/17/2024 | Price change | $399,999-1.2%$165/sqft |
Source: Owner Report a problem | ||
| 9/8/2024 | Listed for sale | $405,000$167/sqft |
Source: Owner Report a problem | ||
| 9/6/2018 | Listing removed | $1,495$1/sqft |
Source: ERS Report a problem | ||
| 8/16/2018 | Listed for rent | $1,495$1/sqft |
Source: ERS Report a problem | ||
Public tax history
| Year | Property taxes | Tax assessment |
|---|---|---|
| 2025 | $3,567 -5.6% | $339,100 +3.1% |
| 2024 | $3,777 -49.5% | $329,000 -5.2% |
| 2023 | $7,480 +18.4% | $346,900 +1.2% |
| 2022 | $6,316 +15.1% | $342,800 +20.5% |
| 2021 | $5,490 -0.4% | $284,500 +12.5% |
| 2020 | $5,514 +2.7% | $253,000 -1% |
| 2019 | $5,370 +5.1% | $255,600 +3.1% |
| 2018 | $5,112 -1.9% | $248,000 +5.7% |
| 2017 | $5,210 | $234,700 -1.7% |
| 2016 | $5,210 +2.4% | $238,800 +0.3% |
| 2014 | $5,086 -2.2% | $238,100 +10% |
| 2013 | $5,198 +11.3% | $216,400 -1.9% |
| 2012 | $4,671 +145.4% | $220,500 -0.8% |
| 2011 | $1,903 +6.1% | $222,300 |
| 2010 | $1,794 +6.7% | $222,300 +0.3% |
| 2009 | $1,682 | $221,600 -0.4% |
| 2008 | -- | $222,600 |
| 2007 | -- | $222,600 |
| 2006 | -- | -- |
Find assessor info on the county website
Monthly payment
Est. payment
Payment breakdown
Explore the cost of this home by adjusting the details. Changes won't be saved.Climate risks
Neighborhood: 47725
Nearby schools
GreatSchools rating
- 8/10Scott Elementary SchoolGrades: PK-6Distance: 1.9 mi
- 5/10North Junior High SchoolGrades: 7-8Distance: 2.6 mi
- 8/10North High SchoolGrades: 9-12Distance: 2.6 mi
Schools provided by the listing agent
- Elementary: Scott
- Middle: North
- High: North
- District: Evansville-Vanderburgh School Corp.
Source: IRMLS. This data may not be complete. We recommend contacting the local school district to confirm school assignments for this home.
- $346,3004 bd2 ba2.5k sqft2807 Langston Dr #2353, Evansville, IN 47725Off Market
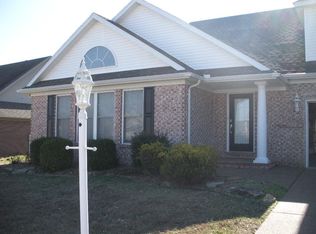
- $380,9003 bd3 ba2.5k sqft2819 Langston Dr, Evansville, IN 47725Off Market
- $402,0003 bd3 ba3k sqft2819 Langston, Evansville, IN 47714Off Market
- $402,3003 bd3 ba3k sqft2819 Langston Dr, Evansville, IN 47714Off Market
- $355,9003 bd2 ba2.1k sqft2831 Langston Dr, Evansville, IN 47725Off Market
- $396,8004 bd2 ba2.3k sqft2733 Langston Dr, Evansville, IN 47725Off Market
- $379,3003 bd2 ba2.3k sqft2808 Charlestown Ct, Evansville, IN 47725Off Market
- $364,2003 bd3 ba2.3k sqft2806 Langston Dr, Evansville, IN 47725Off Market
A local agent can set up tours, give advice and negotiate with sellers.
Similar homes
- $379,9004 bd2 ba2.1k sqft2742 Charlestown Ct, Evansville, IN 47725For Sale
 MLS ID #202626226, Suzanne Ready-Pierce, ERA FIRST ADVANTAGE REALTY, INC. IRMLS
 - $364,9004 bd3 ba2.4k sqft4104 Eagle Watch Dr, Evansville, IN 47725For Sale
 MLS ID #202618780, Deanne S Naas, F.C. TUCKER EMGE. IRMLS
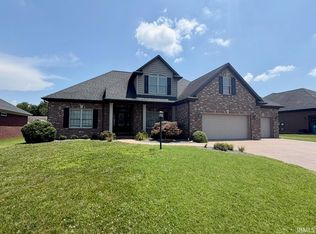
 - $469,9003 bd3 ba2.6k sqft13345 Prestwick Ct, Evansville, IN 47725For Sale
 MLS ID #202626588, Grant A Waldroup, F.C. TUCKER EMGE. IRMLS
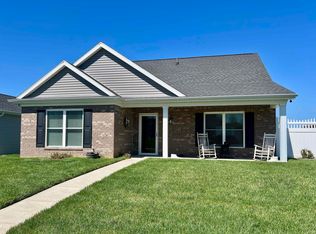
 - $368,0004 bd3 ba2.4k sqft1120 Watership Dr, Evansville, IN 47725For Sale
 MLS ID #202611632, Charles L Butler, KELLER WILLIAMS CAPITAL REALTY. IRMLS
 - $404,9005 bd4 ba2.9k sqft15349 Haiku Rd, Evansville, IN 47725For SaleMLS ID #202618611, Randal L Folz, FOLZ REALTORS. IRMLS
- $399,9004 bd3 ba2.6k sqft10210 Brook Meadow Dr, Evansville, IN 47711For SaleMLS ID #202628994, Troy White, KELLER WILLIAMS CAPITAL REALTY. IRMLS
- $259,9003 bd2 ba1.4k sqft12522 Cold Water Dr, Evansville, IN 47725For SaleMLS ID #202628109, Rebecca M Demastus, ERA FIRST ADVANTAGE REALTY, INC. IRMLS
- $505,0003 bd3 ba2.5k sqft8939 Windham Ct, Evansville, IN 47725For SaleMLS ID #202613986, Derek Stofleth, KELLER WILLIAMS CAPITAL REALTY. IRMLS
- $320,0004 bd3 ba2.3k sqft15344 A J Dr, Evansville, IN 47725For SaleMLS ID #202620553, Brittney Ruston, Elite Home and Land Realty. IRMLS
- $358,0004 bd3 ba2.2k sqft4100 Clover Dr, Evansville, IN 47711For SaleMLS ID #202627735, Kelsey Simmons, F.C. TUCKER EMGE. IRMLS
- $449,9004 bd4 ba3.3k sqft9633 Blyth Dr, Evansville, IN 47725For SaleMLS ID #202617266, Emma Ellison, Key Associates Signature Realty. IRMLS
- $529,0004 bd3 ba2.8k sqft2110 Championship Dr, Evansville, IN 47725For SaleMLS ID #202621709, Al Lentz, F.C. TUCKER EMGE. IRMLS
- $279,9003 bd3 ba1.7k sqft2541 Malibu Dr, Evansville, IN 47725For SaleMLS ID #202632605, Yvonne Woodburn, Catanese Real Estate. IRMLS
- $464,9994 bd3 ba2.7k sqft10111 Gallop Way, Evansville, IN 47725For Sale By Owner
- $379,9005 bd3 ba2.4k sqft1340 Breezy Creek Dr, Evansville, IN 47720For SaleMLS ID #202627878, Amy L Price, RE/MAX REVOLUTION. IRMLS
- $320,0003 bd2 ba1.5k sqft3103 Torboy Dr, Evansville, IN 47725For SaleMLS ID #202615562, Trae Dauby, Dauby Real Estate. IRMLS
- $499,9004 bd2 ba3.4k sqft10845 Browning Rd, Evansville, IN 47725For SaleMLS ID #202618341, Abbi E Hughes, 4Realty, LLC. IRMLS
- $355,0003 bd2 ba1.8k sqft3701 Cobblefield Dr, Evansville, IN 47711For SaleMLS ID #202630319, Rebecca Busch, Catanese Real Estate. IRMLS
- $374,9004 bd3 ba2.8k sqft1536 Breezy Creek Dr, Evansville, IN 47720For SaleMLS ID #202629578, Suzanne Ready-Pierce, ERA FIRST ADVANTAGE REALTY, INC. IRMLS
- $310,0003 bd2 ba1.8k sqft6041 Delk Dr, Evansville, IN 47711For SaleMLS ID #202632578, Debra Dempsey, ERA FIRST ADVANTAGE REALTY, INC. IRMLS
