Nestled in the rolling hills of McCutchanville, Saddle Creek Estates is a new subdivision offering a picturesque setting and is strategically designed to be a secluded and quiet retreat from a busy world, and features large, wooded lots to host ideal homes. Lot 41 is the site of this newly constructed open concept, 4 bedroom, 2.5 bath two story home built with attention to detail and using quality finishes and true woodwork that lasts. "The Willow" floor plan is designed with a study located off the foyer entry, a main level owner's suite, an open kitchen, dining, and living room area, a half bath, a walk-in pantry closet, and a large laundry room with a sink and plenty of counter and cabinet space. The kitchen is bright with white cabinets, and features a large island with breakfast bar, and stainless-steel appliances including the refrigerator. The owner's suite has a walk-in shower, double vanity with two mirrors, a commode closet, and a spacious walk-in closet. A partially open staircase leads to 3 bedrooms with large closets, a hall bath with double vanity and tub/shower combo, and the bonus room. A wooded backdrop is the view from the great room and patio, and the surrounding wooded area makes for a peaceful setting. The yard has a convenient sprinkler system for keeping the grass green through dry spells. Discover Saddle Creek Estates, McCutchanville's premier place to live!
For sale by owner
$464,999
10111 Gallop Way, Evansville, IN 47725
4beds
2,740sqft
SingleFamily
Built in 2022
0.34 Acres Lot
$-- Zestimate®
$170/sqft
$-- HOA
What's special
Half bathLarge wooded lotsBonus roomPartially open staircaseSpacious walk-in closetTrue woodwork that lastsWalk-in pantry closet
- 71 days |
- 209 |
- 6 |
Listed by:
Property Owner (812) 598-8547
Facts & features
Interior
Bedrooms & bathrooms
- Bedrooms: 4
- Bathrooms: 3
- Full bathrooms: 2
- 1/2 bathrooms: 1
Heating
- Other, Gas
Cooling
- Central
Appliances
- Included: Dishwasher, Microwave, Refrigerator
Features
- Flooring: Tile, Carpet, Hardwood
Interior area
- Total interior livable area: 2,740 sqft
Property
Parking
- Total spaces: 2
- Parking features: Garage - Attached
Lot
- Size: 0.34 Acres
Details
- Parcel number: 820421002927008019
Construction
Type & style
- Home type: SingleFamily
Materials
- masonry
- Roof: Asphalt
Condition
- New construction: No
- Year built: 2022
Community & HOA
Location
- Region: Evansville
Financial & listing details
- Price per square foot: $170/sqft
- Tax assessed value: $297,600
- Annual tax amount: $3,454
- Date on market: 6/5/2026
Estimated market value
Not available
Estimated sales range
Not available
$2,820/mo
Price history
| Date | Event | Price |
|---|---|---|
| 6/5/2026 | Listed for sale | $464,999-5.1%$170/sqft |
Source: Owner Report a problem | ||
| 11/25/2025 | Listing removed | $489,990 |
Source:  IRMLS #202318246 Report a problem IRMLS #202318246 Report a problem | ||
| 4/21/2025 | Price change | $489,990-2% |
Source: IRMLS #202318246 Report a problem | ||
| 9/3/2024 | Price change | $499,900-3.8% |
Source: IRMLS #202318246 Report a problem | ||
| 11/12/2023 | Price change | $519,900-5.1% |
Source: IRMLS #202318246 Report a problem | ||
| 6/1/2023 | Listed for sale | $548,000 |
Source: IRMLS #202318246 Report a problem | ||
| 5/30/2023 | Listing removed | $548,000 |
Source: IRMLS #202239117 Report a problem | ||
| 9/19/2022 | Listed for sale | $548,000 |
Source: IRMLS #202239117 Report a problem | ||
Public tax history
| Year | Property taxes | Tax assessment |
|---|---|---|
| 2025 | $3,454 -15.6% | $297,600 +5.3% |
| 2024 | $4,094 | $282,700 +50% |
| 2023 | -- | $188,500 |
Find assessor info on the county website
Monthly payment
Est. payment
Payment breakdown
Explore the cost of this home by adjusting the details. Changes won't be saved.Climate risks
Neighborhood: 47725
Nearby schools
GreatSchools rating
- 9/10McCutchanville Elementary SchoolGrades: PK-6Distance: 1.5 mi
- 9/10North Junior High SchoolGrades: 7-8Distance: 3.2 mi
- 9/10North High SchoolGrades: 9-12Distance: 3.2 mi
Schools provided by the listing agent
- Elementary: McCutchanville
- Middle: North
- High: North
- District: Evansville-Vanderburgh School Corp.
Source: The MLS. This data may not be complete. We recommend contacting the local school district to confirm school assignments for this home.
- $60,0000.38 acres10103 Gallop Way, Evansville, IN 47725Lot/Land

- $900-- bd-- ba-- sqft10103 Gallop Way, Evansville, IN 47725Off Market
- $60,0000.36 acres10045 Gallop Way #43, Evansville, IN 47725Lot/Land
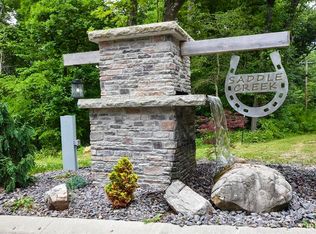
- $900-- bd-- ba-- sqft10045 Gallop Way, Evansville, IN 47725Off Market
- $800-- bd-- ba-- sqft10119 Gallop Way, Evansville, IN 47725Off Market
- $60,0000.34 acres10119 Gallop Way, Evansville, IN 47725Lot/Land
- $70,0000.54 acres10102 Horseshoe Bend Way #23, Evansville, IN 47725Sold
- $600-- bd-- ba-- sqft10127 Gallop Way, Evansville, IN 47725Off Market
A local agent can set up tours, give advice and negotiate with sellers.
Similar homes
- $464,9004 bd3 ba2.8k sqft3240 Heseman Ave, Evansville, IN 47725For Sale
 MLS ID #202628756, Christie L Martin, ERA FIRST ADVANTAGE REALTY, INC. IRMLS
 - from $449,0004 bd3 ba3k sqftThe Lexington Plan, Saddle Creek, Evansville, IN 47725New Construction
 Thompson Homes
 - $429,9004 bd3 ba2.3k sqft3333 Jaylynn Ct, Evansville, IN 47725For Sale
 MLS ID #202629849, Christie L Martin, ERA FIRST ADVANTAGE REALTY, INC. IRMLS
 - from $417,3004 bd3 ba2.6k sqftNational Farmhouse w/ 3-Car Plan, McCutchan Trace, McCutchanville, IN 47725New Construction
 Jagoe Homes
 - from $466,9004 bd3 ba2.8k sqftLittle Rock Craftsman Plan, McCutchan Trace, Evansville, IN 47725New ConstructionJagoe Homes
- $379,9004 bd2 ba2.1k sqft2742 Charlestown Ct, Evansville, IN 47725For SaleMLS ID #202626226, Suzanne Ready-Pierce, ERA FIRST ADVANTAGE REALTY, INC. IRMLS
- from $387,3004 bd3 ba2.6k sqftNational Farmhouse Plan, McCutchan Trace, Evansville, IN 47725New ConstructionJagoe Homes
- $455,0004 bd3 ba2.6k sqft10550 Saint Wendel Rd, Evansville, IN 47720For SaleMLS ID #202608627, Cori Walton, Catanese Real Estate. IRMLS
- $579,9004 bd4 ba3.3k sqft8831 Jenkins Dr, Evansville, IN 47725For SaleMLS ID #202620638, Kristi D Held, F.C. TUCKER EMGE. IRMLS
- from $447,0004 bd3 ba3k sqftThe Lexington Plan, Green River Meadows, Evansville, IN 47725New ConstructionThompson Homes
- $329,9004 bd3 ba1.6k sqft3140 Fehme Ct, Evansville, IN 47725New ConstructionMLS ID #202632631, Adam Kunkel, F.C. TUCKER EMGE. IRMLS
- from $428,1004 bd3 ba2.7k sqftRevolution Craftsman w/ 3-Car Plan, McCutchan Trace, McCutchanville, IN 47725New ConstructionJagoe Homes
- $455,0004 bd3 ba3k sqft7737 Tavalon Dr, Evansville, IN 47715For SaleMLS ID #202624315, Trae Dauby, Dauby Real Estate. IRMLS
- from $416,7004 bd3 ba2.5k sqftPatriot Farmhouse w/ 3-Car Plan, McCutchan Trace, McCutchanville, IN 47725New ConstructionJagoe Homes
- from $379,6004 bd3 ba2.5k sqftPatriot Craftsman Plan, McCutchan Trace, Evansville, IN 47725New ConstructionJagoe Homes
- from $422,2004 bd3 ba2.5k sqftPatriot Modern w/ 3-Car Plan, McCutchan Trace, McCutchanville, IN 47725New ConstructionJagoe Homes
- from $409,6004 bd3 ba2.5k sqftPatriot Craftsman w/ 3-Car Plan, McCutchan Trace, McCutchanville, IN 47725New ConstructionJagoe Homes
- $665,0003 bd3 ba2.3k sqft15703 Old State Rd, Evansville, IN 47725For SaleMLS ID #202626520, Cathie Spalding, Dauby Real Estate. IRMLS
- from $412,8004 bd3 ba2.6k sqftNational Craftsman w/ 3-Car Plan, McCutchan Trace, McCutchanville, IN 47725New ConstructionJagoe Homes
- from $399,3004 bd3 ba2.7k sqftRevolution Farmhouse Plan, McCutchan Trace, Evansville, IN 47725New ConstructionJagoe Homes
