Welcome to peaceful country living in Saint Wendel! Nestled on over 4.5 acres, this beautifully maintained 4-bedroom, 2.5-bath home offers the perfect blend of modern updates and farmhouse charm. As you drive down the long driveway, you’re immediately greeted by the home’s inviting character, featuring a large covered front porch complete with a custom porch swing bed, the perfect place to relax and enjoy the quiet surroundings. Inside, the beautifully updated kitchen is the heart of the home, showcasing quartz countertops, a large center island, and a breakfast bar that flows seamlessly into the family room. The space blends modern finishes with warm farmhouse charm, highlighted by updated light fixtures throughout and a beautiful brick fireplace that creates a cozy gathering space. The home also features charming built-ins, a welcoming entryway, and abundant storage throughout, providing both character and functionality. Step outside to enjoy the covered back porch overlooking the fenced backyard, perfect for relaxing evenings or entertaining. The property includes a 40' x 25' pole barn with electric and a new electric door, along with a dedicated chicken coop area just outside, ideal for those wanting a touch of country living. An electric fence for dogs is also in place. A standout feature is the heated and cooled workshop conveniently attached to both the garage and the home, making it a perfect space for hobbies, projects, or additional workspace. For added confidence, the seller is also offering a home warranty for the buyer’s peace of mind. With beautiful updates, room to roam, and charming country features, this Saint Wendel property offers the perfect balance of comfort, character, and space.
Active
Price cut: $24K (7/13)
$455,000
10550 Saint Wendel Rd, Evansville, IN 47720
4beds
2,688sqft
:
Get pre-qualified$2,883/mo
Single Family Residence
Built in 1977
4.78 Acres Lot
$450,000 Zestimate®
$--/sqft
$-- HOA
What's special
Beautiful brick fireplaceFenced backyardElectric fence for dogsCovered back porchQuartz countertopsCharming built-insLarge covered front porch
- 149 days |
- 1,511 |
- 76 |
Zillow last checked:
Listing updated:
Listed by:
Cori Walton 812-760-0826,
Catanese Real Estate
Source: IRMLS,MLS#: 202608627
Facts & features
Interior
Bedrooms & bathrooms
- Bedrooms: 4
- Bathrooms: 3
- Full bathrooms: 2
- 1/2 bathrooms: 1
Bedroom 1
- Level: Upper
Bedroom 2
- Level: Upper
Dining room
- Level: Main
- Area: 130
- Dimensions: 13 x 10
Family room
- Level: Main
- Area: 325
- Dimensions: 13 x 25
Kitchen
- Level: Main
- Area: 169
- Dimensions: 13 x 13
Living room
- Level: Main
- Area: 247
- Dimensions: 13 x 19
Heating
- Electric, Conventional
Cooling
- Central Air
Appliances
- Included: Dishwasher, Microwave, Refrigerator, Washer, Electric Range, Electric Water Heater
- Laundry: Main Level
Features
- Breakfast Bar, Walk-In Closet(s), Stone Counters, Kitchen Island, Formal Dining Room
- Basement: Crawl Space
- Number of fireplaces: 1
- Fireplace features: Family Room, Wood Burning
Interior area
- Total structure area: 2,688
- Total interior livable area: 2,688 sqft
- Finished area above ground: 2,688
- Finished area below ground: 0
Video & virtual tour
Property
Parking
- Total spaces: 2
- Parking features: Attached, RV Access/Parking
- Attached garage spaces: 2
Features
- Levels: Two
- Stories: 2
- Patio & porch: Deck Covered, Porch Covered
- Fencing: Chain Link,Pet Fence,Wood
Lot
- Size: 4.78 Acres
- Dimensions: 300 X 700
- Features: Few Trees, 3-5.9999
Details
- Additional structures: Pole/Post Building
- Parcel number: 820320003023.030022
Construction
Type & style
- Home type: SingleFamily
- Property subtype: Single Family Residence
Materials
- Brick
Condition
- New construction: No
- Year built: 1977
Details
- Warranty included: Yes
Utilities & green energy
- Sewer: Septic Tank
- Water: Public
Community & HOA
Community
- Subdivision: None
Location
- Region: Evansville
Financial & listing details
- Tax assessed value: $276,400
- Annual tax amount: $2,961
- Date on market: 3/16/2026
- Listing terms: Cash,Conventional,FHA,VA Loan
Estimated market value
$450,000
$428,000 - $473,000
$2,485/mo
Price history
| Date | Event | Price |
|---|---|---|
| 7/13/2026 | Price change | $455,000-5% |
Source:  IRMLS #202608627 Report a problem IRMLS #202608627 Report a problem | ||
| 5/15/2026 | Price change | $479,000-2% |
Source: IRMLS #202608627 Report a problem | ||
| 4/17/2026 | Price change | $489,000-2% |
Source: IRMLS #202608627 Report a problem | ||
| 4/1/2026 | Listed for sale | $499,000 |
Source: IRMLS #202608627 Report a problem | ||
| 3/22/2026 | Pending sale | $499,000 |
Source: IRMLS #202608627 Report a problem | ||
| 3/16/2026 | Listed for sale | $499,000+39.4% |
Source: IRMLS #202608627 Report a problem | ||
| 6/14/2021 | Sold | $358,000-3.2%$133/sqft |
Source: Agent Provided Report a problem | ||
| 5/18/2021 | Pending sale | $369,900 |
Source: IRMLS #202112612 Report a problem | ||
| 5/15/2021 | Price change | $369,900-2.6% |
Source: IRMLS #202112612 Report a problem | ||
| 5/8/2021 | Listed for sale | $379,900 |
Source: IRMLS #202112612 Report a problem | ||
| 4/21/2021 | Pending sale | $379,900 |
Source: IRMLS #202112612 Report a problem | ||
| 4/15/2021 | Listed for sale | $379,900+43.4% |
Source: IRMLS #202112612 Report a problem | ||
| 11/2/2016 | Listing removed | $265,000$99/sqft |
Source: BERKSHIRE HATHAWAY HOMESERVICES, INDIANA REALTY #201644776 Report a problem | ||
| 10/17/2016 | Price change | $265,000-7%$99/sqft |
Source: BERKSHIRE HATHAWAY HOMESERVICES, INDIANA REALTY #201644776 Report a problem | ||
| 9/28/2016 | Listed for sale | $285,000+256.3%$106/sqft |
Source: BERKSHIRE HATHAWAY HOMESERVICES, INDIANA REALTY #201644776 Report a problem | ||
| 7/7/2011 | Sold | $80,000$30/sqft |
Source: Public Record Report a problem | ||
Public tax history
| Year | Property taxes | Tax assessment |
|---|---|---|
| 2025 | $2,961 +4.9% | $276,400 +11.7% |
| 2024 | $2,823 -10.7% | $247,400 -0.8% |
| 2023 | $3,162 +2% | $249,500 -5.6% |
| 2022 | $3,099 -0.5% | $264,200 +7.1% |
| 2021 | $3,114 +0.4% | $246,700 -1.1% |
| 2020 | $3,101 +1.2% | $249,500 -0.3% |
| 2019 | $3,064 -0.3% | $250,200 |
| 2018 | $3,075 -0.7% | $250,200 -1.1% |
| 2017 | $3,096 | $253,000 -5.7% |
| 2016 | $3,096 +8.6% | $268,400 +12.6% |
| 2014 | $2,851 +7.1% | $238,300 +3.4% |
| 2013 | $2,662 +1.8% | $230,500 -1.1% |
| 2012 | $2,616 +22.2% | $233,100 +1.4% |
| 2011 | $2,141 -42.6% | $229,800 |
| 2010 | $3,732 +6.3% | $229,800 +0.7% |
| 2009 | $3,512 | $228,300 -1.9% |
| 2008 | -- | $232,700 +3.9% |
| 2007 | -- | $223,900 |
| 2006 | -- | -- |
| 2003 | -- | $102,700 |
| 2001 | -- | $102,700 |
Find assessor info on the county website
Monthly payment
Est. payment
Payment breakdown
Explore the cost of this home by adjusting the details. Changes won't be saved.Climate risks
Neighborhood: 47720
Nearby schools
GreatSchools rating
- 9/10Cynthia Heights Elementary SchoolGrades: K-5Distance: 2.3 mi
- 7/10Helfrich Park Stem AcademyGrades: 6-8Distance: 6.7 mi
- 9/10Francis Joseph Reitz High SchoolGrades: 9-12Distance: 7.6 mi
Schools provided by the listing agent
- Elementary: Cynthia Heights
- Middle: Helfrich
- High: Francis Joseph Reitz
- District: Evansville-Vanderburgh School Corp.
Source: IRMLS. This data may not be complete. We recommend contacting the local school district to confirm school assignments for this home.
- $469,6003 bd2 ba2k sqft10560 Saint Wendel Rd, Evansville, IN 47720Off Market
- $148,0003 bd2 ba1.1k sqft10522 Saint Wendel Rd, Evansville, IN 47720Sold
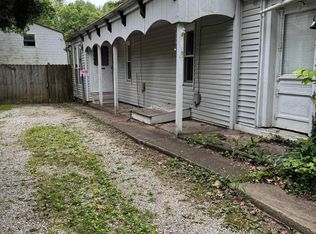
- $44,700-- bd-- ba-- sqft10500 Saint Wendel Rd, Evansville, IN 47720Off Market
- $268,4003 bd2 ba1.7k sqft10501 Saint Wendel Rd, Evansville, IN 47720Off Market
- $446,8004 bd2 ba2.8k sqft10545 Saint Wendel Rd, Evansville, IN 47720Off Market
- $190,5002 bd1 ba832 sqft10606 Saint Wendel Rd, Evansville, IN 47720Off Market
- $803,7003 bd3 ba3.8k sqft10616 Saint Wendel Rd, Evansville, IN 47720Off Market
- $578,3003 bd2 ba2k sqft10438 Saint Wendel Rd, Evansville, IN 47720Off Market
A local agent can set up tours, give advice and negotiate with sellers.
Similar homes
- $465,0004 bd2 ba2.6k sqft9410 N Saint Joseph Rd, Evansville, IN 47720For Sale
 MLS ID #202629539, Trae Dauby, Dauby Real Estate. IRMLS
 - $530,0004 bd2 ba2.6k sqft11400 Hidden Ln, Evansville, IN 47720For Sale
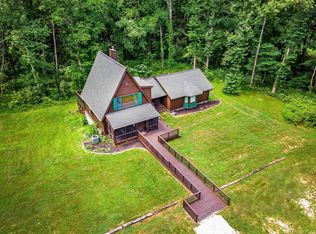 MLS ID #202630960, Angie Stuckwisch, ERA FIRST ADVANTAGE REALTY, INC. IRMLS
 - $575,0004 bd3 ba2.9k sqft2700 Secretariat Ct, Evansville, IN 47720For Sale
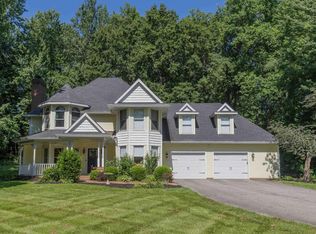 MLS ID #202623606, Laureen Ludwig, F.C. TUCKER EMGE. IRMLS
 - $429,9004 bd3 ba2.4k sqft4505 Broadway Ave, Evansville, IN 47712For Sale
 MLS ID #202601021, Paula A Haller, ERA FIRST ADVANTAGE REALTY, INC. IRMLS
 - $374,9004 bd3 ba2.8k sqft1536 Breezy Creek Dr, Evansville, IN 47720For SaleMLS ID #202629578, Suzanne Ready-Pierce, ERA FIRST ADVANTAGE REALTY, INC. IRMLS
- $389,9004 bd3 ba2.8k sqft1415 Breezy Creek Dr, Evansville, IN 47720For SaleMLS ID #202617725, Bryan Speer, F.C. TUCKER EMGE. IRMLS
- $464,9994 bd3 ba2.7k sqft10111 Gallop Way, Evansville, IN 47725For Sale By Owner
- $414,9004 bd3 ba2.6k sqft10210 Brook Meadow Dr, Evansville, IN 47711For SaleMLS ID #202628994, Troy White, KELLER WILLIAMS CAPITAL REALTY. IRMLS
- $335,5003 bd2 ba1.8k sqft11911 Carol Heights Ln, Evansville, IN 47712For SaleMLS ID #202631675, Ireland Martin, Catanese Real Estate. IRMLS
- $414,9003 bd3 ba2.9k sqft2644 Waterstone Dr, Evansville, IN 47725For SaleMLS ID #202619756, Kenneth G Haynie, F.C. TUCKER EMGE. IRMLS
- $369,9003 bd3 ba2.8k sqft6841 Newburgh Rd, Evansville, IN 47715For SaleMLS ID #202632531, Colton Glaser, KELLER WILLIAMS CAPITAL REALTY. IRMLS
- $439,9004 bd3 ba2.8k sqft10200 Byron Ct, Newburgh, IN 47630For SaleMLS ID #202631604, Dana M Smith, GOEBEL COMMERCIAL REALTY, INC. IRMLS
- $665,0003 bd3 ba2.3k sqft15703 Old State Rd, Evansville, IN 47725For SaleMLS ID #202626520, Cathie Spalding, Dauby Real Estate. IRMLS
- $455,0004 bd3 ba3k sqft7737 Tavalon Dr, Evansville, IN 47715For SaleMLS ID #202624315, Trae Dauby, Dauby Real Estate. IRMLS
- $369,9005 bd4 ba3.9k sqft13800 Browning Rd, Evansville, IN 47725For SaleMLS ID #202533482, Johnnie Stewart, Dauby Real Estate. IRMLS
- $425,7003 bd3 ba3.1k sqft6105 E Oak St, Evansville, IN 47715For SaleMLS ID #202628780, Angie McGee, F.C. TUCKER EMGE. IRMLS
- $234,9004 bd3 ba2.6k sqft1827 N Saint Joseph Ave, Evansville, IN 47720For SaleMLS ID #202625279, Suzanne Ready-Pierce, ERA FIRST ADVANTAGE REALTY, INC. IRMLS
- $299,0003 bd3 ba2.4k sqft2321 Mount Auburn Rd, Evansville, IN 47720For SaleMLS ID #202624372, Missy M Mosby, F.C. TUCKER EMGE. IRMLS
- $379,9004 bd2 ba2.1k sqft2742 Charlestown Ct, Evansville, IN 47725For SaleMLS ID #202626226, Suzanne Ready-Pierce, ERA FIRST ADVANTAGE REALTY, INC. IRMLS
- $364,9004 bd3 ba2.4k sqft4104 Eagle Watch Dr, Evansville, IN 47725For SaleMLS ID #202618780, Deanne S Naas, F.C. TUCKER EMGE. IRMLS
