Set on a quiet cul-de-sac on Evansville’s West Side, this newly remodeled 5-bedroom, 3-bath two-story Colonial offers stately curb appeal, spacious rooms, and an oversized 65x32 attached garage. The foyer welcomes you into the home, leading upstairs to the formal dining room and eat-in kitchen, which features stainless steel appliances, stone countertops, tiled backsplash, extra dining space, and a walk-in pantry. Doors from the kitchen open to the patio overlooking the backyard. Four large bedrooms are located upstairs, including the primary suite with a tiled shower with glass door and a massive walk-in closet behind French doors. Three additional bedrooms share the second full bathroom and offer large closets. Back on the main level, the massive living room provides plenty of room for entertaining and features a wood-burning brick fireplace. The fifth bedroom is also on the main level and includes its own full bathroom and private exterior entrance. A main-floor laundry room and flex room provide additional storage and convenience. The attached 1-car garage connects directly to the home and includes a wood-burning stove and extra storage, while the oversized second garage offers an abundance of additional space and could comfortably fit up to 8 cars. LVP runs throughout the main living areas, with carpet in the bedrooms. Additional land across the street is included for extra parking, and views of limestone cliffs add a distinctive touch to the property.
Active
$549,900
6621 Cochise Rd, Evansville, IN 47720
5beds
3,391sqft
Single Family Residence
Built in 1967
0.75 Acres Lot
$525,100 Zestimate®
$--/sqft
$-- HOA
What's special
Wood-burning brick fireplaceStately curb appealFormal dining roomStone countertopsQuiet cul-de-sacExtra dining spaceMain-floor laundry room
- 12 days
- 1,059
- 95
Zillow last checked:
Listing updated:
Listed by:
Trae Dauby Cell:812-777-4611,
Dauby Real Estate
Source: IRMLS,MLS#: 202638331
Facts & features
Interior
Bedrooms & bathrooms
- Bedrooms: 5
- Bathrooms: 3
- Full bathrooms: 3
- Main level bedrooms: 1
Bedroom 1
- Level: Upper
Bedroom 2
- Level: Upper
Dining room
- Level: Upper
- Area: 240
- Dimensions: 16 x 15
Kitchen
- Level: Upper
- Area: 434
- Dimensions: 31 x 14
Living room
- Level: Main
- Area: 667
- Dimensions: 29 x 23
Heating
- Forced Air
Cooling
- Central Air
Features
- Ceiling Fan(s), Walk-In Closet(s), Stone Counters, Eat-in Kitchen, Entrance Foyer, Pantry, Double Vanity, Stand Up Shower, Tub/Shower Combination, Main Level Bedroom Suite, Formal Dining Room
- Flooring: Carpet, Tile, Vinyl
- Basement: Block
- Attic: Storage
- Number of fireplaces: 2
- Fireplace features: Living Room, Wood Burning Stove
Interior area
- Total structure area: 3,391
- Total interior livable area: 3,391 sqft
- Finished area above ground: 3,391
- Finished area below ground: 0
Video & virtual tour
Property
Parking
- Total spaces: 9
- Parking features: Multiple, Concrete
- Garage spaces: 9
- Has uncovered spaces: Yes
Features
- Levels: Two
- Stories: 2
- Patio & porch: Patio, Porch Covered
- Fencing: None
Lot
- Size: 0.75 Acres
- Features: Sloped, 0-2.9999
Details
- Parcel number: 820517007256.004024
Construction
Type & style
- Home type: SingleFamily
- Architectural style: Colonial
- Property subtype: Single Family Residence
Materials
- Brick
- Foundation: Slab
Condition
- New construction: No
- Year built: 1967
Utilities & green energy
- Electric: CenterPoint Energy
- Gas: CenterPoint Energy
- Sewer: Septic Tank
- Water: Well
Community & HOA
Community
- Subdivision: Zeller
Location
- Region: Evansville
Financial & listing details
- Tax assessed value: $330,200
- Annual tax amount: $6,439
- Date on market: 9/16/2026
- Listing terms: Cash,Conventional,FHA,VA Loan
Estimated market value
$525,100
$499,000 - $551,000
$2,185/mo
Price history
| Date | Event | Price |
|---|---|---|
| 9/16/2026 | Listed for sale | $549,900 |
Source:  IRMLS #202638331 Report a problem IRMLS #202638331 Report a problem | ||
Public tax history
| Year | Property taxes | Tax assessment |
|---|---|---|
| 2025 | $3,336 +6% | $330,200 +5.2% |
| 2024 | $3,146 -7.2% | $313,900 +3.2% |
| 2023 | $3,389 +6.3% | $304,300 -0.5% |
| 2022 | $3,188 +8.3% | $305,800 +8.3% |
| 2021 | $2,945 +0.6% | $282,400 +5.5% |
| 2020 | $2,926 0% | $267,600 +0.1% |
| 2019 | $2,928 -5.9% | $267,400 |
| 2018 | $3,111 +0.3% | $267,400 -5.4% |
| 2017 | $3,103 | $282,700 -2.1% |
| 2016 | $3,103 +3.1% | $288,900 +1.8% |
| 2014 | $3,010 -0.1% | $283,900 +6.1% |
| 2013 | $3,014 +10.7% | $267,500 +2.1% |
| 2012 | $2,722 +15.5% | $261,900 -4.3% |
| 2011 | $2,356 +6.1% | $273,800 |
| 2010 | $2,221 +10.6% | $273,800 |
| 2009 | $2,009 | $273,800 -3.3% |
| 2008 | -- | $283,200 +1.4% |
| 2007 | -- | $279,200 |
| 2006 | -- | -- |
| 2003 | -- | $58,900 |
| 2001 | -- | $58,900 |
Find assessor info on the county website
Monthly payment
Est. payment
Payment breakdown
Explore the cost of this home by adjusting the details. Changes won't be saved.Climate risks
Neighborhood: 47720
Nearby schools
Schools provided by the listing agent
- Elementary: Cynthia Heights
- Middle: Plaza Park
- High: Francis Joseph Reitz
- District: Evansville-Vanderburgh School Corp.
Source: IRMLS. This data may not be complete. We recommend contacting the local school district to confirm school assignments for this home.
Similar homes
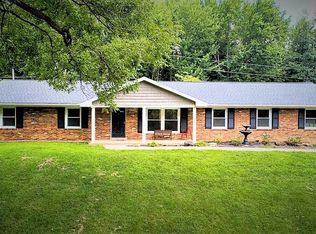
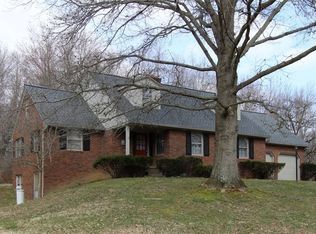
- $555,0004 bd3 ba2.9k sqft2700 Secretariat Ct, Evansville, IN 47720For Sale
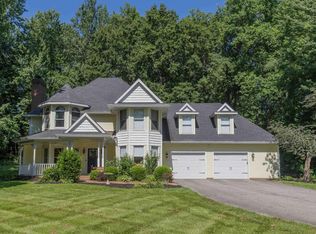 MLS ID #202623606, Laureen Ludwig, F.C. TUCKER EMGE. IRMLS
 - $575,0005 bd4 ba4.4k sqft4019 Jennings Ln, Evansville, IN 47720For Sale
 MLS ID #202637274, Christie L Martin, ERA FIRST ADVANTAGE REALTY, INC. IRMLS
 - $509,0004 bd3 ba4.1k sqft2901 Orchard Rd, Evansville, IN 47720For Sale
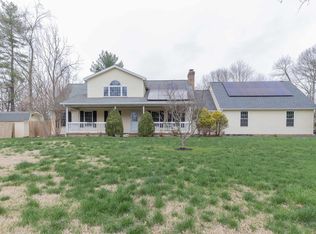 MLS ID #202608521, Jessica Williams, F.C. TUCKER EMGE. IRMLS
 - $429,9004 bd4 ba3k sqft13125 Saint Wendel Rd, Evansville, IN 47720For Sale
 MLS ID #202635965, Molly Shanks, Sycamore Real Estate Group. IRMLS
