Wow-straight out of Pottery Barn! This stunning 4 bed, 2.5 bath two-story with a finished walkout basement has been completely updated and feels like a designer home from top to bottom. From the charming front porch with custom shutters to the welcoming entry with a beautiful oak staircase, every space has style and warmth. Just off the entry, you’ll find a trendy living room with shiplap fireplace and custom mantel. The open kitchen offers the perfect mix of design great for daily life. Featuring a large island with cooktop, buffet/serving bar, and cream painted cabinets paired with a contrasting black island for a modern two-tone look. Great flow into the adorable family room with beautiful stone fireplace and farmhouse-style wood mantel. The dining room stands out with its wainscoting & crown molding detail. Step out to the screened-in porch—perfect for relaxing and enjoying the privacy of the tree-lined backyard and visiting wildlife. Upstairs, the large primary suite is a dream with crown molding, walk-in closet, and a gorgeous fully updated custom bath with double vanity, walk-in tile shower, and soaking tub. Three additional bedrooms are all nicely sized with good closet space, plus a beautifully remodeled hall bath. The walkout basement is made for entertaining with a wet bar, spacious rec room with electric fireplace, plenty of storage and a workshop. Near the attached 2-car garage you’ll love the practical drop zone, half bath, and tucked-away laundry. It is close to Target, medical, restaurants, and great schools. This one truly shows even better in person. Extensive updates per seller: Roof ’19, Lennox furnace upstairs ’23, and 2nd furnace ’17, 2 A/C’s ’17 & ’19, water heater ’20 Don’t miss it!
Active
Price cut: $10K (9/16)
$499,888
8931 Whispering Tree Ln, Evansville, IN 47711
4beds
4,044sqft
Single Family Residence
Built in 1984
0.51 Acres Lot
$489,800 Zestimate®
$--/sqft
$8/mo HOA
What's special
Beautifully remodeled hall bath
- 127 days
- 983
- 74
Zillow last checked:
Listing updated:
Listed by:
John P Czoer Cell:812-457-1432,
FIRST CLASS REALTY
Source: IRMLS,MLS#: 202623481
Facts & features
Interior
Bedrooms & bathrooms
- Bedrooms: 4
- Bathrooms: 3
- Full bathrooms: 2
- 1/2 bathrooms: 1
- Main level bedrooms: 1
Bedroom 1
- Level: Upper
Bedroom 2
- Level: Upper
Dining room
- Level: Main
- Area: 180
- Dimensions: 15 x 12
Family room
- Level: Main
- Area: 392
- Dimensions: 28 x 14
Kitchen
- Level: Main
- Area: 165
- Dimensions: 15 x 11
Living room
- Level: Main
- Area: 285
- Dimensions: 19 x 15
Heating
- Natural Gas
Cooling
- Central Air
Appliances
- Included: Disposal, Dishwasher, Electric Oven, Electric Range
Features
- Breakfast Bar, Ceiling Fan(s), Walk-In Closet(s), Countertops-Solid Surf, Entrance Foyer, Soaking Tub, Kitchen Island, Open Floorplan, Kitchenette, Stand Up Shower, Tub and Separate Shower, Tub/Shower Combination, Formal Dining Room, Great Room
- Flooring: Hardwood, Carpet, Laminate, Tile
- Basement: Full,Walk-Out Access
- Number of fireplaces: 2
- Fireplace features: Family Room
Interior area
- Total structure area: 4,494
- Total interior livable area: 4,044 sqft
- Finished area above ground: 3,006
- Finished area below ground: 1,038
Video & virtual tour
Property
Parking
- Total spaces: 2
- Parking features: Attached, Garage Door Opener, Aggregate
- Attached garage spaces: 2
- Has uncovered spaces: Yes
Features
- Levels: Two
- Stories: 2
- Patio & porch: Patio
- Fencing: None
Lot
- Size: 0.51 Acres
- Dimensions: 111 x 201
- Features: Sloped, City/Town/Suburb, Landscaped
Details
- Parcel number: 820430002478.015019
Construction
Type & style
- Home type: SingleFamily
- Architectural style: Other
- Property subtype: Single Family Residence
Materials
- Brick, Vinyl Siding
- Roof: Metal,Shingle
Condition
- New construction: No
- Year built: 1984
Utilities & green energy
- Electric: CenterPoint Energy
- Gas: CenterPoint Energy
- Sewer: City
- Water: City
Community & HOA
Community
- Subdivision: Autumn Winds
HOA
- Has HOA: Yes
- HOA fee: $100 annually
Location
- Region: Evansville
Financial & listing details
- Tax assessed value: $401,500
- Annual tax amount: $4,000
- Date on market: 6/15/2026
- Listing terms: Cash,Conventional,FHA,VA Loan
Estimated market value
$489,800
$465,000 - $514,000
$3,999/mo
Price history
| Date | Event | Price |
|---|---|---|
| 9/16/2026 | Price change | $499,888-2% |
Source:  IRMLS #202623481 Report a problem IRMLS #202623481 Report a problem | ||
| 8/11/2026 | Price change | $509,888-2.9% |
Source: IRMLS #202623481 Report a problem | ||
| 6/15/2026 | Listed for sale | $524,888 |
Source: IRMLS #202623481 Report a problem | ||
Public tax history
| Year | Property taxes | Tax assessment |
|---|---|---|
| 2025 | $4,233 +3.8% | $401,500 +3.1% |
| 2024 | $4,079 -2.2% | $389,600 +3.6% |
| 2023 | $4,170 +29.9% | $376,100 -0.4% |
| 2022 | $3,211 +2.5% | $377,800 +31.7% |
| 2021 | $3,133 +18.3% | $286,800 |
| 2020 | $2,649 +1% | $286,800 +17.1% |
| 2019 | $2,622 -35.2% | $245,000 |
| 2018 | $4,047 +57.9% | $245,000 +0.9% |
| 2017 | $2,562 | $242,700 +0.1% |
| 2016 | $2,562 +4.5% | $242,500 -0.5% |
| 2014 | $2,452 -4.1% | $243,600 +15.2% |
| 2013 | $2,557 +1.1% | $211,400 -12.7% |
| 2012 | $2,530 +20.9% | $242,100 -1.1% |
| 2011 | $2,093 +6% | $244,800 |
| 2010 | $1,975 +10.5% | $244,800 |
| 2009 | $1,788 | $244,800 -0.2% |
| 2008 | -- | $245,400 |
| 2007 | -- | $245,400 |
| 2006 | -- | -- |
| 2003 | -- | $109,200 |
| 2001 | -- | $109,200 |
Find assessor info on the county website
Monthly payment
Est. payment
Payment breakdown
Explore the cost of this home by adjusting the details. Changes won't be saved.Climate risks
Neighborhood: 47711
Nearby schools
Schools provided by the listing agent
- Elementary: Highland
- Middle: Thompkins
- High: Central
- District: Evansville-Vanderburgh School Corp.
Source: IRMLS. This data may not be complete. We recommend contacting the local school district to confirm school assignments for this home.
- $324,5003 bd2 ba2.1k sqft8921 Whispering Tree Ln, Evansville, IN 47711Off Market
- $46,200-- bd-- ba-- sqft9001 Whispering Tree Ln, Evansville, IN 47711Off Market
- $396,9004 bd3 ba3.2k sqft8910 Whispering Tree Ln, Evansville, IN 47711Off Market
- $320,6003 bd2 ba1.6k sqft8911 Whispering Tree Ln, Evansville, IN 47711Off Market
Similar homes
- $475,0003 bd3 ba4.2k sqft9615 Old State Rd, Evansville, IN 47711For Sale
 MLS ID #202630791, Jacy Gowen, Weichert Realtors-The Schulz Group. IRMLS
 - $559,9004 bd3 ba3.1k sqft8425 Carrington Dr, Evansville, IN 47711For Sale
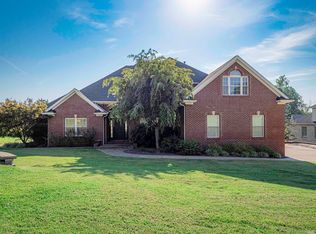 MLS ID #202636108, Brooklyn Buchanan, KELLER WILLIAMS CAPITAL REALTY. IRMLS
 - $509,0004 bd3 ba4.1k sqft2901 Orchard Rd, Evansville, IN 47720For Sale
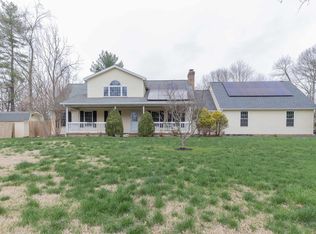 MLS ID #202608521, Jessica Williams, F.C. TUCKER EMGE. IRMLS
 - $499,9004 bd4 ba3.7k sqft2616 Thornhill Dr, Evansville, IN 47725For Sale
 MLS ID #202627242, Lee Riddle, F.C. TUCKER EMGE. IRMLS
 - $499,9003 bd3 ba3k sqft2691 Stonegate Dr, Henderson, KY 42420For Sale
 MLS ID #260649, Tara Dixon, ERA FIRST ADVANTAGE. HAMLS
