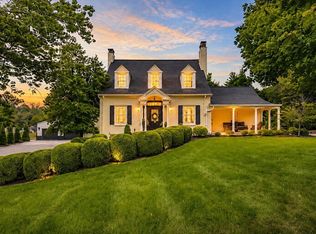
Welcome home to this beautifully updated Colonial nestled on a professionally landscaped lot in one of the East Side's most desirable neighborhoods. Offering 4 bedrooms with 2 full and 2 half baths this thoughtfully designed floor plan combines timeless charm with modern updates. The inviting main level features refinished hardwood floors, fresh paint throughout, new lighting, and all-new ceiling fans. The open kitchen flows seamlessly into the warm and welcoming family room, highlighted by custom Fehrenbacher crown molding and woodwork, a built-in sound system, and a Frame TV that will remain with the home. Main-floor laundry adds everyday convenience. Upstairs, the expansive primary suite provides a private retreat with generous space and comfort. New carpet enhances the upper level, while updated finishes throughout make this home truly move-in ready .Additional improvements include Pella windows, a roof that's just three years old, and a full-yard upgraded irrigation system. Step outside to enjoy the large, fully fenced backyard—perfect for entertaining, play, or relaxing in a private setting. Ideally located close to schools, shopping, dining, and everyday conveniences, this exceptional East Side home offers the perfect blend exquisite quality, comfort, and location. Don't miss the opportunity to make it yours!
Active
Price cut: $25.9K (8/10)
$589,000
2300 E Mulberry St, Evansville, IN 47714
4beds
4,000sqft
Single Family Residence
Built in 1940
0.36 Acres Lot
$-- Zestimate®
$--/sqft
$-- HOA
What's special
- 21 days |
- 2,543 |
- 90 |
Zillow last checked:
Listing updated:
Listed by:
Mindy Word Office:812-426-9020,
F.C. TUCKER EMGE
Source: IRMLS,MLS#: 202630850
Facts & features
Interior
Bedrooms & bathrooms
- Bedrooms: 4
- Bathrooms: 4
- Full bathrooms: 2
- 1/2 bathrooms: 2
Bedroom 1
- Level: Upper
Bedroom 2
- Level: Upper
Dining room
- Level: Main
- Area: 182
- Dimensions: 14 x 13
Family room
- Level: Main
- Area: 529
- Dimensions: 23 x 23
Kitchen
- Level: Main
- Area: 280
- Dimensions: 20 x 14
Living room
- Level: Main
- Area: 280
- Dimensions: 20 x 14
Heating
- Natural Gas, Forced Air
Cooling
- Central Air
Appliances
- Included: Disposal, Range/Oven Hook Up Gas, Dishwasher, Microwave, Refrigerator, Washer, Dryer-Electric, Gas Range, Gas Water Heater
- Laundry: Electric Dryer Hookup, Main Level, Washer Hookup
Features
- 1st Bdrm En Suite, Breakfast Bar, Sound System, Ceiling Fan(s), Walk-In Closet(s), Countertops-Solid Surf, Crown Molding, Eat-in Kitchen, Entrance Foyer, Soaking Tub, Kitchen Island, Natural Woodwork, Tub and Separate Shower, Tub/Shower Combination, Formal Dining Room, Custom Cabinetry
- Flooring: Hardwood, Carpet, Vinyl
- Windows: Window Treatments
- Basement: Partial,Partially Finished
- Attic: Pull Down Stairs,Storage
- Number of fireplaces: 2
- Fireplace features: Family Room, Living Room, Gas Log, Wood Burning
Interior area
- Total structure area: 4,000
- Total interior livable area: 4,000 sqft
- Finished area above ground: 3,450
- Finished area below ground: 550
Video & virtual tour
Property
Parking
- Total spaces: 2.5
- Parking features: Attached, Garage Door Opener, Aggregate
- Attached garage spaces: 2.5
- Has uncovered spaces: Yes
Features
- Levels: Two
- Stories: 2
- Exterior features: Irrigation System
- Fencing: Full,Metal,Vinyl,Wood
Lot
- Size: 0.36 Acres
- Dimensions: 114x138
- Features: Level, City/Town/Suburb, Landscaped
Details
- Parcel number: 820627013058.009027
Construction
Type & style
- Home type: SingleFamily
- Architectural style: Colonial
- Property subtype: Single Family Residence
Materials
- Brick
- Roof: Shingle
Condition
- New construction: No
- Year built: 1940
Utilities & green energy
- Sewer: City
- Water: City
Green energy
- Energy efficient items: Windows
Community & HOA
Community
- Security: Smoke Detector(s)
- Subdivision: Legler Heights
Location
- Region: Evansville
Financial & listing details
- Tax assessed value: $353,500
- Annual tax amount: $3,514
- Date on market: 7/30/2026
- Listing terms: Conventional,FHA,VA Loan
Estimated market value
Not available
Estimated sales range
Not available
Not available
Price history
| Date | Event | Price |
|---|---|---|
| 8/10/2026 | Price change | $589,000-4.2% |
Source:  IRMLS #202630850 Report a problem IRMLS #202630850 Report a problem | ||
| 8/4/2026 | Listed for sale | $614,900+19.4% |
Source: IRMLS #202630850 Report a problem | ||
| 4/24/2025 | Sold | $515,000-2.8% |
Source: IRMLS #202509686 Report a problem | ||
| 3/25/2025 | Pending sale | $530,000 |
Source: IRMLS #202509686 Report a problem | ||
| 3/25/2025 | Listed for sale | $530,000 |
Source: IRMLS #202509686 Report a problem | ||
Public tax history
| Year | Property taxes | Tax assessment |
|---|---|---|
| 2025 | $3,672 +57% | $353,500 +4.4% |
| 2024 | $2,339 -0.4% | $338,500 +57.4% |
| 2023 | $2,349 +5.3% | $215,000 -0.4% |
| 2022 | $2,232 +2.3% | $215,900 +6.9% |
| 2021 | $2,182 +0.6% | $201,900 |
| 2020 | $2,169 -1.6% | $201,900 |
| 2019 | $2,204 +1.1% | $201,900 0% |
| 2018 | $2,180 -0.4% | $202,000 +1.7% |
| 2017 | $2,188 | $198,700 -0.2% |
| 2016 | $2,188 +2.1% | $199,100 +1% |
| 2014 | $2,143 -0.7% | $197,200 +9.9% |
| 2013 | $2,157 -3.4% | $179,500 -14.4% |
| 2012 | $2,234 -6.7% | $209,800 -10% |
| 2011 | $2,394 +4.5% | $233,100 +3.8% |
| 2010 | $2,292 +1.2% | $224,600 |
| 2009 | $2,265 | $224,600 +2.6% |
| 2008 | -- | $219,000 +1.1% |
| 2007 | -- | $216,600 |
| 2006 | -- | -- |
| 2003 | -- | $61,900 |
| 2001 | -- | $61,900 |
Find assessor info on the county website
Monthly payment
Est. payment
Payment breakdown
Explore the cost of this home by adjusting the details. Changes won't be saved.Climate risks
Neighborhood: 47714
Nearby schools
GreatSchools rating
- 4/10Dexter Elementary SchoolGrades: PK-5Distance: 0.6 mi
- 4/10Washington Middle SchoolGrades: 6-8Distance: 0.8 mi
- 3/10Benjamin Bosse High SchoolGrades: PK-12Distance: 1 mi
Schools provided by the listing agent
- Elementary: Dexter
- Middle: Washington
- High: Bosse
- District: Evansville-Vanderburgh School Corp.
Source: IRMLS. This data may not be complete. We recommend contacting the local school district to confirm school assignments for this home.
- $197,2002 bd1 ba1.2k sqft2314 E Mulberry St, Evansville, IN 47714Off Market
- $321,4004 bd2 ba2k sqft2228 E Mulberry St, Evansville, IN 47714Off Market
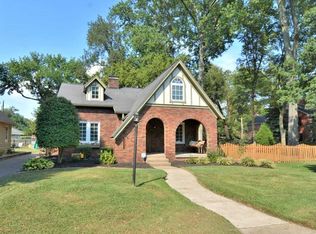
- $485,0003 bd3 ba4.6k sqft2227 Lincoln Ave, Evansville, IN 47714Off Market

- $500,3003 bd3 ba3.4k sqft2311 Lincoln Ave, Evansville, IN 47714Off Market
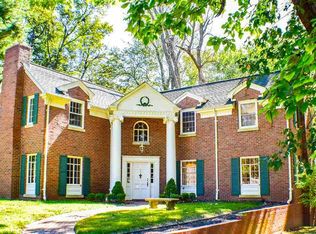
- $321,9003 bd2 ba2.5k sqft2318 E Mulberry St, Evansville, IN 47714Off Market
- $410,0003 bd2 ba3k sqft2224 E Mulberry St, Evansville, IN 47714Sold
- $273,6003 bd2 ba2.2k sqft2223 Lincoln Ave, Evansville, IN 47714Off Market
- $385,0004 bd2 ba2.7k sqft2307 E Mulberry St, Evansville, IN 47714Sold
A local agent can set up tours, give advice and negotiate with sellers.
Similar homes
- $715,0005 bd5 ba5.5k sqft535 S Boeke Rd, Evansville, IN 47714For Sale
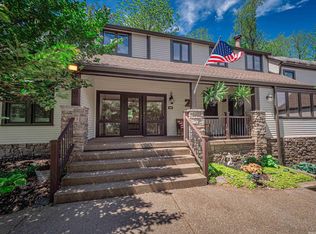 MLS ID #202615771, Kenneth G Haynie, F.C. TUCKER EMGE. IRMLS
 - $785,0005 bd5 ba5.2k sqft2325 Lincoln Ave, Evansville, IN 47714For Sale
 MLS ID #202627206, Jonathan Weaver, F.C. TUCKER EMGE. IRMLS
 - $315,0004 bd3 ba2.3k sqft701 S Boeke Rd, Evansville, IN 47714For Sale
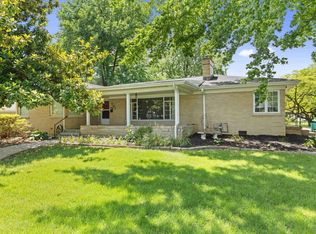 MLS ID #202629583, John Kissel, @properties. IRMLS
 - $669,5004 bd3 ba4.1k sqft7110 Newburgh Rd, Evansville, IN 47715For Sale
 MLS ID #202624005, Cyndi B Byrley, ERA FIRST ADVANTAGE REALTY, INC. IRMLS
 - $559,9005 bd3 ba5.2k sqft4800 Hoelscher Blvd, Evansville, IN 47712For SaleMLS ID #202624082, Michael W Melton, ERA FIRST ADVANTAGE REALTY, INC. IRMLS
- $850,0005 bd4 ba4k sqft3919 Washington Ave, Evansville, IN 47714For SaleMLS ID #202624556, Jill Lucy, ERA FIRST ADVANTAGE REALTY, INC. IRMLS
- $575,0004 bd4 ba4.3k sqft6916 Tonia Ct, Evansville, IN 47710For SaleMLS ID #202621939, Anne M Walker, KELLER WILLIAMS CAPITAL REALTY. IRMLS
- $560,0004 bd3 ba3k sqft6977 Boyer Rd, Newburgh, IN 47630For SaleMLS ID #202633602, William R Daily, Midwest Land & Lifestyle LLC. IRMLS
- $579,8005 bd4 ba4.4k sqft4019 Jennings Ln, Evansville, IN 47720For SaleMLS ID #202624565, Christie L Martin, ERA FIRST ADVANTAGE REALTY, INC. IRMLS
- $529,9004 bd3 ba3.6k sqft2029 Duffers Ln, Evansville, IN 47725For SaleMLS ID #202632640, John Briscoe, F.C. TUCKER EMGE. IRMLS
- $569,9004 bd4 ba4k sqft2209 Duffers Ln, Evansville, IN 47725For SaleMLS ID #202614136, John Briscoe, F.C. TUCKER EMGE. IRMLS
- $575,0004 bd3 ba2.9k sqft2700 Secretariat Ct, Evansville, IN 47720For SaleMLS ID #202623606, Laureen Ludwig, F.C. TUCKER EMGE. IRMLS
- $308,0003 bd2 ba2.4k sqft1816 Bayard Park Dr, Evansville, IN 47714For SaleMLS ID #202625273, Katelyn Schoettlin, RyBrand Realty. IRMLS
- $539,9004 bd4 ba4.3k sqft6909 Tonia Ct, Evansville, IN 47710For SaleMLS ID #202627659, Nichole Cullen, Berkshire Hathaway HomeServices Indiana Realty. IRMLS
- $509,8884 bd3 ba4k sqft8931 Whispering Tree Ln, Evansville, IN 47711For SaleMLS ID #202623481, John P Czoer, FIRST CLASS REALTY. IRMLS
- $639,4005 bd4 ba3.8k sqft4266 Windhill Ln, Newburgh, IN 47630For SaleMLS ID #202630152, Shea Fleck, KELLER WILLIAMS CAPITAL REALTY. IRMLS
- $549,0004 bd3 ba3k sqft5200 Indiana Dr #261, Newburgh, IN 47630For SaleMLS ID #202631700, Amber Schreiber, F.C. TUCKER EMGE. IRMLS
- $619,9005 bd4 ba4.5k sqft3466 Pine Ridge Dr, Newburgh, IN 47630For SaleMLS ID #202616536, Gretchen Ballard, F.C. TUCKER EMGE. IRMLS
- $599,9005 bd3 ba4.9k sqft7533 Chapel Hill Ct, Newburgh, IN 47630For SaleMLS ID #202624446, Christie L Martin, ERA FIRST ADVANTAGE REALTY, INC. IRMLS
- $499,9003 bd3 ba4.2k sqft9615 Old State Rd, Evansville, IN 47711For SaleMLS ID #202630791, Jacy Gowen, Weichert Realtors-The Schulz Group. IRMLS
