Skip main navigation
Off market
  • $485,000

    2227 Lincoln Ave, Evansville, IN 47714

    3beds
    780sqft
    MultiFamily
    Built in 1940
    -- sqft lot
    $485,000 Zestimate®
    $622/sqft
    $2,143 Estimated rent

    Home value

    $485,000

    $422,000 - $558,000

    $2,143/mo

    Zestimate® history
    Loading
    Loading...

    Owner options

    List your home for rent

    $2,143/mo

    Rent Zestimate®

    Find your next renter with Zillow Rental Manager. Plus, with online applications, you can quickly screen prospective tenants – for free.

    Learn more

    $2,143/mo

    Rent Zestimate®

    Refinance and save

    $2,957/mo

    Est. payment

    Refinancing to a lower rate could help reduce your monthly payments and save thousands over the life of the loan.

    See today's rates

    $2,957/mo

    Est. payment

    Explore your selling options

    Work with a Zillow partner agent

    Leverage their expertise and Zillow's premium Showcase listings to get your home seen by more buyers.

    Get started

    List with your own agent

    Get your home in front of millions of buyers by listing it on Zillow.

    Learn how to do it

    Sell it yourself

    Take full control of how buyers see your home on Zillow by listing For Sale by Owner (FSBO).

    List your home

    What's special

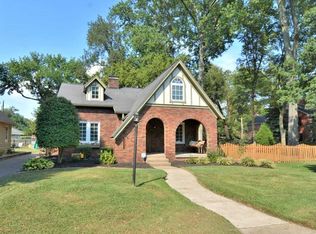
    A picturesque home with CARRAGE HOUSE in the prestigious U of E area. Built in the "Cottswold Cottage" style with unique brick work and a metal boat on the chimney which was part of the original design. The home was designed and built by Anderson & Veach for Allan and Emma Mendenhall. Mr. Mendenhall was associated with George Mesker Architectural Ironworks for over 30 years. A totally updated interior plus a beamed Cathedral ceiling and fireplace in the inviting Living Room; gleaming hardwood floors; two Master Suites(one on each level), and a new Fehrenbacher kitchen that boasts stainless appliances,gas range, granite counters, designer floor & limestone backsplash. Exercise Room with mirrored wall. Beautifully landscaped grounds with deck off the Master Suite, plus patio and screened porch for relaxing. Guest House has family room, custom bath and bedroom with fireplace and wide plank wood floors (great for extended family or guests). Rare opportunity! One-of-a-kind property with architectural details found only in older homes. Inc: 62" HDTV in Guest House. Excl: stack W&D, birdbath & metal arch in rear yard.

    This property is not currently displayed as for sale or rent on Zillow. This may be different from what's on other websites or public sources.
    Facts & features

    Interior

    Bedrooms & bathrooms
    • Bedrooms: 3
    • Bathrooms: 3
    • Full bathrooms: 2
    • 1/2 bathrooms: 1
    Heating
    • Other
    Cooling
    • Central
    Appliances
    • Included: Dishwasher, Garbage disposal, Microwave, Range / Oven
    Features
    • Flooring: Softwood, Carpet, Concrete, Laminate
    • Basement: Partially finished
    • Has fireplace: Yes
    • Fireplace features: masonry
    Interior area
    • Total interior livable area: 780 sqft

    Property

    Parking
    • Parking features: Garage - Detached
    Features
    • Exterior features: Brick
    Lot
    • Size: 0.32 Acres
    Details
    • Parcel number: 820627016027006027

    Construction

    Type & style
    • Home type: MultiFamily
    Materials
    • brick
    • Foundation: Crawl/Raised
    • Roof: Asphalt
    Condition
    • Year built: 1940

    Community & HOA

    Location
    • Region: Evansville

    Financial & listing details

    • Price per square foot: $622/sqft
    • Tax assessed value: $414,900
    • Annual tax amount: $5,330

    Price history

    DateEventPrice
    1/30/2014Sold$163,092-45.6%$209/sqft
    Source: Public Record Report a problem
    2/14/2012Listing removed$299,900$384/sqft
    Source: emge Realtors #181977 Report a problem
    4/14/2011Listed for sale$299,900$384/sqft
    Source: emge Realtors #181977 Report a problem

    Public tax history

    YearProperty taxesTax assessment
    2025$5,330 -26.9%$414,900 +2.4%
    2024$7,295 +12.5%$405,100 -20.6%
    2023$6,482 +28%$510,200 +15%
    2022$5,065 +27.8%$443,800 +31%
    2021$3,963 +0.6%$338,900 +12.3%
    2020$3,939 -1%$301,800
    2019$3,979 +0.3%$301,800
    2018$3,966 -0.5%$301,800 +0.9%
    2017$3,988 +0.5%$299,100 -0.3%
    2016$3,970 +2.6%$300,100 +2.1%
    2014$3,870 -0.6%$293,800 +11.3%
    2013$3,892 +17.4%$263,900 -4.6%
    2010$3,316 +1.2%$276,600
    2009$3,277 $276,600 -1.3%
    2007-- $280,200
    2006-- --
    2003-- $72,600
    2001-- $72,600
    Find assessor info on the county website

    Neighborhood: 47714

    Nearby schools

    GreatSchools rating
    Schools provided by the listing agent
    • Elementary: HARPER
    • Middle: WASHINGTON
    • High: BOSSE

    Source: The MLS. This data may not be complete. We recommend contacting the local school district to confirm school assignments for this home.

    Get pre-qualified for a loan
    At Zillow Home Loans, we can pre-qualify you in as little as 5 minutes with no impact to your credit score.

    An equal housing lender. NMLS #10287.

    Sell for more on Zillow
    Get a Zillow Showcase℠ listing at no additional cost and you could sell for .
    $485,000
    2% more
    +$9,700
    With Zillow Showcase(estimated)
    $494,700