Welcome to 3919 Washington Avenue, a beautifully updated classic home in Harrelton Court (Harrel Place), a historic subdivision on the East side. Offering nearly 4,100 finished square feet, this 5-bedroom, 4 full bath home blends timeless character with modern updates throughout.The renovated kitchen features custom Amish cabinetry, high-end appliances, a six-burner gas range, pot filler, and stunning backsplash. Multiple living spaces include a family room with electric fireplace, a living room with gas fireplace, and a sunroom with new windows. The finished basement offers a wood-burning fireplace, kitchen area, and abundant storage. Outdoor entertaining is a dream with composite deck, pergola and a custom stone kitchen featuring a grill, burners, mini fridge, and outdoor TV. Situated on a beautifully landscaped .66-acre corner lot with a fire pit area, plantation shutters, greenhouse, decked storage above garage and a Vivint security system, this exceptional home offers classic charm and modern convenience in one of Evansville’s most desirable areas.
Active
Price cut: $40K (7/18)
$850,000
3919 Washington Ave, Evansville, IN 47714
5beds
4,081sqft
:
Get pre-qualified$5,448/mo
Single Family Residence
Built in 1939
0.66 Acres Lot
$814,400 Zestimate®
$--/sqft
$-- HOA
What's special
Finished basementWood-burning fireplaceDecked storage above garageFire pit areaSunroom with new windowsHigh-end appliancesAbundant storage
- 34 days |
- 1,174 |
- 35 |
Zillow last checked:
Listing updated:
Listed by:
Jill Lucy Office:812-858-2400,
ERA FIRST ADVANTAGE REALTY, INC
Source: IRMLS,MLS#: 202624556
Facts & features
Interior
Bedrooms & bathrooms
- Bedrooms: 5
- Bathrooms: 4
- Full bathrooms: 4
- Main level bedrooms: 3
Bedroom 1
- Level: Main
Bedroom 2
- Level: Main
Dining room
- Level: Main
- Area: 154
- Dimensions: 11 x 14
Family room
- Level: Main
- Area: 336
- Dimensions: 14 x 24
Kitchen
- Level: Main
- Area: 252
- Dimensions: 12 x 21
Living room
- Level: Main
- Area: 308
- Dimensions: 14 x 22
Heating
- Forced Air
Cooling
- Central Air
Appliances
- Included: Disposal, Dishwasher, Microwave, Refrigerator, Gas Range
- Laundry: Main Level
Features
- Stone Counters, Eat-in Kitchen, Entrance Foyer, Kitchen Island, Double Vanity, Stand Up Shower, Tub/Shower Combination, Formal Dining Room, Great Room, Custom Cabinetry
- Flooring: Hardwood, Carpet, Tile
- Windows: Window Treatments
- Basement: Partially Finished
- Number of fireplaces: 3
- Fireplace features: Family Room, Living Room, Basement
Interior area
- Total structure area: 4,492
- Total interior livable area: 4,081 sqft
- Finished area above ground: 3,427
- Finished area below ground: 654
Video & virtual tour
Property
Parking
- Total spaces: 2
- Parking features: Attached, Concrete
- Attached garage spaces: 2
- Has uncovered spaces: Yes
Features
- Levels: One and One Half
- Stories: 1.5
- Patio & porch: Deck Covered
- Exterior features: Fire Pit
Lot
- Size: 0.66 Acres
- Dimensions: 107X268
- Features: Corner Lot, City/Town/Suburb
Details
- Parcel number: 820635013227.001027
Construction
Type & style
- Home type: SingleFamily
- Architectural style: Traditional
- Property subtype: Single Family Residence
Materials
- Stone, Vinyl Siding
- Roof: Asphalt
Condition
- New construction: No
- Year built: 1939
Utilities & green energy
- Sewer: Public Sewer
- Water: Public
Community & HOA
Community
- Subdivision: Harrell Place
Location
- Region: Evansville
Financial & listing details
- Tax assessed value: $431,700
- Annual tax amount: $4,374
- Date on market: 6/22/2026
- Listing terms: Cash,Conventional,FHA,VA Loan
Estimated market value
$814,400
$774,000 - $855,000
$2,726/mo
Price history
| Date | Event | Price |
|---|---|---|
| 7/18/2026 | Price change | $850,000-4.5% |
Source:  IRMLS #202624556 Report a problem IRMLS #202624556 Report a problem | ||
| 7/6/2026 | Price change | $890,000-6.3% |
Source: IRMLS #202624556 Report a problem | ||
| 6/26/2026 | Listed for sale | $950,000+429.2% |
Source: IRMLS #202624556 Report a problem | ||
| 4/21/1998 | Sold | $179,500$44/sqft |
Source: Agent Provided Report a problem | ||
Public tax history
| Year | Property taxes | Tax assessment |
|---|---|---|
| 2025 | $4,345 +2.9% | $431,700 +8% |
| 2024 | $4,223 +19.2% | $399,800 +5.7% |
| 2023 | $3,543 +13.2% | $378,100 +21.1% |
| 2022 | $3,130 +4.7% | $312,300 +15.2% |
| 2021 | $2,989 +3.7% | $271,000 +2.3% |
| 2020 | $2,883 -3.2% | $265,000 |
| 2019 | $2,977 +0.2% | $265,000 |
| 2018 | $2,971 -0.1% | $265,000 +0.9% |
| 2017 | $2,976 | $262,700 +0% |
| 2016 | $2,976 +3% | $262,600 +1.7% |
| 2014 | $2,888 -1% | $258,200 -0.8% |
| 2013 | $2,917 +2.3% | $260,300 +0.2% |
| 2012 | $2,851 +9.6% | $259,800 +3.3% |
| 2011 | $2,602 +2.6% | $251,400 +1.8% |
| 2010 | $2,537 +1.3% | $246,900 |
| 2009 | $2,505 | $246,900 -1.8% |
| 2008 | -- | $251,500 |
| 2007 | -- | $251,500 |
| 2006 | -- | -- |
| 2003 | -- | $72,900 |
| 2001 | -- | $72,900 |
Find assessor info on the county website
Monthly payment
Est. payment
Payment breakdown
Explore the cost of this home by adjusting the details. Changes won't be saved.Climate risks
Neighborhood: 47714
Nearby schools
GreatSchools rating
- 4/10Dexter Elementary SchoolGrades: PK-5Distance: 0.7 mi
- 4/10Washington Middle SchoolGrades: 6-8Distance: 1.7 mi
- 2/10Benjamin Bosse High SchoolGrades: PK-12Distance: 2.1 mi
Schools provided by the listing agent
- Elementary: Hebron
- Middle: Plaza Park
- High: William Henry Harrison
- District: Evansville-Vanderburgh School Corp.
Source: IRMLS. This data may not be complete. We recommend contacting the local school district to confirm school assignments for this home.
- $2,600-- bd-- ba-- sqft1109 S Stockwell Rd, Evansville, IN 47714Off Market
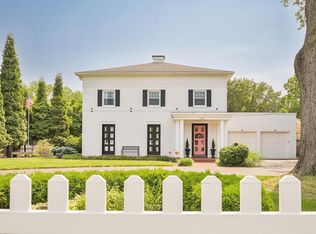
- $950,0005 bd5 ba4.4k sqft3915 Washington Ave, Evansville, IN 47714Sold
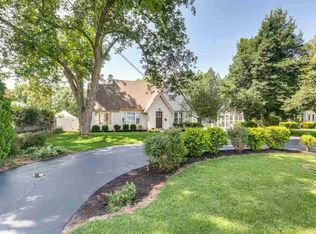
- $597,3005 bd4 ba5.3k sqft3907 Washington Ave, Evansville, IN 47714Off Market
- $759,7004 bd5 ba5.5k sqft1115 S Stockwell Rd, Evansville, IN 47714Off Market
- $436,9004 bd2 ba3.8k sqft1100 Harrelton Ct, Evansville, IN 47714Sold
- $444,9004 bd3 ba3.2k sqft1104 Harrelton Ct, Evansville, IN 47714Off Market
- $317,6003 bd3 ba2.3k sqft3901 Washington Ave, Evansville, IN 47714Off Market
- $267,5003 bd2 ba1.8k sqft1121 S Stockwell Rd, Evansville, IN 47714Off Market
A local agent can set up tours, give advice and negotiate with sellers.
Similar homes
- $814,9005 bd5 ba5.2k sqft2325 Lincoln Ave, Evansville, IN 47714For Sale
 MLS ID #202627206, Jonathan Weaver, F.C. TUCKER EMGE. IRMLS
 - $699,9004 bd3 ba4.1k sqft7110 Newburgh Rd, Evansville, IN 47715For Sale
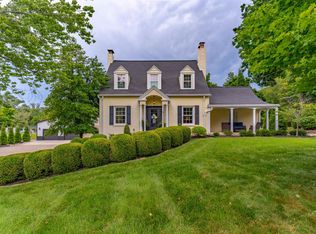 MLS ID #202624005, Cyndi B Byrley, ERA FIRST ADVANTAGE REALTY, INC. IRMLS
 - $715,0005 bd5 ba5.5k sqft535 S Boeke Rd, Evansville, IN 47714For Sale
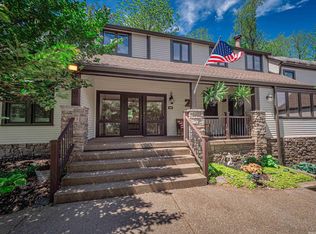 MLS ID #202615771, Kenneth G Haynie, F.C. TUCKER EMGE. IRMLS
 - $645,0004 bd3 ba4.2k sqft520 Scenic Dr, Evansville, IN 47715For Sale
 MLS ID #202621763, Jill Lucy, ERA FIRST ADVANTAGE REALTY, INC. IRMLS
 - $821,0003 bd4 ba3k sqft7743 Marx Rd, Evansville, IN 47720For SaleMLS ID #202629430, Christie L Martin, ERA FIRST ADVANTAGE REALTY, INC. IRMLS
- $799,9005 bd4 ba3.8k sqft2221 Sable Way, Newburgh, IN 47630For SaleMLS ID #202622030, Julie E Abell, ERA FIRST ADVANTAGE REALTY, INC. IRMLS
- $879,9004 bd4 ba5.1k sqft2177 S Ledgewood Ct, Newburgh, IN 47630For SaleMLS ID #202621894, Janice E Miller, ERA FIRST ADVANTAGE REALTY, INC. IRMLS
- $675,0005 bd6 ba5.7k sqft4001 Wood Castle Rd, Evansville, IN 47711For SaleMLS ID #202622534, Janice E Miller, ERA FIRST ADVANTAGE REALTY, INC. IRMLS
- $867,0005 bd5 ba5k sqft10689 S Oak Ridge Est, Haubstadt, IN 47639For SaleMLS ID #202624090, Heather Smith, Berkshire Hathaway HomeServices Indiana Realty. IRMLS
- $425,7003 bd3 ba3.1k sqft6105 E Oak St, Evansville, IN 47715For SaleMLS ID #202628780, Angie McGee, F.C. TUCKER EMGE. IRMLS
- $965,0004 bd4 ba4.7k sqft17 Victoria Dr, Newburgh, IN 47630For SaleMLS ID #202625974, Kindra Hirt, F.C. TUCKER EMGE. IRMLS
- $675,0004 bd4 ba3.8k sqft10339 Shefield Ct, Newburgh, IN 47630For SaleMLS ID #202625801, Allen Mosbey, ERA FIRST ADVANTAGE REALTY, INC. IRMLS
- $965,0004 bd5 ba3.8k sqft2159 Sable Way, Newburgh, IN 47630For SaleMLS ID #202628513, Julie Bosma, ERA FIRST ADVANTAGE REALTY, INC. IRMLS
- $849,9004 bd5 ba5k sqft1288 Hunter Blvd, Boonville, IN 47601For Sale
 MLS ID #94863, Rachel Lewis, ERA FIRST ADVANTAGE REALTY, IN. Greater Owensboro Realtor Association
 - $799,9003 bd3 ba4.9k sqft10348 Oglesby Dr, Evansville, IN 47720For SaleMLS ID #202616123, Johnna M Hancock-Blake, Berkshire Hathaway HomeServices Indiana Realty. IRMLS
- $569,9005 bd3 ba5.2k sqft4800 Hoelscher Blvd, Evansville, IN 47712For SaleMLS ID #202624082, Michael W Melton, ERA FIRST ADVANTAGE REALTY, INC. IRMLS
- $759,9004 bd4 ba3.8k sqft2339 Julianne Cir, Newburgh, IN 47630For SaleMLS ID #202616442, Johnna M Hancock-Blake, Berkshire Hathaway HomeServices Indiana Realty. IRMLS
- $545,0005 bd4 ba3.4k sqft7555 Youngs Ct, Newburgh, IN 47630For SaleMLS ID #202629730, Trae Dauby, Dauby Real Estate. IRMLS
- $669,9996 bd5 ba5k sqft4077 Frame Rd, Newburgh, IN 47630For SaleMLS ID #202613821, Chris Blake, Key Associates Signature Realty. IRMLS
- $695,0004 bd5 ba4.5k sqft45 Oak Meadow Rd, Evansville, IN 47725For SaleMLS ID #202610546, Randal L Folz, FOLZ REALTORS. IRMLS
