Located on the edge of Newburgh! This home is located in the Castle Middle and High School District (only 8 minutes away)! Tucked among mature trees on a breathtaking private lake, this exceptional home on 4.489 acres offers the perfect blend of luxury, tranquility, and thoughtful updates. From serene wooded surroundings to picturesque water views at nearly every angle, this property is one to appreciate. Inside, the beautifully updated interior includes expansive living spaces, oversized windows filled with natural light, a stunning updated kitchen with quartz countertops, refinished cabinetry, stainless appliances, double convection ovens, walk-in pantry, and a large center island for entertaining. The spacious primary suite offers a true retreat with a fully renovated spa-inspired en suite bath featuring custom cabinetry, granite tops, soaking tub, and ADA-accessible shower. Enjoy peaceful mornings in the sunroom, sunsets on the elevated deck overlooking the lake, relaxation by the permanent wood burning fire pit, and endless outdoor beauty surrounded by professionally enhanced landscaping and native stone to create a truly park-like sensation. Additional highlights include a 2nd main floor ensuite bedroom, detached garage/shop, attached garage with ADA switch-back ramp, wine room in the walk-out basement, and numerous quality improvements throughout. This one-of-a-kind lakefront property combines privacy, elegance, comfort and outdoor recreation in an unforgettable natural setting
For sale
Price cut: $50K (6/20)
$899,900
1288 Hunter Blvd, Boonville, IN 47601
4beds
5,024sqft
:
Get pre-qualified$5,569/mo
Ranch, Residential
Built in 1996
4.49 Acres Lot
$861,700 Zestimate®
$179/sqft
$40/mo HOA
What's special
Serene wooded surroundingsProfessionally enhanced landscapingQuartz countertopsSpacious primary suiteBreathtaking private lakeExpansive living spacesGranite tops
- 67 days |
- 922 |
- 42 |
Zillow last checked:
Listing updated:
Listed by:
Rachel Lewis 812-499-5272,
ERA FIRST ADVANTAGE REALTY, IN
Source: Greater Owensboro Realtor Association,MLS#: 94863
Facts & features
Interior
Bedrooms & bathrooms
- Bedrooms: 4
- Bathrooms: 5
- Full bathrooms: 4
- 1/2 bathrooms: 1
Primary bedroom
- Level: First
Dining room
- Description: 15x13
- Level: Main
Family room
- Description: 22x37
- Level: Basement
Kitchen
- Description: 19x15
- Features: Eat-in Kitchen
- Level: Main
Living room
- Description: 13x18
- Level: Main
Heating
- Forced Air, Natural Gas
Cooling
- Electric
Appliances
- Included: Cooktop, Dishwasher, Double Oven, Microwave, Refrigerator, Gas Water Heater
Features
- Ceiling Fan(s), Walk-In Closet(s), Walk-in Shower
- Flooring: Carpet, Hardwood, Tile
- Basement: Partially Finished,Walk-Out Access
- Attic: Other
- Has fireplace: Yes
- Fireplace features: Living Room
Interior area
- Total structure area: 5,286
- Total interior livable area: 5,024 sqft
- Finished area above ground: 3,566
- Finished area below ground: 1,458
Property
Parking
- Total spaces: 2
- Parking features: Attached, Asphalt
- Attached garage spaces: 2
- Has uncovered spaces: Yes
Features
- Levels: One and One Half
- Stories: 1
- Patio & porch: Deck, Front Porch
- Exterior features: Scenic, Sunroom
Lot
- Size: 4.49 Acres
- Dimensions: 4.489 ACRES
- Features: Landscaped, Wooded
Details
- Parcel number: 871308102025000002
Construction
Type & style
- Home type: SingleFamily
- Property subtype: Ranch, Residential
Materials
- Brick
- Foundation: Basement
- Roof: See Remarks
Condition
- New construction: No
- Year built: 1996
Utilities & green energy
- Sewer: Septic Tank
- Water: Public
Community & HOA
Community
- Subdivision: Other
HOA
- Has HOA: Yes
- HOA fee: $475 annually
Location
- Region: Boonville
Financial & listing details
- Price per square foot: $179/sqft
- Tax assessed value: $644,700
- Annual tax amount: $5,155
- Date on market: 5/17/2026
Estimated market value
$861,700
$819,000 - $905,000
$4,374/mo
Price history
| Date | Event | Price |
|---|---|---|
| 6/20/2026 | Price change | $899,900-5.3% |
Source:  IRMLS #202617516 Report a problem IRMLS #202617516 Report a problem | ||
| 5/15/2026 | Listed for sale | $949,900+111.6% |
Source: IRMLS #202617516 Report a problem | ||
| 12/17/2018 | Listing removed | $449,000$89/sqft |
Source: ERA First Advantage Realty, Inc. #201847747 Report a problem | ||
| 11/27/2018 | Price change | $449,000-5.5%$89/sqft |
Source: ERA First Advantage Realty, Inc. #201847747 Report a problem | ||
| 10/24/2018 | Listed for sale | $475,000$95/sqft |
Source: ERA First Advantage Realty, Inc. #201847747 Report a problem | ||
Public tax history
| Year | Property taxes | Tax assessment |
|---|---|---|
| 2025 | $5,155 -0.6% | $644,700 +5% |
| 2024 | $5,184 -9% | $613,800 +2.1% |
| 2023 | $5,695 +8.8% | $601,100 +0.8% |
| 2022 | $5,235 -37.8% | $596,400 +25% |
| 2021 | $8,422 +73.3% | $477,100 +0.7% |
| 2020 | $4,860 -3.2% | $473,600 +7.2% |
| 2019 | $5,021 +7.7% | $441,900 -0.9% |
| 2018 | $4,660 -33.8% | $445,900 +8.5% |
| 2017 | $7,034 +55.4% | $410,900 -0.6% |
| 2016 | $4,527 -1.4% | $413,200 -0.8% |
| 2014 | $4,589 +1% | $416,700 -1.7% |
| 2013 | $4,543 +1% | $423,700 +2.8% |
| 2012 | $4,499 -2.1% | $412,200 -0.4% |
| 2011 | $4,596 -8.4% | $413,800 -8.1% |
| 2010 | $5,014 +16.8% | $450,500 -1.3% |
| 2009 | $4,292 +4.7% | $456,500 +1.3% |
| 2007 | $4,099 -21.7% | $450,500 |
| 2006 | $5,232 | $450,500 +23.4% |
| 2005 | -- | $365,200 |
Find assessor info on the county website
Monthly payment
Est. payment
Payment breakdown
Explore the cost of this home by adjusting the details. Changes won't be saved.Climate risks
Neighborhood: 47601
Nearby schools
GreatSchools rating
- 9/10Chandler Elementary SchoolGrades: K-5Distance: 2.5 mi
- 8/10Boonville Middle SchoolGrades: 6-8Distance: 3.2 mi
- 9/10Castle High SchoolGrades: 9-12Distance: 3.6 mi
Schools provided by the listing agent
- Elementary: A.B. Chandler Elementary School
- Middle: Castle North Middle School
- High: CASTLE HIGH SCHOOL
Source: Greater Owensboro Realtor Association. This data may not be complete. We recommend contacting the local school district to confirm school assignments for this home.
- $736,6004 bd2 ba5k sqft1299 Hunter Blvd, Boonville, IN 47601Off Market

- $808,4005 bd4 ba4.4k sqft1244 Hunter Blvd, Boonville, IN 47601Off Market
- $708,800-- bd2 ba2.4k sqft1277 Hunter Blvd, Boonville, IN 47601Off Market
- $570,7004 bd3 ba2.2k sqft1255 Hunter Blvd, Boonville, IN 47601Off Market
- $950,0005 bd6 ba5.5k sqft1188 Hunter Blvd, Boonville, IN 47601Sold
- $809,6004 bd2 ba4k sqft4866 Lost Lake Ct, Boonville, IN 47601Off Market
- $752,7003 bd3 ba2.8k sqft1233 S Hunter Blvd, Boonville, IN 47601Off Market
- $1,408,9005 bd8 ba6.1k sqft4888 Lost Lake Ct, Boonville, IN 47601Off Market
A local agent can set up tours, give advice and negotiate with sellers.
Similar homes
- $799,0005 bd6 ba7.2k sqft1411 S Center Rd, Boonville, IN 47601For Sale
 MLS ID #202623912, Chris K Schafer, @properties. IRMLS
 - $879,9004 bd4 ba5.1k sqft2177 S Ledgewood Ct, Newburgh, IN 47630For Sale
 MLS ID #202621894, Janice E Miller, ERA FIRST ADVANTAGE REALTY, INC. IRMLS
 - $999,9004 bd4 ba3.5k sqft1691 Victoria Woods Dr, Boonville, IN 47601For Sale
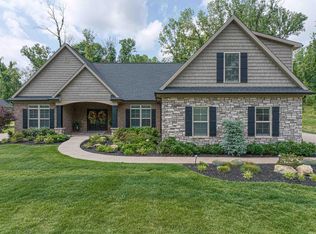 MLS ID #202619205, Janice E Miller, ERA FIRST ADVANTAGE REALTY, INC. IRMLS
 - $689,9004 bd5 ba3.2k sqft177 Morning Dove Ln, Boonville, IN 47601For Sale
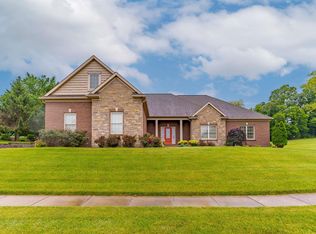 MLS ID #202624540, Michael W Melton, ERA FIRST ADVANTAGE REALTY, INC. IRMLS
 - $965,0004 bd5 ba3.8k sqft2159 Sable Way, Newburgh, IN 47630For SaleMLS ID #202628513, Julie Bosma, ERA FIRST ADVANTAGE REALTY, INC. IRMLS
- $821,0003 bd4 ba3k sqft7743 Marx Rd, Evansville, IN 47720For SaleMLS ID #202629430, Christie L Martin, ERA FIRST ADVANTAGE REALTY, INC. IRMLS
- $1,175,0005 bd5 ba4.9k sqft2500 Oak Bend Pl, Newburgh, IN 47630For SaleMLS ID #202627319, Janice E Miller, ERA FIRST ADVANTAGE REALTY, INC. IRMLS
- $950,0004 bd7 ba6.1k sqft14135 Worthington Ct, Evansville, IN 47725For SaleMLS ID #202543245, Penny Crick, ERA FIRST ADVANTAGE REALTY, INC. IRMLS
- $960,0005 bd6 ba6.6k sqft2433 Lakeridge Dr, Newburgh, IN 47630For SaleMLS ID #202604300, Carolyn S McClintock, F.C. TUCKER EMGE. IRMLS
- $759,9004 bd4 ba3.8k sqft2339 Julianne Cir, Newburgh, IN 47630For SaleMLS ID #202616442, Johnna M Hancock-Blake, Berkshire Hathaway HomeServices Indiana Realty. IRMLS
- $799,9005 bd4 ba3.8k sqft2221 Sable Way, Newburgh, IN 47630For SaleMLS ID #202622030, Julie E Abell, ERA FIRST ADVANTAGE REALTY, INC. IRMLS
- $965,0004 bd4 ba4.7k sqft17 Victoria Dr, Newburgh, IN 47630For SaleMLS ID #202625974, Kindra Hirt, F.C. TUCKER EMGE. IRMLS
- $925,0005 bd5 ba6.4k sqft6444 S Pebble Pointe Ct, Newburgh, IN 47630For SaleMLS ID #202607273, Jonathan Weaver, F.C. TUCKER EMGE. IRMLS
- $795,0005 bd5 ba6.2k sqft300 Beringer Dr, Evansville, IN 47711For SaleMLS ID #202620691, James R Sutton, F.C. TUCKER EMGE. IRMLS
- $499,9003 bd2 ba3.2k sqft4546 Sierra Dr, Boonville, IN 47601For SaleMLS ID #202618674, Ryan W Mitchell, ERA FIRST ADVANTAGE REALTY, INC. IRMLS
- $645,0004 bd3 ba4.2k sqft520 Scenic Dr, Evansville, IN 47715For SaleMLS ID #202621763, Jill Lucy, ERA FIRST ADVANTAGE REALTY, INC. IRMLS
- $725,0003 bd5 ba5.1k sqft11051 Kahre Ct, Evansville, IN 47710For SaleMLS ID #202627623, Cara Gile, Berkshire Hathaway HomeServices Indiana Realty. IRMLS
- $867,0005 bd5 ba5k sqft10689 S Oak Ridge Est, Haubstadt, IN 47639For SaleMLS ID #202624090, Heather Smith, Berkshire Hathaway HomeServices Indiana Realty. IRMLS
- $545,0005 bd4 ba3.4k sqft7555 Youngs Ct, Newburgh, IN 47630For SaleMLS ID #202629730, Trae Dauby, Dauby Real Estate. IRMLS
- $592,0004 bd4 ba3.9k sqft1711 Old Plank Rd, Newburgh, IN 47630For SaleMLS ID #202542324, Shaun Angel, RE/MAX REVOLUTION. IRMLS
