This wonderful 5.401 acre lakefront lot is an oasis located between Newburgh and Boonville in the beautiful Lost Lake Subdivision. Welcome to this peaceful, wooded lot where deer and turkey are known to walk through. The open foyer leads you into this spacious home full of many details! From the living room, you have a beautiful view of the backyard and lake and can enjoy the double sided gas fireplace. The extremely spacious eat in kitchen has granite and Corian countertops, a separate pantry, Kitchen Aid appliances, a breakfast bar, 2 storage closets, a window seat overlooking the side patio, and doors that lead to the 13x21 screened in sunporch! Up the main staircase you will find 2 spacious bedrooms with large, walk in closets, a Jack and Jill bathroom, a large cedar lined closet, and a very spacious attic access. Up the separate staircase is a bedroom with an en suite bathroom. The lower level includes a very large rec room with a sitting area with a stone, wood burning fireplace, a pool table, and mini bar! Also included in the lower level is a full bathroom, bedroom, storm shelter and large unfinished storage room. Wrapping up this one owner home is an attached 2 car garage on the main level and a separate driveway to the other attached 2 car garage with access to the lower level, a deck and 2 patios! This beautiful property is one that is a must see with an abundance of storage and many little details that will make this feel like your new home! A 1 year AHS Home Warranty is also included!
Closed
$950,000
1188 Hunter Blvd, Boonville, IN 47601
5beds
5,566sqft
Single Family Residence
Built in 2004
5.4 Acres Lot
$1,031,000 Zestimate®
$--/sqft
$4,431 Estimated rent
Home value
$1,031,000
$969,000 - $1.11M
$4,431/mo
Zestimate® history
Owner options
List your home for rent
$4,431/mo
Rent Zestimate®
Find your next renter with Zillow Rental Manager. Plus, with online applications, you can quickly screen prospective tenants – for free.
$4,431/mo
Rent Zestimate®
Refinance and save
$4,995/mo
Est. payment
Refinancing to a lower rate could help reduce your monthly payments and save thousands over the life of the loan.
$4,995/mo
Est. payment
Explore your selling options
Work with a Zillow partner agent
Leverage their expertise and Zillow's premium Showcase listings to get your home seen by more buyers.
Get startedList with your own agent
Get your home in front of millions of buyers by listing it on Zillow.
Learn how to do itSell it yourself
Take full control of how buyers see your home on Zillow by listing For Sale by Owner (FSBO).
List your homeWhat's special
Zillow last checked:
Listing updated:
Listed by:
Rebecca M Demastus Office:812-858-2400,
ERA FIRST ADVANTAGE REALTY, INC
Bought with:
Jason J Brown, RB16000041
Pinnacle Realty Group
Source: IRMLS,MLS#: 202422127
Facts & features
Interior
Bedrooms & bathrooms
- Bedrooms: 5
- Bathrooms: 6
- Full bathrooms: 4
- 1/2 bathrooms: 2
- Main level bedrooms: 1
Bedroom 1
- Level: Main
Bedroom 2
- Level: Upper
Dining room
- Level: Main
- Area: 195
- Dimensions: 15 x 13
Kitchen
- Level: Main
- Area: 285
- Dimensions: 19 x 15
Living room
- Level: Main
- Area: 234
- Dimensions: 13 x 18
Heating
- Electric, Natural Gas, Forced Air
Cooling
- Central Air
Appliances
- Included: Dishwasher, Microwave, Refrigerator, Washer, Dryer-Electric, Electric Oven, Electric Range, Tankless Water Heater, Water Softener Owned
- Laundry: Main Level
Features
- Breakfast Bar, Bookcases, Cedar Closet(s), Walk-In Closet(s), Countertops-Solid Surf, Crown Molding, Eat-in Kitchen, Entrance Foyer, Kitchen Island, Double Vanity, Wet Bar, Stand Up Shower, Tub and Separate Shower, Main Level Bedroom Suite
- Flooring: Hardwood, Carpet, Tile
- Basement: Walk-Out Access
- Attic: Storage
- Number of fireplaces: 2
- Fireplace features: Dining Room, Living Room, Gas Log, Wood Burning, Basement, Two
Interior area
- Total structure area: 5,978
- Total interior livable area: 5,566 sqft
- Finished area above ground: 3,866
- Finished area below ground: 1,700
Property
Parking
- Total spaces: 4
- Parking features: Attached, Aggregate, Asphalt
- Attached garage spaces: 4
- Has uncovered spaces: Yes
Features
- Levels: One and One Half
- Stories: 1.5
- Patio & porch: Deck, Patio, Porch Covered, Screened
- Has spa: Yes
- Spa features: Jet Tub
- Fencing: None
- On waterfront: Yes
- Waterfront features: Lake, Frontage Lot, Non Ski Lake
- Body of water: Lost Lake
- Frontage length: Water Frontage(0)
Lot
- Size: 5.4 Acres
- Features: Many Trees, City/Town/Suburb
Details
- Parcel number: 871308101027.000002
Construction
Type & style
- Home type: SingleFamily
- Property subtype: Single Family Residence
Materials
- Brick, Vinyl Siding
Condition
- New construction: No
- Year built: 2004
Details
- Warranty included: Yes
Utilities & green energy
- Gas: CenterPoint Energy
- Sewer: Septic Tank
- Water: Public, Chandler Water Utility
Community & HOA
Community
- Subdivision: Lost Lake
HOA
- Has HOA: Yes
- HOA fee: $425 annually
Location
- Region: Boonville
Financial & listing details
- Tax assessed value: $855,600
- Annual tax amount: $6,352
- Date on market: 8/8/2024
Price history
| Date | Event | Price |
|---|---|---|
| 8/6/2024 | Sold | $950,000+0% |
Source:  IRMLS #202422127 Report a problem IRMLS #202422127 Report a problem | ||
| 6/28/2024 | Pending sale | $949,900 |
Source: IRMLS #202422127 Report a problem | ||
| 6/17/2024 | Listed for sale | $949,900 |
Source: IRMLS #202422127 Report a problem | ||
Public tax history
| Year | Property taxes | Tax assessment |
|---|---|---|
| 2025 | $6,376 +1.2% | $855,600 +16.2% |
| 2024 | $6,298 -4.9% | $736,500 +1.4% |
| 2023 | $6,622 +10.7% | $726,500 +4.1% |
| 2022 | $5,982 +0.7% | $698,000 +25% |
| 2021 | $5,938 -0.8% | $558,400 +1.3% |
| 2020 | $5,984 +4.3% | $551,400 -0.9% |
| 2019 | $5,738 +8.4% | $556,400 +8.7% |
| 2018 | $5,294 -33.6% | $511,700 +9.1% |
| 2017 | $7,970 +55% | $468,900 -0.3% |
| 2016 | $5,142 -2.1% | $470,200 -1.7% |
| 2014 | $5,251 +1.2% | $478,400 -1.6% |
| 2013 | $5,191 -4.7% | $486,000 -2.5% |
| 2012 | $5,445 +2.7% | $498,600 +4.7% |
| 2011 | $5,302 -14% | $476,100 -11.9% |
| 2010 | $6,163 +19.1% | $540,700 +0.7% |
| 2009 | $5,176 -2.4% | $537,200 -5.9% |
| 2007 | $5,303 -17.3% | $570,800 +5.6% |
| 2006 | $6,409 | $540,700 |
Find assessor info on the county website
Neighborhood: 47601
Nearby homes
- $808,4005 bd4 ba4.4k sqft1244 Hunter Blvd, Boonville, IN 47601Off Market
- $1,000,0005 bd4 ba5.4k sqft1088 Hunter Blvd, Boonville, IN 47601Sold
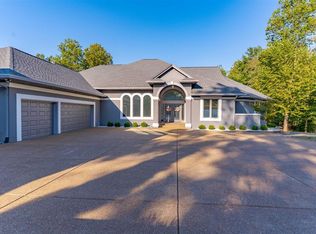
- $1,090,0005 bd4 ba3.6k sqft1088 S Hunter Blvd, Boonville, IN 47601Off Market
- $799,0004 bd4 ba4k sqft1066 Hunter Blvd, Boonville, IN 47601Sold

- $704,8005 bd4 ba5k sqft1177 Hunter Blvd, Boonville, IN 47601Off Market
- $650,0003 bd3 ba2.6k sqft1166 Twin Lakes Ct, Boonville, IN 47601Sold
- $899,9004 bd5 ba5k sqft1288 Hunter Blvd, Boonville, IN 47601For Sale
- $800,3004 bd3 ba3.1k sqft1199 S Hunter Blvd, Boonville, IN 47601Off Market
Nearby schools
GreatSchools rating
- 9/10Chandler Elementary SchoolGrades: K-5Distance: 2.5 mi
- 8/10Boonville Middle SchoolGrades: 6-8Distance: 3.3 mi
- 9/10Castle High SchoolGrades: 9-12Distance: 3.5 mi
Schools provided by the listing agent
- Elementary: Chandler
- Middle: Castle North
- High: Castle
- District: Warrick County School Corp.
Source: IRMLS. This data may not be complete. We recommend contacting the local school district to confirm school assignments for this home.


Get pre-qualified for a loan
At Zillow Home Loans, we can pre-qualify you in as little as 5 minutes with no impact to your credit score.An equal housing lender. NMLS #10287.
Sell for more on Zillow
Get a Zillow Showcase℠ listing at no additional cost and you could sell for .
$1,031,000
2% more
+$20,620
With Zillow Showcase(estimated)
$1,051,620
- Indiana
- Warrick County
- Boonville
- 47601
- 1188 Hunter Blvd
Nearby cities
Nearby zip codes
Other Boonville Topics
