Love where you live! Nestled on 4.79 wooded acres, this stunning lakefront retreat offers privacy and serenity just minutes from town. Tucked away down a long, tree-lined driveway with a circular drive, this 4-bedroom, 2-full and 2-half bath home boasts elegant living spaces and breathtaking panoramic lake views. A charming covered front porch welcomes you, leading to a foyer with tall ceilings creating a grand entrance. The heart of the home is the living room, featuring an exposed White-Oak beamed ceiling, a floor-to-ceiling brick fireplace, and large windows that frame stunning views of the lake. Off the living room, a cozy den with built-in bookshelves provides the perfect spot for relaxing or working from home. The formal dining room, complete with built-in hutches, is ideal for entertaining. The open kitchen is connected to a hearth room, featuring a second fireplace and continuing the White-Oak beamed ceiling detail, and leads to the screened porch overlooking the lake. The primary suite is a true retreat with a walk-in shower, soaking tub, twin vanities, and a spacious walk-in closet. The split-bedroom floor plan offers privacy, with two additional bedrooms sharing a Jack-and-Jill bath. A fourth bedroom, desk area, laundry room, and half bath complete the layout. Outside, the expansive deck provides the perfect spot to enjoy the peaceful lake views and wooded surroundings. With a 3-car garage and ample space for all your needs, this home offers the perfect blend of luxury, privacy, and nature.
Closed
$799,000
1066 Hunter Blvd, Boonville, IN 47601
4beds
4,053sqft
Single Family Residence
Built in 1998
4.79 Acres Lot
$891,800 Zestimate®
$--/sqft
$3,690 Estimated rent
Home value
$891,800
$829,000 - $963,000
$3,690/mo
Zestimate® history
Owner options
List your home for rent
$3,690/mo
Rent Zestimate®
Find your next renter with Zillow Rental Manager. Plus, with online applications, you can quickly screen prospective tenants – for free.
$3,690/mo
Rent Zestimate®
Refinance and save
$4,811/mo
Est. payment
Refinancing to a lower rate could help reduce your monthly payments and save thousands over the life of the loan.
$4,811/mo
Est. payment
Explore your selling options
Work with a Zillow partner agent
Leverage their expertise and Zillow's premium Showcase listings to get your home seen by more buyers.
Get startedList with your own agent
Get your home in front of millions of buyers by listing it on Zillow.
Learn how to do itSell it yourself
Take full control of how buyers see your home on Zillow by listing For Sale by Owner (FSBO).
List your homeWhat's special
Zillow last checked:
Listing updated:
Listed by:
Chris K Schafer 812-430-9630,
@properties
Bought with:
Jason J Brown, RB16000041
Pinnacle Realty Group
Source: IRMLS,MLS#: 202435331
Facts & features
Interior
Bedrooms & bathrooms
- Bedrooms: 4
- Bathrooms: 4
- Full bathrooms: 2
- 1/2 bathrooms: 2
- Main level bedrooms: 4
Bedroom 1
- Level: Main
Bedroom 2
- Level: Main
Dining room
- Level: Main
- Area: 238
- Dimensions: 17 x 14
Kitchen
- Level: Main
- Area: 405
- Dimensions: 27 x 15
Living room
- Level: Main
- Area: 560
- Dimensions: 28 x 20
Office
- Level: Main
- Area: 130
- Dimensions: 13 x 10
Heating
- Natural Gas
Cooling
- Central Air
Appliances
- Laundry: Electric Dryer Hookup, Main Level, Washer Hookup
Features
- 1st Bdrm En Suite, Bookcases, Built-in Desk, Ceiling-9+, Beamed Ceilings, Walk-In Closet(s), Eat-in Kitchen, Entrance Foyer, Kitchen Island, Natural Woodwork, Split Br Floor Plan, Double Vanity, Stand Up Shower, Tub and Separate Shower, Tub/Shower Combination, Main Level Bedroom Suite, Formal Dining Room, Great Room
- Basement: Crawl Space
- Number of fireplaces: 1
- Fireplace features: Living Room
Interior area
- Total structure area: 4,053
- Total interior livable area: 4,053 sqft
- Finished area above ground: 4,053
- Finished area below ground: 0
Property
Parking
- Total spaces: 3
- Parking features: Attached, Garage Door Opener
- Attached garage spaces: 3
Features
- Levels: One
- Stories: 1
- Patio & porch: Deck, Screened
- Has view: Yes
- On waterfront: Yes
- Waterfront features: Waterfront, Lake, Deck on Waterfront, Lake Front, Non Ski Lake
- Body of water: Other
- Frontage length: Water Frontage(0)
Lot
- Size: 4.79 Acres
- Features: Wooded
Details
- Parcel number: 871308101029.000002
Construction
Type & style
- Home type: SingleFamily
- Property subtype: Single Family Residence
Materials
- Brick
Condition
- New construction: No
- Year built: 1998
Utilities & green energy
- Sewer: Septic Tank
- Water: Public
Community & HOA
Community
- Subdivision: Lost Lake
Location
- Region: Boonville
Financial & listing details
- Tax assessed value: $761,000
- Annual tax amount: $6,414
- Date on market: 9/12/2024
Price history
| Date | Event | Price |
|---|---|---|
| 10/21/2024 | Sold | $799,000 |
Source:  IRMLS #202435331 Report a problem IRMLS #202435331 Report a problem | ||
| 9/15/2024 | Pending sale | $799,000 |
Source: IRMLS #202435331 Report a problem | ||
| 9/12/2024 | Listed for sale | $799,000 |
Source: IRMLS #202435331 Report a problem | ||
Public tax history
| Year | Property taxes | Tax assessment |
|---|---|---|
| 2025 | $6,288 -1.1% | $761,000 +4.8% |
| 2024 | $6,360 -5.9% | $726,300 -0.6% |
| 2023 | $6,759 +11.8% | $730,700 +2.9% |
| 2022 | $6,046 +2.3% | $710,400 +25% |
| 2021 | $5,910 +0.1% | $568,300 +2.9% |
| 2020 | $5,907 +0.9% | $552,300 |
| 2019 | $5,856 +7.8% | $552,300 +4.4% |
| 2018 | $5,433 +3.1% | $529,100 +8.4% |
| 2017 | $5,269 +1.8% | $487,900 +1.8% |
| 2016 | $5,176 -0.8% | $479,200 -0.6% |
| 2014 | $5,219 +1% | $482,000 -1.7% |
| 2013 | $5,166 -0.1% | $490,300 +2.1% |
| 2012 | $5,172 -1.5% | $480,300 +0.5% |
| 2011 | $5,249 -13.3% | $478,000 -11.4% |
| 2010 | $6,052 +16.9% | $539,600 -1.4% |
| 2009 | $5,177 +5% | $547,100 +1.4% |
| 2007 | $4,930 -22.6% | $539,600 |
| 2006 | $6,372 | $539,600 |
Find assessor info on the county website
Neighborhood: 47601
Nearby homes
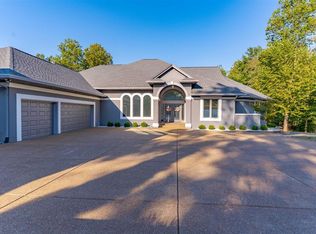
- $1,000,0005 bd4 ba5.4k sqft1088 Hunter Blvd, Boonville, IN 47601Sold
- $1,077,9005 bd4 ba3.6k sqft1088 S Hunter Blvd, Boonville, IN 47601Off Market
- $689,0004 bd4 ba3.8k sqft1055 S Hunter Blvd, Boonville, IN 47601Off Market
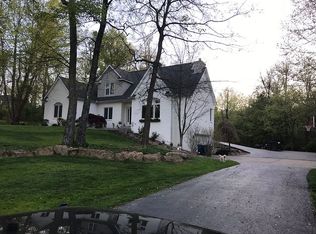
- $950,0005 bd6 ba5.5k sqft1188 Hunter Blvd, Boonville, IN 47601Sold

- $598,3004 bd2 ba2.6k sqft1077 Hunter Blvd, Boonville, IN 47601Off Market
- $802,4005 bd4 ba4.4k sqft1244 Hunter Blvd, Boonville, IN 47601Off Market
- $563,8004 bd2 ba3.1k sqft1099 Hunter Blvd, Boonville, IN 47601Off Market
- $144,300-- bd-- ba-- sqft4888 Lost Lake Ct, Boonville, IN 47601Off Market
Nearby schools
GreatSchools rating
- 9/10Chandler Elementary SchoolGrades: K-5Distance: 2.4 mi
- 8/10Boonville Middle SchoolGrades: 6-8Distance: 3.4 mi
- 9/10Castle High SchoolGrades: 9-12Distance: 3.5 mi
Schools provided by the listing agent
- Elementary: Chandler
- Middle: Castle North
- High: Castle
- District: Warrick County School Corp.
Source: IRMLS. This data may not be complete. We recommend contacting the local school district to confirm school assignments for this home.


Get pre-qualified for a loan
At Zillow Home Loans, we can pre-qualify you in as little as 5 minutes with no impact to your credit score.An equal housing lender. NMLS #10287.
Sell for more on Zillow
Get a Zillow Showcase℠ listing at no additional cost and you could sell for .
$891,800
2% more
+$17,836
With Zillow Showcase(estimated)
$909,636
- Indiana
- Warrick County
- Boonville
- 47601
- 1066 Hunter Blvd
Nearby cities
Nearby zip codes
Other Boonville Topics
