Skip main navigation
Active
  • $965,000

    17 Victoria Dr, Newburgh, IN 47630

    4beds
    4,784sqft
    : 
    Loading
    Get pre-qualified
    Single Family Residence
    Built in 2017
    0.47 Acres Lot
    $-- Zestimate®
    $--/sqft
    $-- HOA

    What's special

    Multi-level deck for diningOpen-concept main levelAdjoining sunroomLarge custom tile showerDouble vanityPrivate workout roomSoaring accented ceilings
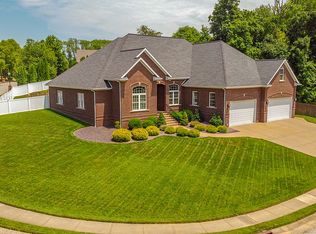
    Experience the sophisticated, modern living in the heart of Newburgh. Built by Mattingly Homes in 2017, this stunning residence seamlessly merges an open-concept main level with an expansive, fully loaded lower level. Offering picturesque views throughout the year, this property makes you feel like you're on vacation every single day. From the moment you walk in, you are greeted by soaring accented ceilings and gleaming hardwood floors. A spacious living room anchored by a cozy gas fireplace with elegant stone detailing and custom built-in shelves. The adjoining sunroom offers another cozy space to enjoy every season. The gourmet kitchen seamlessly transitions from the living area, featuring rich granite countertops, a premium gas stove, an expansive breakfast bar, and a newly custom pantry to store every appliance and commodities with extra flare. The main level primary suite is a private sanctuary complete with a double vanity, a large custom tile shower, and a generous walk-in closet. Two secondary bedrooms boast large closets and sharing a beautifully finished full bath with a tile shower. Your guests will enjoy the newly renovated half bath situated on the main level. A highly functional main-level laundry and mudroom connects the 3-car garage to the kitchen, outfitted with a utility sink, cabinet storage, and a built-in drop-zone bench. The ultimate lower-Level retreat spans the full footprint of the house and garage combined, the lower level offers endless entertainment and functional possibilities. With an entertainment hub that includes a sprawling family room, a custom wet bar, and a dedicated theater room for movie nights. And multiple 'flex' spaces that includes a private workout room and a unique music room—complete with a secret passage leading to additional storage! A 4th private bedroom perfect for guests or family. A large unfinished area equipped with a second laundry hookup and enough space for all of life's treasures. Step outside into your private oasis, meticulously designed by the renowned Combs Landscaping. A multi-level deck for dining and a lower-level patio featuring a fully equipped outdoor kitchen and grill area. This home offers the best of Newburgh living...the riverfront, local shopping, historic landmarks, and downtown dining, all while enjoying the peace, privacy, and luxury of this masterfully built home.
    15 days
    |
    774
    |
    32
    |

    Zillow last checked:

    Listing updated:

    Listed by:

    Kindra Hirt Office:812-853-3381,

    F.C. TUCKER EMGE

    Source: IRMLS,MLS#: 202625974MLS Logo

    Loading...

      Facts & features

      Interior

      Bedrooms & bathrooms
      • Bedrooms: 4
      • Bathrooms: 4
      • Full bathrooms: 3
      • 1/2 bathrooms: 1
      • Main level bedrooms: 3
      Bedroom 1
      • Level: Main
      Bedroom 2
      • Level: Main
      Family room
      • Level: Lower
      • Area: 1127
      • Dimensions: 23 x 49
      Kitchen
      • Level: Main
      • Area: 360
      • Dimensions: 18 x 20
      Living room
      • Level: Main
      • Area: 252
      • Dimensions: 18 x 14
      Heating
      • Natural Gas, Forced Air, High Efficiency Furnace
      Cooling
      • Central Air
      Appliances
      • Included: Dishwasher, Microwave, Refrigerator, Gas Cooktop, Electric Range, Gas Water Heater
      • Laundry: Main Level
      Features
      • Breakfast Bar, Crown Molding, Eat-in Kitchen, Entrance Foyer, Open Floorplan, Pantry, Main Level Bedroom Suite
      • Flooring: Hardwood, Concrete
      • Basement: Full,Walk-Out Access,Partially Finished,Concrete
      • Number of fireplaces: 1
      • Fireplace features: Living Room, Gas Log
      Interior area
      • Total structure area: 5,334
      • Total interior livable area: 4,784 sqft
      • Finished area above ground: 2,482
      • Finished area below ground: 2,302
      Video & virtual tour

      Property

      Parking
      • Total spaces: 3
      • Parking features: Attached, Garage Door Opener, Aggregate
      • Attached garage spaces: 3
      • Has uncovered spaces: Yes
      Features
      • Levels: One
      • Stories: 1
      • Patio & porch: Deck Covered, Deck, Patio, Porch Covered, Screened
      • Fencing: None
      Lot
      • Size: 0.47 Acres
      • Dimensions: 126 x 161
      • Features: Irregular Lot, Sloped, City/Town/Suburb, Near Walking Trail
      Details
      • Parcel number: 871502102011.000014

      Construction

      Type & style
      • Home type: SingleFamily
      • Architectural style: Ranch
      • Property subtype: Single Family Residence
      Materials
      • Brick
      • Roof: Asphalt,Shingle
      Condition
      • New construction: No
      • Year built: 2017

      Utilities & green energy

      • Gas: CenterPoint Energy
      • Sewer: Public Sewer
      • Water: Public, Indiana American Water Co
      Green energy
      • Energy efficient items: HVAC, Water Heater

      Community & HOA

      Community
      • Subdivision: Jordan Estates
      Location
      • Region: Newburgh

      Financial & listing details

      • Tax assessed value: $634,900
      • Annual tax amount: $6,308
      • Date on market: 6/30/2026
      • Listing terms: Cash,Conventional,FHA,VA Loan

        Estimated market value

        Not available

        Estimated sales range

        Not available

        Not available

        Price history

        DateEventPrice
        6/30/2026Listed for sale$965,000+11.6%
        Source: IRMLS #202625974 Report a problem
        7/26/2024Listing removed$865,000$181/sqft
        Source: F.C. Tucker Emge REALTORS #202426042 Report a problem
        7/18/2024Price change$865,000+23.6%
        Source: IRMLS #202426042 Report a problem
        10/7/2022Pending sale$700,000
        Source: IRMLS #202235374 Report a problem
        8/24/2022Listed for sale$700,000
        Source: IRMLS #202235374 Report a problem

        Public tax history

        YearProperty taxesTax assessment
        2025$6,143 -2.6%$634,900 +3.4%
        2024$6,308 +11.8%$614,300 -2.6%
        2023$5,643 +19.8%$630,800 +11.8%
        2022$4,712 +2.6%$564,300 +19.8%
        2021$4,594 +17.3%$471,200 +2.6%
        2020$3,915 -33.8%$459,400 +17.3%
        2019$5,910 +218.8%$391,500 +1.1%
        2018$1,853 +144.1%$387,100 +346%
        2017$759 +7.4%$86,800
        2016$707 -0.3%$86,800 +146.6%
        2014$709 +3%$35,200
        2013$688 -1.7%$35,200
        2012$700 +0.4%$35,200
        2011$698 +2871.7%$35,200 +2833.3%
        2010$23 -0.6%$1,200
        2009$24 +11%$1,200
        2007$21 +4.3%$1,200 -98.4%
        2006$20 $76,100
        2005-- $76,100
        Find assessor info on the county website

        Monthly payment

        Est. payment

        Payment breakdown

        Explore the cost of this home by adjusting the details. Changes won't be saved.
        All calculations are estimates and provided by Zillow, Inc. for informational purposes only. Actual amounts may vary.
        HOA fees may include property taxes on listings classified as Co-Ops. Contact the listing agent and/or owner for fee details.
        Mortgage interest rates are dependent on a number of factors, including credit score, down payment, and repayment length. Interest rate data provided by Zillow Group Marketplace, Inc. as of 1/1/1970 from various mortgage lenders with which we have lead or other similar arrangements; the Estimated Payment is an average of those rates.
        See how much you could borrow to make a competitive offer.

        Climate risks

        Neighborhood: 47630

        Getting around

        6 / 100
        Car-Dependent
        9 / 100
        Somewhat Bikeable

        Nearby schools

        GreatSchools rating
        Schools provided by the listing agent
        • Elementary: Newburgh
        • Middle: Castle North
        • High: Castle
        • District: Warrick County School Corp.

        Source: IRMLS. This data may not be complete. We recommend contacting the local school district to confirm school assignments for this home.

        A local agent can set up tours, give advice and negotiate with sellers.

        A local lender can help you make sure your offer is ready when you are.

        Browse local experts

        Similar homes