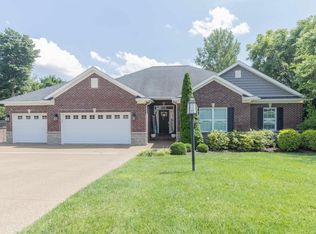
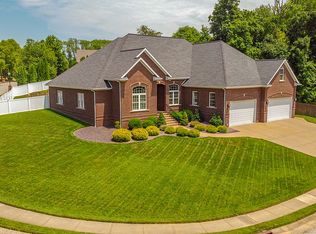

Located in the prestigious Jordan Estates II, this custom-built home by Robert Cook is a masterpiece of craftsmanship and elegance. As you step through the front door, you're welcomed by a beautiful two-story foyer adorned with a grand chandelier, leading into a two-story living room. A sweeping open staircase with a second-floor balcony offers views from above. The living room boasts a cozy gas log fireplace and three large arched windows that flood the space with natural light. You’ll find exquisite Fehrenbacher trim, crown molding, and solid wood doors throughout the home, adding to the timeless sophistication. Off the foyer is a spacious dining room with a hardwood floor, large windows, wainscoting, and a sparkling crystal chandelier, perfect for hosting elegant dinners. A convenient half bath is located off the main hall for guests. The kitchen is truly a chef’s dream, featuring custom cabinetry, brand new stainless-steel appliances including a wine fridge, tile flooring, solid surface countertops, a triple sink, tile backsplash, and a pantry. The kitchen opens into a light-filled glass sunroom with a soaring cathedral wood ceiling, which leads to a large wrap-around deck ideal for outdoor entertaining. The main floor owner’s suite is a private retreat, complete with its own exterior balcony. The spa-like ensuite bath features a double vanity, a makeup vanity, a jetted tub, a separate shower, a water closet, and a spacious walk-in closet. Upstairs, you’ll find two large bedrooms connected by a Jack-and-Jill bath with dual vanities, and a luxurious office or library. The library is finished with wall-to-wall cherrywood shelving and cabinetry, a fireplace, a private half bath, and a private exterior balcony. The finished walkout lower level is designed for entertaining and relaxation, offering ample recreational space, a wet bar, a fireplace, an additional bedroom, and a full bath. Situated on a partially wooded half-acre lot with seasonal river views, this home is just minutes from downtown Newburgh’s lively dining and shopping, as well as the scenic Newburgh Rivertown Trail. This property offers an exceptional combination of luxury, privacy, and convenience.
Closed
Zillow last checked:
Listing updated:
Bought with:
Marc Hoeppner, RB15001036
@properties
Source: IRMLS,MLS#: 202440507
Price history
| Date | Event | Price |
|---|---|---|
| 12/6/2024 | Sold | $899,900 |
Source:  IRMLS #202440507 Report a problem IRMLS #202440507 Report a problem | ||
| 10/22/2024 | Pending sale | $899,900 |
Source: IRMLS #202440507 Report a problem | ||
| 10/18/2024 | Price change | $899,900+4.6% |
Source: IRMLS #202440507 Report a problem | ||
| 7/11/2022 | Pending sale | $860,000 |
Source: IRMLS #202218176 Report a problem | ||
| 5/31/2022 | Listed for sale | $860,000 |
Source: IRMLS #202218176 Report a problem | ||
| 5/17/2022 | Pending sale | $860,000 |
Source: IRMLS #202218176 Report a problem | ||
| 5/14/2022 | Listed for sale | $860,000 |
Source: IRMLS #202218176 Report a problem | ||

Sell for more on Zillow
Get a Zillow Showcase℠ listing at no additional cost and you could sell for .
$997,700
2% more
+$19,954
With Zillow Showcase(estimated)
$1,017,654
