This 4 bedroom, 4.5 bath home offers beautifully crafted living space with an open floor plan. A two-story foyer, 9-foot ceilings, dedicated office, bonus room, and generous walk-in closets provide comfort and functionality. Wide plank European oak floors and Kemp custom cabinetry elevate the design throughout. The spacious great room with built in cabinets and gas fireplace, flows into the award-winning kitchen featuring a large island with farmhouse sink, quartz countertops, stainless steel appliances, walk-in pantry, and a brick backsplash. The main floor primary suite includes a custom walk-in tile shower with leaded glass door, double vanities, and a large walk-in closet. The laundry room includes built-ins for extra storage and convenience, and a drop zone off the garage offers the perfect landing area for busy households. Upstairs you will find three additional bedrooms plus a bonus room Enjoy beautiful lake views from most rooms and the spacious covered porch. Outdoor living includes a 16x40 heated in-ground pool with waterfall, spring diving board, automatic cover, outdoor fireplace, and a stone-lined lakefront with a kayak launch. The 3.5-car garage, lush landscaping, and irrigation system complete this incredible home. Please see list of updates & Inclusions.
Active
Price cut: $6K (9/16)
$949,000
2159 Sable Way, Newburgh, IN 47630
4beds
3,825sqft
Single Family Residence
Built in 2017
0.34 Acres Lot
$917,400 Zestimate®
$--/sqft
$25/mo HOA
What's special
Gas fireplaceSpring diving boardOutdoor fireplaceSpacious covered porchQuartz countertopsMain floor primary suiteDouble vanities
- 71 days
- 661
- 21
Likely to sell faster than
Zillow last checked:
Listing updated:
Listed by:
Julie Bosma Office:812-858-2400,
ERA FIRST ADVANTAGE REALTY, INC
Source: IRMLS,MLS#: 202628513
Facts & features
Interior
Bedrooms & bathrooms
- Bedrooms: 4
- Bathrooms: 5
- Full bathrooms: 4
- 1/2 bathrooms: 1
- Main level bedrooms: 1
Bedroom 1
- Level: Main
Bedroom 2
- Level: Upper
Dining room
- Level: Main
- Area: 135
- Dimensions: 15 x 9
Kitchen
- Level: Main
- Area: 225
- Dimensions: 15 x 15
Living room
- Level: Main
- Area: 306
- Dimensions: 17 x 18
Office
- Level: Main
- Area: 168
- Dimensions: 12 x 14
Heating
- Natural Gas, Forced Air
Cooling
- Central Air
Appliances
- Included: Disposal, Dishwasher, Microwave, Refrigerator, Gas Cooktop, Exhaust Fan, Gas Water Heater, Water Softener Owned
- Laundry: Main Level
Features
- Ceiling-9+, Tray Ceiling(s), Ceiling Fan(s), Beamed Ceilings, Walk-In Closet(s), Countertops-Solid Surf, Crown Molding, Eat-in Kitchen, Entrance Foyer, Kitchen Island, Open Floorplan, Pantry, Double Vanity, Stand Up Shower, Tub and Separate Shower, Tub/Shower Combination, Main Level Bedroom Suite, Formal Dining Room, Custom Cabinetry
- Flooring: Carpet, Laminate
- Windows: Window Treatments, Blinds, Shutters
- Basement: Crawl Space
- Number of fireplaces: 1
- Fireplace features: Living Room, Gas Log
Interior area
- Total structure area: 3,825
- Total interior livable area: 3,825 sqft
- Finished area above ground: 3,825
- Finished area below ground: 0
Video & virtual tour
Property
Parking
- Total spaces: 3
- Parking features: Attached, Garage Door Opener, Concrete
- Attached garage spaces: 3
- Has uncovered spaces: Yes
Features
- Levels: Two
- Stories: 2
- Patio & porch: Covered, Porch Covered, Porch
- Exterior features: Irrigation System
- Pool features: In Ground
- Fencing: None
- Has view: Yes
- View description: Water
- Has water view: Yes
- Water view: Water
- Waterfront features: Lake, Waterfront-Medium Bank, Walk to Lake Access, Lake Front, Pond
Lot
- Size: 0.34 Acres
- Features: Level, Sloped, City/Town/Suburb, Lake, Landscaped
Details
- Parcel number: 871215105064.000019
- Other equipment: Pool Equipment
Construction
Type & style
- Home type: SingleFamily
- Architectural style: Traditional
- Property subtype: Single Family Residence
Materials
- Brick, Vinyl Siding
- Roof: Shingle
Condition
- New construction: No
- Year built: 2017
Utilities & green energy
- Sewer: Public Sewer
- Water: Public
Community & HOA
Community
- Features: Sidewalks
- Security: Security System, Smoke Detector(s)
- Subdivision: Bellevue
HOA
- Has HOA: Yes
- HOA fee: $300 annually
Location
- Region: Newburgh
Financial & listing details
- Tax assessed value: $774,100
- Annual tax amount: $5,794
- Date on market: 7/16/2026
- Listing terms: Cash,Conventional,FHA,VA Loan
Estimated market value
$917,400
$872,000 - $963,000
$4,208/mo
Price history
| Date | Event | Price |
|---|---|---|
| 9/16/2026 | Price change | $949,000-0.6% |
Source:  IRMLS #202628513 Report a problem IRMLS #202628513 Report a problem | ||
| 8/21/2026 | Price change | $955,000-1% |
Source: IRMLS #202628513 Report a problem | ||
| 7/22/2026 | Listed for sale | $965,000+2.1% |
Source: IRMLS #202628513 Report a problem | ||
| 9/18/2025 | Sold | $945,000 |
Source: IRMLS #202531197 Report a problem | ||
| 8/14/2025 | Pending sale | $945,000 |
Source: IRMLS #202531197 Report a problem | ||
| 8/7/2025 | Listed for sale | $945,000+60.4% |
Source: IRMLS #202531197 Report a problem | ||
| 1/30/2018 | Sold | $589,000$154/sqft |
Source: Agent Provided Report a problem | ||
Public tax history
| Year | Property taxes | Tax assessment |
|---|---|---|
| 2025 | $6,093 +6.5% | $774,100 +8% |
| 2024 | $5,721 -3.6% | $716,900 +7.4% |
| 2023 | $5,935 +15% | $667,800 +1.6% |
| 2022 | $5,161 +5.6% | $657,300 +18.6% |
| 2021 | $4,886 +2.6% | $554,000 +8% |
| 2020 | $4,765 +2% | $513,000 +2.2% |
| 2019 | $4,672 +510.5% | $502,200 +1.2% |
| 2018 | $765 | $496,200 +925.2% |
| 2017 | -- | $48,400 |
Find assessor info on the county website
Monthly payment
Est. payment
Payment breakdown
Explore the cost of this home by adjusting the details. Changes won't be saved.Climate risks
Neighborhood: 47630
Nearby schools
Schools provided by the listing agent
- Elementary: Castle
- Middle: Castle North
- High: Castle
- District: Warrick County School Corp.
Source: IRMLS. This data may not be complete. We recommend contacting the local school district to confirm school assignments for this home.
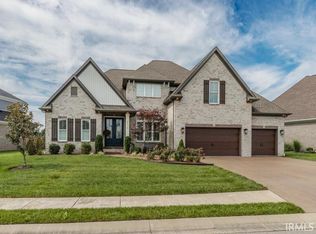
Similar homes
- $949,9005 bd4 ba3.8k sqft2030 Chadwick Dr, Newburgh, IN 47630For Sale
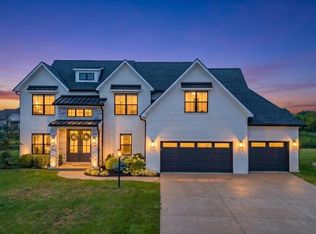 MLS ID #202637568, Janice E Miller, ERA FIRST ADVANTAGE REALTY, INC. IRMLS
 - $779,5003 bd3 ba3k sqft8655 Crenshaw Dr, Newburgh, IN 47630For Sale
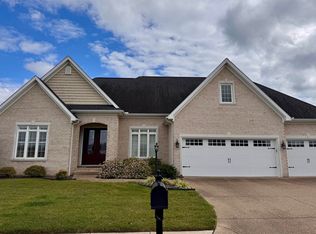 MLS ID #202633245, Joseph A Wootan, List With Freedom.com LLC. IRMLS
 - $774,9004 bd5 ba3.1k sqft5688 Victoria Bluffs Dr, Newburgh, IN 47630For Sale
 MLS ID #202631016, Janice E Miller, ERA FIRST ADVANTAGE REALTY, INC. IRMLS
 - $799,9004 bd5 ba3.5k sqft9999 Powers Dr, Newburgh, IN 47630For Sale
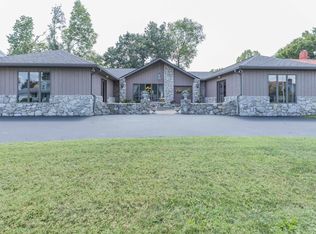 MLS ID #202636012, Randy K Brown, F.C. TUCKER EMGE. IRMLS
