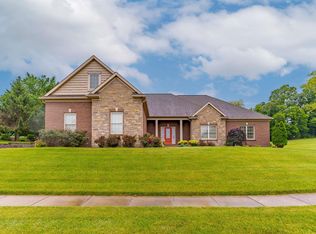
Love where you live! Beautiful curb appeal and a welcoming covered front porch create a memorable first impression, setting the tone for this exceptional new construction home by award winning Hirsch Custom Homes. Situated on a large corner lot in Victoria Woods, this home blends timeless design with everyday comfort. Engineered hardwood flooring leads you into an open concept designed for gathering, where the great room flows effortlessly into a stunning kitchen featuring handcrafted Amish cabinetry, an oversized island with bar seating, a walk in pantry, and spacious dining area. A formal dining room offers the perfect setting for entertaining. The main level primary suite is thoughtfully designed with a custom tiled walk in shower, twin sink vanity, expansive walk in closet with custom shelving, and direct access to the laundry room. Two additional bedrooms and a full bath complete the main level. Upstairs, a spacious second living area, oversized fourth bedroom, third full bath, and abundant floored attic storage provide flexibility for the way you live. A rare four car garage completes the home. Thoughtfully crafted with exceptional attention to detail, this home offers the perfect balance of luxury, comfort, and functionality.
Active
Price cut: $25K (9/1)
$974,000
4092 Cottonwood Dr, Boonville, IN 47601
4beds
3,350sqft
Single Family Residence
Built in 2025
0.47 Acres Lot
$956,400 Zestimate®
$--/sqft
$-- HOA
What's special
Oversized fourth bedroomWelcoming covered front porchBeautiful curb appealSpacious dining areaTwin sink vanityWalk in pantryLarge corner lot
- 40 days
- 504
- 17
Zillow last checked:
Listing updated:
Listed by:
Chris K Schafer 812-430-9630,
@properties
Source: IRMLS,MLS#: 202629968
Facts & features
Interior
Bedrooms & bathrooms
- Bedrooms: 4
- Bathrooms: 3
- Full bathrooms: 3
- Main level bedrooms: 3
Bedroom 1
- Level: Main
Bedroom 2
- Level: Main
Dining room
- Level: Main
- Area: 192
- Dimensions: 16 x 12
Kitchen
- Level: Main
- Area: 182
- Dimensions: 14 x 13
Living room
- Level: Main
- Area: 294
- Dimensions: 21 x 14
Heating
- Natural Gas, Forced Air, ENERGY STAR Qualified Equipment
Cooling
- Central Air, ENERGY STAR Qualified Equipment
Appliances
- Included: Disposal
- Laundry: Electric Dryer Hookup, Main Level
Features
- Breakfast Bar, Ceiling-9+, Walk-In Closet(s), Stone Counters, Crown Molding, Eat-in Kitchen, Entrance Foyer, Kitchen Island, Open Floorplan, Pantry, Main Level Bedroom Suite, Formal Dining Room, Great Room, Custom Cabinetry
- Flooring: Hardwood, Carpet, Tile
- Basement: Crawl Space
- Attic: Storage
- Number of fireplaces: 1
- Fireplace features: Living Room, Gas Log
Interior area
- Total structure area: 3,350
- Total interior livable area: 3,350 sqft
- Finished area above ground: 3,350
- Finished area below ground: 0
Video & virtual tour
Property
Parking
- Total spaces: 4
- Parking features: Attached, Garage Door Opener
- Attached garage spaces: 4
Features
- Levels: One and One Half
- Stories: 1.5
- Patio & porch: Covered
Lot
- Size: 0.47 Acres
- Features: Corner Lot, Level
Details
- Parcel number: 871308414111.000021
Construction
Type & style
- Home type: SingleFamily
- Property subtype: Single Family Residence
Materials
- Brick
Condition
- New construction: Yes
- Year built: 2025
Details
- Builder name: Hirsch Custom Homes
Utilities & green energy
- Sewer: Public Sewer
- Water: Public
Community & HOA
Community
- Security: Smoke Detector(s)
- Subdivision: Victoria Woods
Location
- Region: Boonville
Financial & listing details
- Annual tax amount: $24
- Date on market: 7/24/2026
Estimated market value
$956,400
$909,000 - $1.00M
$3,303/mo
Price history
| Date | Event | Price |
|---|---|---|
| 9/1/2026 | Price change | $974,000-2.5% |
Source:  IRMLS #202629968 Report a problem IRMLS #202629968 Report a problem | ||
| 7/24/2026 | Listed for sale | $999,000-4.4% |
Source: IRMLS #202629968 Report a problem | ||
| 7/1/2026 | Listing removed | $1,045,000 |
Source: IRMLS #202603625 Report a problem | ||
| 5/1/2026 | Price change | $1,045,000-3.7% |
Source: IRMLS #202603625 Report a problem | ||
| 2/5/2026 | Listed for sale | $1,085,000 |
Source: IRMLS #202603625 Report a problem | ||
| 12/29/2025 | Listing removed | $1,085,000$324/sqft |
Source: F.C. Tucker Emge REALTORS #202512423 Report a problem | ||
| 4/11/2025 | Listed for sale | $1,085,000+768% |
Source: IRMLS #202512423 Report a problem | ||
| 12/30/2024 | Sold | $125,000 |
Source: IRMLS #202436770 Report a problem | ||
| 11/12/2024 | Pending sale | $125,000 |
Source: IRMLS #202436770 Report a problem | ||
| 9/23/2024 | Listed for sale | $125,000 |
Source: IRMLS #202436770 Report a problem | ||
Public tax history
Tax history is unavailable.
Monthly payment
Est. payment
Payment breakdown
Explore the cost of this home by adjusting the details. Changes won't be saved.Climate risks
Neighborhood: 47601
Nearby schools
Schools provided by the listing agent
- Elementary: Castle
- Middle: Castle North
- High: Castle
- District: Warrick County School Corp.
Source: IRMLS. This data may not be complete. We recommend contacting the local school district to confirm school assignments for this home.



Similar homes
- $955,0004 bd5 ba3.8k sqft2159 Sable Way, Newburgh, IN 47630For Sale
 MLS ID #202628513, Julie Bosma, ERA FIRST ADVANTAGE REALTY, INC. IRMLS
 - $674,9004 bd5 ba3.2k sqft177 Morning Dove Ln, Boonville, IN 47601For Sale
 MLS ID #202624540, Michael W Melton, ERA FIRST ADVANTAGE REALTY, INC. IRMLS
 - $799,9004 bd5 ba3.1k sqft5688 Victoria Bluffs Dr, Newburgh, IN 47630For Sale
 MLS ID #202631016, Janice E Miller, ERA FIRST ADVANTAGE REALTY, INC. IRMLS
 - $794,9005 bd4 ba3.8k sqft2221 Sable Way, Newburgh, IN 47630For Sale
 MLS ID #202622030, Julie E Abell, ERA FIRST ADVANTAGE REALTY, INC. IRMLS
 - $949,5004 bd7 ba3.5k sqft3810 351 Highway Hwy, Henderson, KY 42420For Sale
 MLS ID #260463, Shelbi Carroll, F.C. TUCKER/COLLIER. HAMLS
