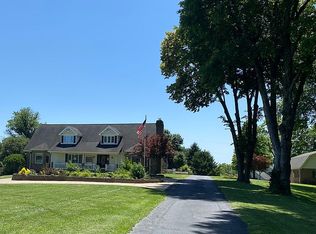
Welcome to 3810 Highway 351, a truly unique property that’s available to the market for the first time. Set on 13.32 rolling acres, this exceptional estate offers a rare opportunity to enjoy the privacy and tranquility of the countryside without sacrificing convenience, as you are only minutes from home. More than just a home, this is a property that was custom-built for gathering, entertaining, and creating lifelong memories. From the moment you arrive, the white brick exterior, classic black shutters, and welcoming front porch set the tone for the home. Inside, you'll discover over 5,600 sqft on the main level with a 2100 sqft finished basement, thoughtfully designed where every detail was created with both comfort and functionality in mind. The beautifully updated kitchen includes tile backsplash, plenty of custom Amish cherry dovetail cabinetry, a new faucet, a double oven, an updated induction cooktop, a microwave, and a seamless built-in refrigerator with custom built-ins to add your personal style to the kitchen. The large kitchen island was truly designed to utilize every inch of space, including roll-out drawers, two custom spice cabinets, a warmer, a seamless dishwasher, plus space for barstools. There’s also a walk-in pantry and a spacious laundry room with an additional half bath, which is conveniently located off of the attached garage. The kitchen flows effortlessly into the eat-in kitchen area and the impressive 23' x 29' family room, complete with attached wall-to-wall windows, custom built-ins, a gas fireplace, a half bathroom, and plenty of room for everyone to gather. You’ll also find a formal dining room overlooking the property for the special occasions, and a versatile front living room that could easily serve as a home office. The primary suite is also conveniently located on the main floor, while upstairs you'll find three additional bedrooms, with 3 of the home's 4 bedrooms offering private ensuite bathrooms, plus double closets in three bedrooms and a convenient laundry chute. Additional storage run the length of the dormers upstairs. The finished basement expands your living space even further and offers a totally private basement retreat, offering over 2,100 additional square feet below, a full bathroom, storm shelter/storage room, and endless possibilities for recreation, hobbies, or additional entertaining. But what truly sets this property apart is everything waiting outside. Whether you're hosting family reunions, graduation parties, weddings, holiday celebrations, or simply inviting everyone over for a weekend barbecue, this property was built to bring people together. You'll find a back patio situated next to the house that's easily accessible to the kitchen for outdoor dinners. The 18' x 38' covered pavilion serves as the perfect gathering place, complete with a beautiful fireplace that allows the festivities to continue long after the sun goes down and a wooden accent ceiling. The impressive 35' x 75' heated pole building offers far more than storage. Complete with a kitchenette, half bathroom, and covered porch, it's ready to host birthday parties, game nights, or holiday events. A second 40' x 60' pole building with an attached lean-to provides even more room for equipment, recreational vehicles, trailers, or additional storage, giving you flexibility that's nearly impossible to find today. There’s also an additional storage shed on the property. With abundant parking, room to spread out, and over 13 acres to enjoy, every gathering feels effortless. Properties that offer this level of privacy, versatility, and acreage, while remaining just minutes from shopping, dining, schools, and everyday conveniences, are hard to come by. 3810 Highway 351 is a place where traditions begin, milestones are celebrated, and memories are made for generations to come.
For sale
$949,500
3810 351 Highway Hwy, Henderson, KY 42420
4beds
3,556sqft
:
Get pre-qualified$6,544/mo
Single Family Residence
Built in 1985
13.32 Acres Lot
$-- Zestimate®
$267/sqft
$-- HOA
What's special
Welcoming front porchBeautifully updated kitchenAttached garageUpdated induction cooktopWhite brick exteriorEat-in kitchen areaSeamless dishwasher
- 1 day |
- 495 |
- 23 |
Zillow last checked:
Listing updated:
Listed by:
Shelbi Carroll,
F.C. TUCKER/COLLIER
Source: HAMLS,MLS#: 260463
Facts & features
Interior
Bedrooms & bathrooms
- Bedrooms: 4
- Bathrooms: 6
- Full bathrooms: 4
- 1/2 bathrooms: 2
- Main level bathrooms: 2
- Main level bedrooms: 1
Bedroom 1
- Level: M
- Area: 311.52
- Dimensions: 17.6 x 17.7
Bedroom 2
- Level: Upper
- Area: 211.4
- Dimensions: 15.1 x 14
Bedroom 3
- Level: Upper
- Area: 172.14
- Dimensions: 15.1 x 11.4
Bedroom 4
- Level: Upper
- Area: 154
- Dimensions: 14 x 11
Dining room
- Level: Main
- Area: 207.2
- Dimensions: 12.11 x 17.11
Family room
- Level: Main
- Area: 704.48
- Dimensions: 23.8 x 29.6
Kitchen
- Level: Main
- Area: 275.4
- Dimensions: 16.2 x 17
Living room
- Level: Main
- Area: 201.03
- Dimensions: 12.11 x 16.6
Heating
- Gas Forced Air
Cooling
- Central Air
Appliances
- Included: Dishwasher, Disposal, Refrigerator, Range/Oven, Microwave, Gas Water Heater
Features
- Windows: Blinds
- Basement: Full Finished Basement
- Has fireplace: Yes
- Fireplace features: Gas, Wood Burning Stove
Interior area
- Total interior livable area: 3,556 sqft
- Finished area above ground: 3,556
Property
Parking
- Total spaces: 2
- Parking features: Garage Attached, Yes, Black Top
- Attached garage spaces: 2
- Has uncovered spaces: Yes
Features
- Levels: One and One Half
- Stories: 1
- Patio & porch: Front Porch, Back
- Pool features: None
Lot
- Size: 13.32 Acres
Construction
Type & style
- Home type: SingleFamily
- Property subtype: Single Family Residence
Materials
- Roof: Shingle
Condition
- Year built: 1985
Utilities & green energy
- Electric: KU
- Gas: City
- Sewer: Septic Tank
- Water: City
Community & HOA
Location
- Region: Henderson
Financial & listing details
- Price per square foot: $267/sqft
- Price range: $949.5K - $949.5K
- Date on market: 7/31/2026
Estimated market value
Not available
Estimated sales range
Not available
Not available
Price history
| Date | Event | Price |
|---|---|---|
| 7/31/2026 | Listed for sale | $949,500$267/sqft |
Source:  HAMLS #260463 Report a problem HAMLS #260463 Report a problem | ||
Public tax history
Tax history is unavailable.
Monthly payment
Est. payment
Payment breakdown
Explore the cost of this home by adjusting the details. Changes won't be saved.Climate risks
Neighborhood: 42420
Nearby schools
GreatSchools rating
- 7/10East Heights Elementary SchoolGrades: K-5Distance: 0.8 mi
- 5/10Henderson County North Middle SchoolGrades: 6-8Distance: 2 mi
- 9/10Henderson County High SchoolGrades: 9-12Distance: 1.5 mi
Schools provided by the listing agent
- Elementary: East Heights
- Middle: North Jr High
Source: HAMLS. This data may not be complete. We recommend contacting the local school district to confirm school assignments for this home.
- $761,3003 bd2 ba2.2k sqft351 Highway Hwy, Henderson, KY 42420Off Market
- $181,0002 bd1 ba1.2k sqft351 Highway Hwy, Henderson, KY 42420Off Market
- $864,0004 bd5 ba7.9k sqft5346 Highway 351 E, Henderson, KY 42420Off Market
- $939,9006 bd5 ba7.2k sqft3644 351 Highway Hwy, Henderson, KY 42420For Sale

- $848,4004 bd4 ba3.4k sqft4005 State Route 351 E, Henderson, KY 42420Off Market
- $176,0002 bd1 ba1.1k sqft3993 State Route 351 E, Henderson, KY 42420Off Market
- $796,0004 bd3 ba4.2k sqft2773 Holloway Ln, Henderson, KY 42420Off Market
- $249,400-- bd2 ba2.1k sqft2181 Holloway Ln, Henderson, KY 42420Off Market
A local agent can set up tours, give advice and negotiate with sellers.
A local lender can help you make sure your offer is ready when you are.
Similar homes
- $775,0004 bd5 ba5.2k sqft4210 Deepwood Dr, Henderson, KY 42420For Sale

 MLS ID #260272, Dede Mcpeake, Duncan and Associates. HAMLS
 - $795,0005 bd4 ba3.1k sqft4071 Shady Hollow Dr, Henderson, KY 42420For Sale
 MLS ID #122033, Cindy Mckenzie, Coldwell Banker Complete Realty. MHCBOR
 - $750,0003 bd2 ba2.3k sqft2240 Book Dr, Henderson, KY 42420For Sale By Owner

- $578,0003 bd2 ba2.8k sqft9521 Brians Way, Henderson, KY 42420For Sale By Owner

- $635,0004 bd4 ba3k sqft9198 Corydon Geneva Rd, Henderson, KY 42420For Sale By Owner
- $499,7773 bd2 ba2.4k sqft10690 351 Highway Hwy, Henderson, KY 42420For SaleMLS ID #260154, Patti Bugg, REMAX Professional Realty Group. HAMLS
- $649,9004 bd4 ba4.6k sqft304 S Main St, Henderson, KY 42420For SaleMLS ID #260344, Shelbi Carroll, F.C. TUCKER/COLLIER. HAMLS
- $510,0005 bd3 ba3.1k sqft9099 1078 Highway Hwy S, Henderson, KY 42420For SaleMLS ID #260340, Melinda Luntsford, ERA FIRST ADVANTAGE. HAMLS
- $799,9004 bd5 ba3.1k sqft5688 Victoria Bluffs Dr, Newburgh, IN 47630For SaleMLS ID #202631016, Janice E Miller, ERA FIRST ADVANTAGE REALTY, INC. IRMLS
- $562,5003 bd3 ba3.6k sqft1044 N Forest Oak, Henderson, KY 42420For Sale By Owner
- $560,0003 bd3 ba2.5k sqft18601 Middle Delaware Rd, Henderson, KY 42420For SaleMLS ID #260343, Kristi Overfield, ERA FIRST ADVANTAGE. HAMLS
- $675,0004 bd3 ba4.8k sqft807 N Main St, Henderson, KY 42420For SaleMLS ID #250568, Judy Bugg, ERA FIRST ADVANTAGE. HAMLS
- $649,9005 bd3 ba5.2k sqft220 S Main St, Henderson, KY 42420For SaleMLS ID #260319, Shelbi Carroll, F.C. TUCKER/COLLIER. HAMLS
- $1,050,0005 bd5 ba4.9k sqft14137 Us Highway 41a, Corydon, KY 42406For SaleMLS ID #260396, Tracey Mcelya, Keller Williams Elite. HAMLS
- $525,0004 bd3 ba3.6k sqft646 Plaza Dr, Evansville, IN 47715For SaleMLS ID #202630684, Amber Schreiber, F.C. TUCKER EMGE. IRMLS
- $965,0004 bd5 ba3.8k sqft2159 Sable Way, Newburgh, IN 47630For SaleMLS ID #202628513, Julie Bosma, ERA FIRST ADVANTAGE REALTY, INC. IRMLS
- $799,0005 bd3 ba3k sqft4244 Trigg Turner Rd, Corydon, KY 42406For SaleMLS ID #260274, Kristen Bloodworth, ERA FIRST ADVANTAGE. HAMLS
- $850,0005 bd4 ba4k sqft3919 Washington Ave, Evansville, IN 47714For SaleMLS ID #202624556, Jill Lucy, ERA FIRST ADVANTAGE REALTY, INC. IRMLS
- $965,0004 bd4 ba4.7k sqft17 Victoria Dr, Newburgh, IN 47630For SaleMLS ID #202625974, Kindra Hirt, F.C. TUCKER EMGE. IRMLS
- $945,0005 bd4 ba3.7k sqft2030 Chadwick Dr, Newburgh, IN 47630For Sale By Owner
