Resort-Style Living on nearly 4 Private Acres with Lake Views
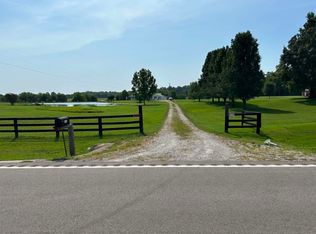
Tucked away on nearly 4 scenic acres with the rear of the property overlooking a beautiful lake, this exceptional custom brick ranch offers the perfect balance of luxury, privacy, and natural beauty. Surrounded by mature trees, manicured grounds, and abundant wildlife, the property feels like a private retreat while remaining just minutes from downtown.
A stunning leaded glass entry door welcomes you into a thoughtfully designed home featuring soaring tray ceilings, elegant arched openings, decorative columns, rich bamboo flooring, and a spacious open floor plan ideal for both everyday living and entertaining. The inviting great room is centered around a gas fireplace, creating the perfect gathering space throughout the seasons.
The split-bedroom layout provides privacy, while the expansive owner's suite offers a spa-inspired escape with a whirlpool tub, separate walk-in shower, and an oversized walk-in closet.
Step outside and you'll discover where this home truly shines.
Designed for effortless entertaining, the backyard showcases a 16' x 34' fiberglass saltwater pool complete with an automatic safety cover, expansive patios, and a stunning custom-built outdoor stone fireplace. Whether you're enjoying sunny afternoons by the pool, hosting family and friends, or relaxing around the fire as thngs cool off, every space has been designed to embrace the beauty of the surroundings.
The grounds are nothing short of spectacular.
Beautiful magnolia trees, lush landscaping, towering hardwoods, and approximately an acre of wooded trails create a peaceful park-like setting where deer, birds, and other wildlife are frequent visitors. The property gently opens toward the lake, offering beautiful views and a sense of tranquility rarely found so close to town.
The impressive 24' x 32' heated detached workshop/man cave features epoxy flooring, luxury cabinets, overhead storage, and endless possibilities for hobbies, vehicles, or recreational space. An attached storage shed provides convenient space for lawn and pool equipment.
Additional highlights include:
Recently replaced HVAC system
Beautiful bamboo flooring throughout main living areas
Attached 2-car garage
Heated detached workshop with epoxy flooring
Custom built wood-burning outdoor fireplace with propane starter
Fiberglass saltwater pool with automatic cover
Home generator hookup
Security system
Wired outdoor sound system
Luxury cabinetry throughout
Professional landscaping
Peaceful wooded walking trails
Beautiful lake views
Plenty of open space for recreation and outdoor activities
This is more than a home—it's a lifestyle. From morning coffee overlooking the water to evenings gathered around the outdoor fireplace, every detail invites you to slow down and enjoy the peaceful surroundings.
Properties offering this level of privacy, outdoor living, and natural beauty are exceptionally rare. This is your opportunity to own a truly one-of-a-kind retreat.
Pending
$578,000
9521 Brians Way, Henderson, KY 42420
3beds
2,800sqft
SingleFamily
Built in 2004
3.7 Acres Lot
$-- Zestimate®
$206/sqft
$-- HOA
What's special
Gas fireplaceExpansive patiosManicured groundsLush landscapingSpa-inspired escapeCustom-built outdoor stone fireplaceProfessional landscaping
- 40 days
- 400
- 17
Listed by:
Property Owner (270) 860-1050
Facts & features
Interior
Bedrooms & bathrooms
- Bedrooms: 3
- Bathrooms: 2
- Full bathrooms: 2
Heating
- Forced air, Electric, Gas
Cooling
- Central
Appliances
- Included: Dishwasher, Dryer, Freezer, Microwave, Range / Oven, Refrigerator, Washer
Features
- Flooring: Tile, Carpet, Hardwood
- Basement: None
- Has fireplace: Yes
Interior area
- Total interior livable area: 2,800 sqft
Property
Parking
- Parking features: Garage - Attached, Garage - Detached, Off-street
Features
- Exterior features: Brick
- Has view: Yes
- View description: Water
- Has water view: Yes
- Water view: Water
Lot
- Size: 3.7 Acres
Details
- Parcel number: 33582
Construction
Type & style
- Home type: SingleFamily
Materials
- Wood
- Foundation: Concrete Block
- Roof: Asphalt
Condition
- New construction: No
- Year built: 2004
Community & HOA
Location
- Region: Henderson
Financial & listing details
- Price per square foot: $206/sqft
- Tax assessed value: $306,300
- Annual tax amount: $3,452
- Date on market: 7/26/2026
Estimated market value
Not available
Estimated sales range
Not available
$2,004/mo
Price history
| Date | Event | Price |
|---|---|---|
| 8/7/2026 | Pending sale | $578,000$206/sqft |
Source: Owner Report a problem | ||
| 7/26/2026 | Listed for sale | $578,000+117.1%$206/sqft |
Source: Owner Report a problem | ||
| 9/30/2015 | Sold | $266,250-4.7%$95/sqft |
Source: Public Record Report a problem | ||
| 8/12/2015 | Pending sale | $279,500$100/sqft |
Source: CENTURY 21 Collier & Company #2014562 Report a problem | ||
| 7/29/2015 | Price change | $279,500-3.3%$100/sqft |
Source: CENTURY 21 Collier & Company #2014562 Report a problem | ||
| 5/28/2015 | Price change | $289,000-1.9%$103/sqft |
Source: CENTURY 21 Collier & Company #2014562 Report a problem | ||
| 4/23/2015 | Price change | $294,500-4.7%$105/sqft |
Source: CENTURY 21 Collier & Company #2014562 Report a problem | ||
| 4/20/2015 | Price change | $309,000+4.9%$110/sqft |
Source: Henderson Audubon MLS #2014562 Report a problem | ||
| 4/15/2015 | Price change | $294,500-1.5%$105/sqft |
Source: CENTURY 21 Collier & Company #2014562 Report a problem | ||
| 3/26/2015 | Price change | $299,000-3.2%$107/sqft |
Source: CENTURY 21 Collier & Company #2014562 Report a problem | ||
| 10/23/2014 | Price change | $309,000+3.7%$110/sqft |
Source: CENTURY 21 Collier & Company #2014562 Report a problem | ||
| 7/11/2014 | Price change | $298,000-3.8%$106/sqft |
Source: Owner Report a problem | ||
| 5/3/2014 | Price change | $309,900-5.8%$111/sqft |
Source: Owner Report a problem | ||
| 3/23/2014 | Listed for sale | $329,000+29%$118/sqft |
Source: Owner Report a problem | ||
| 5/13/2008 | Sold | $255,000$91/sqft |
Source: Public Record Report a problem | ||
Public tax history
| Year | Property taxes | Tax assessment |
|---|---|---|
| 2025 | $3,452 +0.3% | $306,300 |
| 2024 | $3,443 +6.2% | $306,300 +7.5% |
| 2023 | $3,241 +0.9% | $285,000 |
| 2022 | $3,213 -0.1% | $285,000 |
| 2021 | $3,216 +2.3% | $285,000 |
| 2020 | $3,144 +18.1% | $285,000 +16.3% |
| 2019 | $2,661 -0.2% | $245,000 |
| 2018 | $2,666 +2.3% | $245,000 |
| 2017 | $2,607 +7.8% | $245,000 |
| 2016 | $2,418 +16.6% | $245,000 -7.5% |
| 2014 | $2,075 +5.3% | $265,000 +3.9% |
| 2013 | $1,971 -1% | $255,000 |
| 2012 | $1,991 +1.9% | $255,000 |
| 2011 | $1,954 +2.7% | $255,000 +15.2% |
| 2010 | $1,903 | $221,300 |
Find assessor info on the county website
Monthly payment
Est. payment
Payment breakdown
Explore the cost of this home by adjusting the details. Changes won't be saved.Climate risks
Neighborhood: 42420
Nearby schools
Schools provided by the listing agent
- Elementary: Ab Chandler
- Middle: South Jr High
Source: The MLS. This data may not be complete. We recommend contacting the local school district to confirm school assignments for this home.
Similar homes
- $595,0003 bd2 ba4.1k sqft5448 State Route 136 W, Henderson, KY 42420For Sale
 MLS ID #260503, William Fryer, FRYER REALTY & APPRAISALS. HAMLS
 - $510,0003 bd3 ba3k sqft1046 N Forest Oak, Henderson, KY 42420For Sale
 MLS ID #260513, Melinda Luntsford, ERA FIRST ADVANTAGE. HAMLS
 - $505,0005 bd3 ba3.1k sqft9099 Highway 1078 S, Henderson, KY 42420For Sale
 MLS ID #260340, Melinda Luntsford, ERA FIRST ADVANTAGE. HAMLS
 - $562,5003 bd3 ba3.6k sqft1044 N Forest Oak, Henderson, KY 42420For Sale By Owner
- $440,0005 bd5 ba3.3k sqft2346 Balmoral Dr, Henderson, KY 42420For SaleMLS ID #260522, Landon Black, Benchmark Realty LLC. HAMLS
- $384,0003 bd2 ba2.4k sqft4014 Denise Dr, Henderson, KY 42420For SaleMLS ID #260511, Rebecca Busch, EXP Realty. HAMLS
- $430,0004 bd3 ba3.9k sqft14192 State Highway 41 #A, Corydon, KY 42406For SaleMLS ID #260200, Judy Bugg, ERA FIRST ADVANTAGE. HAMLS
- $799,0005 bd3 ba3k sqft4244 Trigg Turner Rd, Corydon, KY 42406For SaleMLS ID #260274, Kristen Bloodworth, ERA FIRST ADVANTAGE. HAMLS
- $454,8004 bd3 ba2.6k sqft430 Tidwell Dr, Henderson, KY 42420For SaleMLS ID #260543, Judy Bugg, ERA FIRST ADVANTAGE. HAMLS
- $310,0003 bd3 ba2.3k sqft2152 Augusta Dr, Henderson, KY 42420For SaleMLS ID #260422, John Congleton, EXP Realty. HAMLS
- $299,9003 bd2 ba2.3k sqft1308 Judson Pl, Henderson, KY 42420For Sale
 MLS ID #95045, Joetta O'Brien, Risner & Associates Realty, Inc.. Greater Owensboro Realtor Association
 - $379,9003 bd2 ba2k sqft3126 Sand Castle Dr, Henderson, KY 42420For SaleMLS ID #260153, Judy Bugg, ERA FIRST ADVANTAGE. HAMLS
- $380,0003 bd3 ba2.4k sqft4853 N Pleasant Valley Rd, Robards, KY 42452For SaleMLS ID #260377, Jamie Young, ERA FIRST ADVANTAGE. HAMLS
