This exceptional property offers approximately 3,100 sq. ft. in the main home plus an incredible 1,373 sq. ft. detached guest house/pool house complete with its own full kitchen, bathroom, and living quarters—perfect for multi-generational living, guests, or a private retreat. The main home features a 3-car garage, an oversized lot, a luxurious primary suite with its own fireplace, two bedrooms connected by a Jack-and-Jill bath, a dedicated office (or 4th bedroom), and a spacious bonus room that can serve as a 5th bedroom, media room, or playroom. Step outside to your own backyard oasis featuring a brand-new 40' x 20' heated in-ground pool with an 8' x 12' Baja shelf (tanning ledge)—ideal for lounging in the water, entertaining family and friends, or enjoying warm summer days. Properties offering this combination of space, flexibility, and resort-style amenities are hard to find. Don't miss the opportunity to make this one yours! Contact me today for more info or to schedule a showing!
For sale
Price increase: $283.5K (7/8)
$795,000
4071 Shady Hollow Dr, Henderson, KY 42420
5beds
3,193sqft
:
Get pre-qualified$5,421/mo
Single Family Residence
Built in 1993
1.15 Acres Lot
$746,600 Zestimate®
$249/sqft
$-- HOA
What's special
Oversized lot
- 23 days |
- 1,086 |
- 53 |
Zillow last checked:
Listing updated:
Listed by:
Cindy Mckenzie 270-871-9954,
Coldwell Banker Complete Realty
Source: MHCBOR,MLS#: 122033
Facts & features
Interior
Bedrooms & bathrooms
- Bedrooms: 5
- Bathrooms: 4
- Full bathrooms: 4
- Main level bathrooms: 4
- Main level bedrooms: 5
Rooms
- Room types: Bonus Room, Other-See Remarks
Bedroom
- Level: Main
Bathroom
- Level: Main
Dining room
- Level: Main
Kitchen
- Level: Main
Living room
- Level: Main
Heating
- Forced Air, Natural Gas
Cooling
- Central Electric
Appliances
- Included: Gas Water Heater, Cooktop, Dishwasher, Microwave, Oven, Refrigerator, Other-See Remarks
- Laundry: Main Level
Features
- Ceiling Fan(s), Crown Molding, Kitchen Island, Pantry, Tray Ceiling(s), Walk-In Closet(s), Other-See Remarks
- Flooring: Hardwood
- Windows: Double Pane Windows
- Basement: None,Crawl Space
- Number of fireplaces: 2
- Fireplace features: 2, Living Room, Master Bedroom
Interior area
- Total structure area: 4,518
- Total interior livable area: 3,193 sqft
- Finished area below ground: 0
Video & virtual tour
Property
Parking
- Total spaces: 3
- Parking features: 3 Car, Attached, Garage Door Opener, Concrete
- Attached garage spaces: 3
- Has uncovered spaces: Yes
Features
- Patio & porch: Patio, Patio-Covered, Stoop
- Exterior features: Other-See Remarks, Lighting
- Pool features: In Ground
- Has spa: Yes
- Spa features: Bath
- Fencing: Metal
Lot
- Size: 1.15 Acres
- Dimensions: 1.15
- Features: Garden, Landscaped, Other Landscaping (See Remarks)
Details
- Additional structures: Gazebo
- Parcel number: 76D34
Construction
Type & style
- Home type: SingleFamily
- Architectural style: Ranch
- Property subtype: Single Family Residence
Materials
- Brick
- Roof: Composition
Condition
- Year built: 1993
Utilities & green energy
- Electric: 220 Volts, Circuit Breakers
- Sewer: City Sewer, Septic Tank
- Water: City
Community & HOA
Community
- Security: Smoke Detector(s)
- Subdivision: Other
Location
- Region: Henderson
Financial & listing details
- Price per square foot: $249/sqft
- Tax assessed value: $495,000
- Annual tax amount: $5,530
- Date on market: 7/8/2026
- Road surface type: Paved
Estimated market value
$746,600
$709,000 - $784,000
$3,346/mo
Price history
| Date | Event | Price |
|---|---|---|
| 7/8/2026 | Price change | $795,000+55.4%$249/sqft |
Source: MHCBOR #122033 Report a problem | ||
| 7/4/2023 | Pending sale | $511,500$160/sqft |
Source:  HAMLS #230159 Report a problem HAMLS #230159 Report a problem | ||
| 6/13/2023 | Price change | $511,500-1.4%$160/sqft |
Source: HAMLS #230159 Report a problem | ||
| 6/5/2023 | Price change | $518,500-1.2%$162/sqft |
Source: HAMLS #230159 Report a problem | ||
| 5/17/2023 | Listed for sale | $525,000+1.4%$164/sqft |
Source: HAMLS #230159 Report a problem | ||
| 5/17/2023 | Listing removed | -- |
Source: Owner Report a problem | ||
| 5/11/2023 | Listed for sale | $517,500+36.2%$162/sqft |
Source: Owner Report a problem | ||
| 7/22/2019 | Sold | $379,900$119/sqft |
Source: Public Record Report a problem | ||
| 5/2/2019 | Listed for sale | $379,900+12.1%$119/sqft |
Source: Henderson Audubon MLS #20190208 Report a problem | ||
| 9/7/2012 | Listing removed | $339,000$106/sqft |
Source: ERA First Advantage Realty, Inc. #193603 Report a problem | ||
| 8/28/2012 | Listed for sale | $339,000$106/sqft |
Source: iseemedia #193603 Report a problem | ||
Public tax history
| Year | Property taxes | Tax assessment |
|---|---|---|
| 2024 | $5,530 +28.5% | $495,000 +30.3% |
| 2023 | $4,302 +0.9% | $379,900 |
| 2022 | $4,264 -0.1% | $379,900 |
| 2021 | $4,268 +2.3% | $379,900 |
| 2020 | $4,172 +33% | $379,900 +15.5% |
| 2019 | $3,137 -0.8% | $329,000 |
| 2018 | $3,160 +2.3% | $329,000 |
| 2017 | $3,090 +7.2% | $329,000 |
| 2016 | $2,883 +8.6% | $329,000 |
| 2014 | $2,655 +0.7% | $329,000 |
| 2013 | $2,637 -13.7% | $329,000 -2.9% |
| 2012 | $3,054 +1.9% | $339,000 |
| 2011 | $2,997 +2.8% | $339,000 |
| 2010 | $2,915 | $339,000 |
Find assessor info on the county website
Monthly payment
Est. payment
Payment breakdown
Explore the cost of this home by adjusting the details. Changes won't be saved.Climate risks
Neighborhood: 42420
Nearby schools
GreatSchools rating
- 7/10East Heights Elementary SchoolGrades: K-5Distance: 1.4 mi
- 5/10Henderson County North Middle SchoolGrades: 6-8Distance: 2.6 mi
- 9/10Henderson County High SchoolGrades: 9-12Distance: 2.1 mi
- $507,900-- bd4 ba3.2k sqft4079 Shady Hollow Dr, Henderson, KY 42420Off Market
- $61,5001 Acres3683 Tupelo Ct, Henderson, KY 42420Lot/Land

- $504,900-- bd3 ba2.9k sqft4051 Shady Hollow Dr, Henderson, KY 42420Off Market
- $412,0003 bd3 ba2.4k sqft4076 Shady Hollow Dr, Henderson, KY 42420Sold
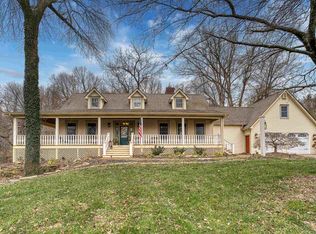
- $406,6002 bd1 ba2.8k sqft4064 Shady Hollow Dr, Henderson, KY 42420Off Market
- $455,7004 bd3 ba2.6k sqft3678 Tupelo Ct, Henderson, KY 42420Off Market
- $462,400-- bd3 ba2.7k sqft4052 Shady Hollow Dr, Henderson, KY 42420Off Market
- $431,000-- bd2 ba2.5k sqft3868 Catalpa Ct, Henderson, KY 42420Off Market
A local agent can set up tours, give advice and negotiate with sellers.
A local lender can help you make sure your offer is ready when you are.
Similar homes
- $649,9004 bd4 ba4.6k sqft304 S Main St, Henderson, KY 42420For Sale

 MLS ID #260344, Shelbi Carroll, F.C. TUCKER/COLLIER. HAMLS
 - $799,9004 bd5 ba3.1k sqft5688 Victoria Bluffs Dr, Newburgh, IN 47630For Sale
 MLS ID #202631016, Janice E Miller, ERA FIRST ADVANTAGE REALTY, INC. IRMLS
 - $562,5003 bd3 ba3.6k sqft1044 N Forest Oak, Henderson, KY 42420For Sale By Owner
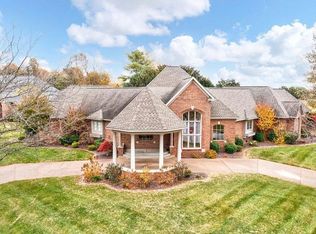
- $499,7773 bd2 ba2.4k sqft10690 351 Highway Hwy, Henderson, KY 42420For Sale
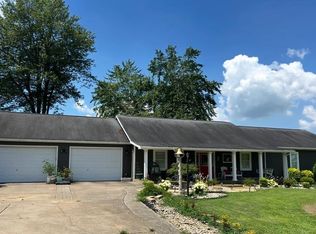 MLS ID #260154, Patti Bugg, REMAX Professional Realty Group. HAMLS
 - $499,0006 bd2 ba3.3k sqft320 Harmony Ln, Henderson, KY 42420For SaleMLS ID #260091, Ashley Jones, REMAX Professional Realty Group. HAMLS
- $799,9005 bd4 ba3.8k sqft2221 Sable Way, Newburgh, IN 47630For SaleMLS ID #202622030, Julie E Abell, ERA FIRST ADVANTAGE REALTY, INC. IRMLS
- $850,0005 bd4 ba4k sqft3919 Washington Ave, Evansville, IN 47714For SaleMLS ID #202624556, Jill Lucy, ERA FIRST ADVANTAGE REALTY, INC. IRMLS
- $759,9004 bd4 ba3.8k sqft2339 Julianne Cir, Newburgh, IN 47630For SaleMLS ID #202616442, Johnna M Hancock-Blake, Berkshire Hathaway HomeServices Indiana Realty. IRMLS
- $699,9004 bd3 ba4.1k sqft7110 Newburgh Rd, Evansville, IN 47715For SaleMLS ID #202624005, Cyndi B Byrley, ERA FIRST ADVANTAGE REALTY, INC. IRMLS
- $454,8004 bd3 ba2.6k sqft430 Tidwell Dr Lot 38, Henderson, KY 42420New ConstructionJagoe Homes
- $459,8004 bd3 ba2.7k sqft428 Tidwell Dr Lot 39, Henderson, KY 42420New ConstructionJagoe Homes
- $695,0004 bd3 ba2.8k sqft1630 Mohr Rd, Evansville, IN 47720For SaleMLS ID #202616144, Randal L Folz, FOLZ REALTORS. IRMLS
- $619,9005 bd4 ba4.5k sqft3466 W Pine Ridge Dr, Newburgh, IN 47630For SaleMLS ID #202616536, Gretchen Ballard, F.C. TUCKER EMGE. IRMLS
- $695,0004 bd5 ba4.5k sqft45 Oak Meadow Rd, Evansville, IN 47725For SaleMLS ID #202610546, Randal L Folz, FOLZ REALTORS. IRMLS
- $829,9005 bd4 ba3.7k sqft8818 Jenkins Dr, Evansville, IN 47725New ConstructionMLS ID #202629345, Carolyn S McClintock, F.C. TUCKER EMGE. IRMLS
- $575,0004 bd3 ba2.9k sqft2700 Secretariat Ct, Evansville, IN 47720For SaleMLS ID #202623606, Laureen Ludwig, F.C. TUCKER EMGE. IRMLS
- $545,0005 bd4 ba3.4k sqft7555 Youngs Ct, Newburgh, IN 47630For SaleMLS ID #202629730, Trae Dauby, Dauby Real Estate. IRMLS
- from $403,5004 bd3 ba2.7k sqftRevolution Farmhouse - Bluffs Plan, Bentley Point, Henderson, KY 42420New ConstructionJagoe Homes
- from $419,6004 bd3 ba2.7k sqftRevolution Craftsman - Highlands Plan, Bentley Point, Henderson, KY 42420New ConstructionJagoe Homes
- from $452,8004 bd3 ba2.7k sqftRevolution Farmhouse w/ 3-Car - Highlands Plan, Bentley Point, Henderson, KY 42420New ConstructionJagoe Homes
