Welcome to this exceptional two-story brick home in the highly desirable Victoria Bluffs, where timeless elegance meets everyday comfort. Offering 4 bedrooms, 3 full bathrooms, 2 half bathrooms, and an impressive floor plan, this home is designed for both luxurious living and effortless entertaining. Step inside to a breathtaking two-story foyer with soaring ceilings that create an unforgettable first impression. A formal dining room is perfectly positioned just off the entry, while a versatile flex room on the opposite side provides the ideal space for a home office, den, library, or sitting room. Continuing into the heart of the home, you'll find a spacious living room anchored by a gas fireplace, creating a warm and inviting gathering space. The well-appointed kitchen is thoughtfully situated between two dining areas, creating an ideal layout for everyday living and hosting family and friends. The kitchen is equipped with an induction electric range, offering precision cooking, energy efficiency, and a sleek modern touch. Privately tucked away on the main level, the luxurious primary suite serves as a peaceful retreat, complete with tranquil views of the backyard pool and an ensuite bath designed for relaxation. The upper level offers three generously sized bedrooms, including one with its own private ensuite bath, providing the perfect guest suite or private retreat. An additional full bathroom serves the remaining bedrooms, while the expansive bonus room offers endless possibilities as a media room, playroom, home gym, or additional living space. Step outside to your own private backyard oasis. A covered patio overlooks the heated fiberglass inground pool, creating the perfect setting for summer entertaining or relaxing well into the cooler months. A convenient pool half bath allows guests to enjoy the outdoor amenities without needing to enter the home, adding both comfort and functionality to this incredible outdoor living space. Located in the prestigious Victoria Bluffs community, this remarkable home offers generous living spaces, thoughtful design, and resort-style amenities that make every day feel like a vacation.
Active
$799,900
5688 Victoria Bluffs Dr, Newburgh, IN 47630
4beds
3,196sqft
:
Get pre-qualified$4,965/mo
Single Family Residence
Built in 2005
0.48 Acres Lot
$758,800 Zestimate®
$--/sqft
$50/mo HOA
What's special
Heated fiberglass inground poolFormal dining roomImpressive floor planTwo-story brick homeWell-appointed kitchenPrivate backyard oasis
- 6 days |
- 697 |
- 18 |
Zillow last checked:
Listing updated:
Listed by:
Janice E Miller Office:812-858-2400,
ERA FIRST ADVANTAGE REALTY, INC
Source: IRMLS,MLS#: 202631016
Facts & features
Interior
Bedrooms & bathrooms
- Bedrooms: 4
- Bathrooms: 5
- Full bathrooms: 3
- 1/2 bathrooms: 2
- Main level bedrooms: 1
Bedroom 1
- Level: Main
Bedroom 2
- Level: Upper
Dining room
- Level: Main
- Area: 182
- Dimensions: 13 x 14
Family room
- Level: Main
- Area: 156
- Dimensions: 12 x 13
Kitchen
- Level: Main
- Area: 210
- Dimensions: 14 x 15
Living room
- Level: Main
- Area: 440
- Dimensions: 22 x 20
Office
- Level: Main
- Area: 121
- Dimensions: 11 x 11
Heating
- Natural Gas, Forced Air
Cooling
- Central Air, Ceiling Fan(s)
Appliances
- Included: Disposal, Dishwasher, Microwave, Refrigerator, Electric Cooktop, Tankless Water Heater, Water Softener Owned
- Laundry: Electric Dryer Hookup, Main Level
Features
- 1st Bdrm En Suite, Ceiling-9+, Tray Ceiling(s), Ceiling Fan(s), Walk-In Closet(s), Countertops-Solid Surf, Crown Molding, Entrance Foyer, Double Vanity, Tub/Shower Combination, Main Level Bedroom Suite, Formal Dining Room, Custom Cabinetry
- Flooring: Hardwood, Carpet, Tile
- Windows: Window Treatments
- Basement: Crawl Space
- Attic: Walk-up
- Number of fireplaces: 1
- Fireplace features: Living Room, One
Interior area
- Total structure area: 3,196
- Total interior livable area: 3,196 sqft
- Finished area above ground: 3,196
- Finished area below ground: 0
Video & virtual tour
Property
Parking
- Total spaces: 3
- Parking features: Attached, Garage Door Opener, Concrete
- Attached garage spaces: 3
- Has uncovered spaces: Yes
Features
- Levels: Two
- Stories: 2
- Exterior features: Irrigation System
- Pool features: In Ground
- Fencing: Metal
Lot
- Size: 0.48 Acres
- Features: Level, 0-2.9999, City/Town/Suburb
Details
- Parcel number: 871318108013.000002
- Other equipment: Pool Equipment
Construction
Type & style
- Home type: SingleFamily
- Property subtype: Single Family Residence
Materials
- Brick
- Roof: Asphalt
Condition
- New construction: No
- Year built: 2005
Utilities & green energy
- Gas: CenterPoint Energy
- Sewer: Public Sewer
- Water: Public, Indiana American Water Co
Community & HOA
Community
- Subdivision: Victoria Bluffs
HOA
- Has HOA: Yes
- HOA fee: $600 annually
Location
- Region: Newburgh
Financial & listing details
- Tax assessed value: $615,600
- Annual tax amount: $4,778
- Date on market: 7/31/2026
- Listing terms: Cash,Conventional,FHA
Estimated market value
$758,800
$721,000 - $797,000
$4,029/mo
Price history
| Date | Event | Price |
|---|---|---|
| 7/31/2026 | Listed for sale | $799,900+0.1% |
Source:  IRMLS #202631016 Report a problem IRMLS #202631016 Report a problem | ||
| 7/17/2026 | Listing removed | $799,000$250/sqft |
Source:  MIBOR as distributed by MLS GRID #22091621 Report a problem MIBOR as distributed by MLS GRID #22091621 Report a problem | ||
| 7/11/2026 | Price change | $799,000-3.2%$250/sqft |
Source: MIBOR as distributed by MLS GRID #22091621 Report a problem | ||
| 7/1/2026 | Price change | $825,000-1.2%$258/sqft |
Source: MIBOR as distributed by MLS GRID #22091621 Report a problem | ||
| 6/22/2026 | Price change | $835,000-0.6%$261/sqft |
Source: MIBOR as distributed by MLS GRID #22091621 Report a problem | ||
| 6/15/2026 | Listed for sale | $839,900$263/sqft |
Source: MIBOR as distributed by MLS GRID #22091621 Report a problem | ||
| 5/19/2026 | Listing removed | -- |
Source: Owner Report a problem | ||
| 4/14/2026 | Price change | $839,900-1.2%$263/sqft |
Source: MIBOR as distributed by MLS GRID #22091621 Report a problem | ||
| 3/26/2026 | Listed for sale | $849,900+57.4%$266/sqft |
Source: MIBOR as distributed by MLS GRID #22091621 Report a problem | ||
| 3/24/2021 | Listing removed | -- |
Source: Owner Report a problem | ||
| 9/3/2020 | Listing removed | $540,000$169/sqft |
Source: Owner Report a problem | ||
| 6/5/2020 | Pending sale | $540,000$169/sqft |
Source: Owner Report a problem | ||
| 5/30/2020 | Listed for sale | $540,000$169/sqft |
Source: Owner Report a problem | ||
| 5/29/2020 | Pending sale | $540,000$169/sqft |
Source: Owner Report a problem | ||
| 5/17/2020 | Listed for sale | $540,000+35%$169/sqft |
Source: Owner Report a problem | ||
| 4/8/2013 | Sold | $400,000-2.4%$125/sqft |
Source: Agent Provided Report a problem | ||
| 12/29/2012 | Listed for sale | $410,000$128/sqft |
Source: iseemedia #195969 Report a problem | ||
Public tax history
| Year | Property taxes | Tax assessment |
|---|---|---|
| 2025 | $4,698 -6.1% | $615,600 +6.3% |
| 2024 | $5,003 -0.1% | $578,900 -3.6% |
| 2023 | $5,011 +4.4% | $600,300 +11.7% |
| 2022 | $4,797 +21.7% | $537,400 +14.5% |
| 2021 | $3,942 -0.7% | $469,500 +22.6% |
| 2020 | $3,968 +2.4% | $383,000 -0.7% |
| 2019 | $3,875 +2% | $385,700 +2.2% |
| 2018 | $3,800 +0.2% | $377,400 +1.8% |
| 2017 | $3,791 -7.9% | $370,800 -0.6% |
| 2016 | $4,116 +13.3% | $373,200 +2.1% |
| 2014 | $3,632 +4.5% | $365,500 +1.6% |
| 2013 | $3,477 -1.1% | $359,900 +1.1% |
| 2012 | $3,517 -1% | $356,100 -0.2% |
| 2011 | $3,552 +0.8% | $356,700 |
| 2010 | $3,525 +13.4% | $356,700 -4.3% |
| 2009 | $3,108 +26.3% | $372,900 +13.6% |
| 2007 | $2,461 -60% | $328,400 -24.8% |
| 2006 | $6,147 | $436,600 +36283.3% |
| 2005 | -- | $1,200 |
Find assessor info on the county website
Monthly payment
Est. payment
Payment breakdown
Explore the cost of this home by adjusting the details. Changes won't be saved.Climate risks
Neighborhood: 47630
Nearby schools
GreatSchools rating
- 9/10John High Castle Elementary SchoolGrades: PK-5Distance: 2 mi
- 10/10Castle North Middle SchoolGrades: 6-8Distance: 1.5 mi
- 9/10Castle High SchoolGrades: 9-12Distance: 2.2 mi
Schools provided by the listing agent
- Elementary: Castle
- Middle: Castle North
- High: Castle
- District: Warrick County School Corp.
Source: IRMLS. This data may not be complete. We recommend contacting the local school district to confirm school assignments for this home.
- $610,0003 bd3 ba3.3k sqft5700 Victoria Bluffs Dr, Newburgh, IN 47630Sold

- $133,400-- bd-- ba-- sqft5644 Victoria Bluffs Dr, Newburgh, IN 47630Off Market
- $14,500-- bd-- ba-- sqft5722 Victoria Bluffs Dr, Newburgh, IN 47630Off Market
- $646,0005 bd3 ba4k sqft5722 Victoria Bluffs Dr, Newburgh, IN 47630Off Market
- $1,675,0005 bd6 ba9.1k sqft5622 Victoria Bluffs Dr, Newburgh, IN 47630For Sale
- $879,300-- bd4 ba3.4k sqft5677 Victoria Bluffs Dr, Newburgh, IN 47630Off Market
- $1,019,0008 bd5 ba6.2k sqft5611 Victoria Bluffs Dr, Newburgh, IN 47630Off Market
- $946,7004 bd4 ba4.1k sqft5566 Victoria Bluffs Dr, Newburgh, IN 47630Off Market
A local agent can set up tours, give advice and negotiate with sellers.
A local lender can help you make sure your offer is ready when you are.
Similar homes
- $655,0005 bd4 ba3.6k sqft2084 Long Cove Cir, Newburgh, IN 47630For Sale
 MLS ID #202620033, Cyndi B Byrley, ERA FIRST ADVANTAGE REALTY, INC. IRMLS
 - $799,9005 bd4 ba3.8k sqft2221 Sable Way, Newburgh, IN 47630For Sale
 MLS ID #202622030, Julie E Abell, ERA FIRST ADVANTAGE REALTY, INC. IRMLS
 - $759,9004 bd4 ba3.8k sqft2339 Julianne Cir, Newburgh, IN 47630For Sale
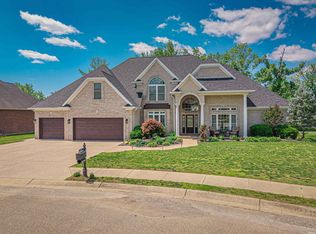 MLS ID #202616442, Johnna M Hancock-Blake, Berkshire Hathaway HomeServices Indiana Realty. IRMLS
 - $645,0005 bd4 ba3.8k sqft4266 Windhill Ln, Newburgh, IN 47630For Sale
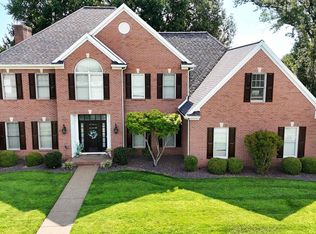 MLS ID #202630152, Shea Fleck, KELLER WILLIAMS CAPITAL REALTY. IRMLS
 - $439,9004 bd3 ba2.8k sqft10200 Byron Ct, Newburgh, IN 47630For SaleMLS ID #202631604, Dana M Smith, GOEBEL COMMERCIAL REALTY, INC. IRMLS
- $452,8254 bd3 ba2.5k sqft5537 Belmont Dr, Newburgh, IN 47630For SaleMLS ID #202630915, Doug Howie, eXp Realty, LLC. IRMLS
- $535,0005 bd4 ba3.4k sqft7555 Youngs Ct, Newburgh, IN 47630For SaleMLS ID #202629730, Trae Dauby, Dauby Real Estate. IRMLS
- $965,0004 bd5 ba3.8k sqft2159 Sable Way, Newburgh, IN 47630For SaleMLS ID #202628513, Julie Bosma, ERA FIRST ADVANTAGE REALTY, INC. IRMLS
- $675,0004 bd4 ba3.8k sqft10339 Shefield Ct, Newburgh, IN 47630For SaleMLS ID #202625801, Allen Mosbey, ERA FIRST ADVANTAGE REALTY, INC. IRMLS
- $469,9003 bd3 ba2.7k sqft5540 Brompton Dr, Newburgh, IN 47630For SaleMLS ID #202631088, Tracy Ioia, RE/MAX Professional Realty Group. IRMLS
- $619,9005 bd4 ba4.5k sqft3466 W Pine Ridge Dr, Newburgh, IN 47630For SaleMLS ID #202616536, Gretchen Ballard, F.C. TUCKER EMGE. IRMLS
- $434,9004 bd3 ba2.5k sqft2966 Hannah Ct, Newburgh, IN 47630For SaleMLS ID #202623612, Mike Enlow, F.C. TUCKER EMGE. IRMLS
- $550,0004 bd3 ba3.1k sqft6755 Old Stonehouse Dr, Newburgh, IN 47630For SaleMLS ID #202629692, Janice E Miller, ERA FIRST ADVANTAGE REALTY, INC. IRMLS
- $689,9004 bd5 ba3.2k sqft177 Morning Dove Ln, Boonville, IN 47601For SaleMLS ID #202624540, Michael W Melton, ERA FIRST ADVANTAGE REALTY, INC. IRMLS
- $489,9004 bd3 ba3.2k sqft3477 Brookfield Dr, Newburgh, IN 47630For SaleMLS ID #202621419, Marc Hoeppner, @properties. IRMLS
- $474,9004 bd3 ba3.1k sqft3022 Summit Ct, Newburgh, IN 47630For SaleMLS ID #202627769, Johnna M Hancock-Blake, Berkshire Hathaway HomeServices Indiana Realty. IRMLS
- $405,0004 bd3 ba2.6k sqft7700 Jeremy Ln, Newburgh, IN 47630For SaleMLS ID #202626997, Jessica Gries, Key Associates Signature Realty. IRMLS
- $509,9004 bd3 ba3.3k sqft4288 Hilldale Dr, Newburgh, IN 47630For SaleMLS ID #202605953, Trae Dauby, Dauby Real Estate. IRMLS
- $439,9004 bd3 ba2.6k sqft5509 Camden Dr, Newburgh, IN 47630For SaleMLS ID #202614341, Anita Dhingra, ERA FIRST ADVANTAGE REALTY, INC. IRMLS
- $965,0004 bd4 ba4.7k sqft17 Victoria Dr, Newburgh, IN 47630For SaleMLS ID #202625974, Kindra Hirt, F.C. TUCKER EMGE. IRMLS
